
3940 Grouse Dr, Stafford, VA 22556
Local realty services provided by:ERA Central Realty Group
3940 Grouse Dr,Stafford, VA 22556
$949,000
- 5 Beds
- 4 Baths
- 4,138 sq. ft.
- Single family
- Active
Listed by: brooke nicole gaffney
Office: coldwell banker elite
MLS#:VAST2051474
Source:BRIGHTMLS
Price summary
- Price:$949,000
- Price per sq. ft.:$229.34
- Monthly HOA dues:$50
About this home
Your Private Retreat Awaits! Nestled on 9.99 peaceful acres and backing to a beautiful stand of mature hardwoods, this exceptional property offers the perfect blend of privacy, nature, and modern comfort. Located in the highly sought after MOUNTAIN VIEW HIGH School District, This spacious home features 5 bedrooms and 3.5 bathrooms, thoughtfully designed for both everyday living and entertaining. The heart of the home is the stunning gourmet kitchen, complete with abundant cabinetry, generous workspace, and an inviting layout that flows into the living room, where a cozy wood-burning fireplace creates the perfect gathering space. Relax year-round in the bright sunroom, step outside to the expansive deck, unwind on the lower-level patio, or the welcoming front porch while taking in the peaceful surroundings. Upstairs, you'll find four generously sized bedrooms, including a spacious primary suite with a large walk-in closet and an ensuite bath designed for comfort and relaxation. The finished walkout basement adds incredible flexibility with a fifth bedroom, full bathroom, oversized recreation room, and additional space perfect for a home office, hobby room, fitness area, or playroom. A standout feature of this property is the detached garage, offering plenty of room for vehicles, equipment, or a workshop. Above the garage, you'll find an unfinished upper level, providing exceptional storage space or the potential for future customization to suit your needs. Recent updates provide added peace of mind, including a 1-year-old roof, and a 3-year-old tankless water heater. If you've been dreaming of a home where you can enjoy nature, privacy, and room to grow, this one checks every box. Schedule your private showing today and experience all this remarkable property has to offer!...
Contact an agent
Home facts
- Year built:2013
- Subdivision & Development:GROUSE POINTE
- Listing ID #:VAST2051474
- Added:94 day(s) ago
- Updated:October 01, 2026 at 03:01 PM
Rooms and interior
- Bedrooms:5
- Total bathrooms:4
- Full bathrooms:3
- Half bathrooms:1
- Rooms Total:7
- Flooring:Carpet, Ceramic Tile
- Dining Description:Combination Dining/Living, Combination Kitchen/Dining, Dining Area, Formal/Separate Dining Room
- Bathrooms Description:Primary Bath(s)
- Kitchen Description:Built-In Microwave, Carpet, Cooktop, Dishwasher, Disposal, Instant Hot Water, Kitchen - Gourmet, Kitchen - Island, Oven - Wall, Pantry, Recessed Lighting, Refrigerator, Water Heater - Tankless
- Bedroom Description:Carpet, Walk In Closet(s)
- Basement:Yes
- Basement Description:Daylight, Full, Heated, Outside Entrance, Rear Entrance, Walkout Level, Windows
- Living area:4,138 sq. ft.
Heating and cooling
- Cooling:Central A/C
- Heating:Electric, Heat Pump(s)
Structure and exterior
- Roof:Architectural Shingle
- Year built:2013
- Building area:4,138 sq. ft.
- Lot area:9.99 Acres
- Lot Features:Backs to Trees, Private
- Architectural Style:Colonial, Traditional
- Construction Materials:Vinyl Siding
- Exterior Features:Deck(s), Patio(s), Porch(es), Sidewalks, Stone Retaining Walls
- Foundation Description:Brick/Mortar
- Levels:3 Story
Schools
- High school:MOUNTAIN VIEW
- Middle school:AG WRIGHT
- Elementary school:MARGARET BRENT
Utilities
- Water:Well
- Sewer:On Site Septic
Finances and disclosures
- Price:$949,000
- Price per sq. ft.:$229.34
- Tax amount:$6,584 (2025)
Features and amenities
- Amenities:Carpet, Ceiling Fan(s), Recessed Lighting
Parking
- Parking description:Asphalt Driveway, Attached Garage, Detached Garage, Garage - Front Entry, Garage Door Opener
- Garage:Yes
- Garage spaces:4
New listings near 3940 Grouse Dr
- Coming Soon
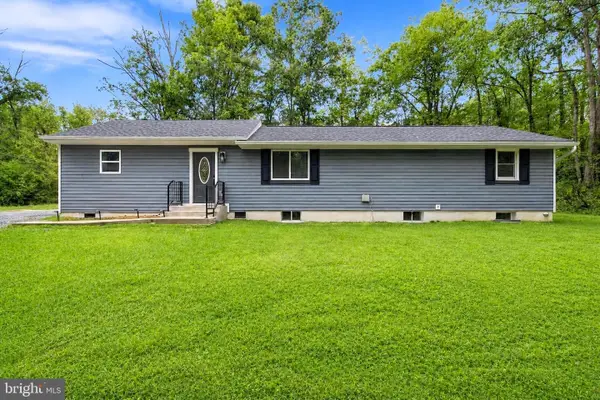 $550,000Coming Soon4 beds 3 baths2,423 sq. ft.
609 Eskimo Hill Rd, STAFFORD, VA 22554
MLS# VAST2054050Listed by: EXP REALTY, LLC - Coming Soon
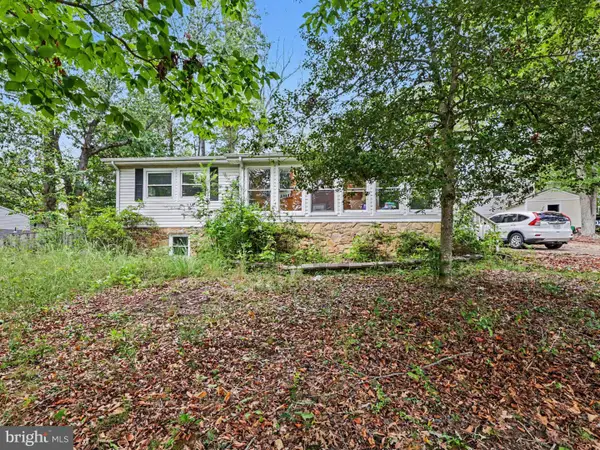 $399,900Coming Soon4 beds 3 baths2,552 sq. ft.
211 Midshipman Cir, STAFFORD, VA 22554
MLS# VAST2054290Listed by: BERKSHIRE HATHAWAY HOMESERVICES PENFED REALTY - Coming Soon
 $950,000Coming Soon4 beds 5 baths6,032 sq. ft.
104 Brittany Manor Way, STAFFORD, VA 22554
MLS# VAST2054390Listed by: BERKSHIRE HATHAWAY HOMESERVICES PENFED REALTY - Coming Soon
 $519,900Coming Soon3 beds 3 baths1,890 sq. ft.
40 Thornberry Ln, STAFFORD, VA 22556
MLS# VAST2054384Listed by: LPT REALTY, LLC - Coming Soon
 $399,900Coming Soon3 beds 2 baths1,196 sq. ft.
6 W Briar Dr, STAFFORD, VA 22556
MLS# VAST2054392Listed by: BERKSHIRE HATHAWAY HOMESERVICES PENFED REALTY - Coming Soon
 $995,000Coming Soon4 beds 4 baths3,956 sq. ft.
185 Dolittle Farm Rd, STAFFORD, VA 22556
MLS# VAST2054388Listed by: KELLER WILLIAMS REALTY - Coming Soon
 $509,900Coming Soon4 beds 2 baths1,846 sq. ft.
9 Princess St, STAFFORD, VA 22556
MLS# VAST2054306Listed by: SAMSON PROPERTIES - Coming Soon
 $440,000Coming Soon3 beds 3 baths1,988 sq. ft.
51 Bryant Blvd, STAFFORD, VA 22556
MLS# VAST2054338Listed by: CTI REAL ESTATE - Coming Soon
 $319,900Coming Soon-- beds 1 baths1,120 sq. ft.
Address Withheld By Seller, STAFFORD, VA 22556
MLS# VAST2054310Listed by: FAIRFAX REALTY SELECT - Coming Soon
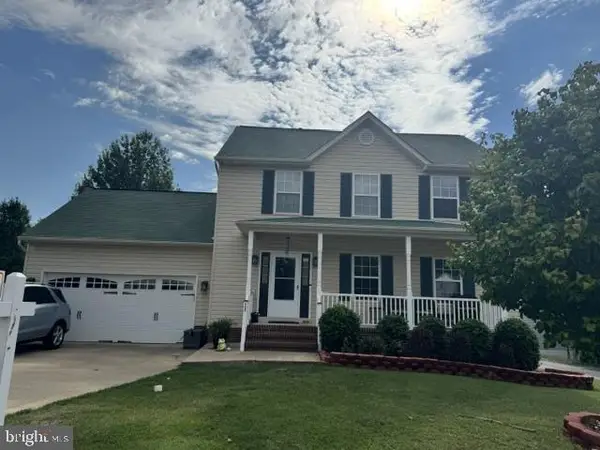 $570,000Coming Soon3 beds 4 baths2,313 sq. ft.
20 Sassafras Ln, STAFFORD, VA 22554
MLS# VAST2054122Listed by: CTI REAL ESTATE


Protect your home and budget from life's surprises with an Assurant Home Warranty, backed by a partner that supports you through every step of homeownership. Explore Plans.
© 2023 - 2026 ERA Franchise Systems LLC. All rights reserved. ERA Franchise Systems LLC fully supports the principles of the Fair Housing Act and the Equal Opportunity Act. ERA, ERA Real Estate powered, and their respective logos are registered service marks of ERA Franchise Systems LLC. Each office is independently owned and operated.