
1261 N Morain Loop, Kennewick, WA 99336
Local realty services provided by:ERA Skyview Realty
1261 N Morain Loop,Kennewick, WA 99336
$298,000
- 3 Beds
- 1 Baths
- 1,166 sq. ft.
- Single family
- Active
Upcoming open houses
- Sat, Aug 0811:00 am - 01:00 pm
Listed by: kendra webster
Office: krista hopkins homes/ re/ max nw
MLS#:295302
Source:WA_PRMLS
Price summary
- Price:$298,000
- Price per sq. ft.:$255.57
About this home
This adorable rambler blends timeless charm with thoughtful updates and is ready for its new owner. Featuring all-new flooring and fresh interior paint, the home offers a bright, welcoming feel while preserving its original character. Enjoy peek-a-boo views of the Columbia River from this fully fenced corner lot, complete with a storage shed and an oversized detached one-car garage featuring its own 200-amp electrical service—perfect for a workshop, hobbies, or additional storage. Inside, you'll find beautiful original wood detailing and charming arched doorways that add warmth and character throughout the home. It's the perfect combination of modern updates and classic appeal, offering the best of both worlds.
Contact an agent
Home facts
- Year built:1950
- Subdivision & Development:LAMPSON HOMESIT
- Listing ID #:295302
- Added:1 day(s) ago
- Updated:August 07, 2026 at 09:15 PM
Rooms and interior
- Bedrooms:3
- Total bathrooms:1
- Full bathrooms:1
- Flooring:Laminate
- Kitchen Description:Range/Oven, Refrigerator
- Living area:1,166 sq. ft.
Structure and exterior
- Roof:Composition Shingle
- Year built:1950
- Building area:1,166 sq. ft.
- Lot area:0.26 Acres
- Construction Materials:Wood Frame, Wood Siding, Woodshake
- Exterior Features:Fencing/Enclosed, Porch, Shed, Storage Building
- Foundation Description:Concrete, Crawl Space
- Levels:1 Story
Utilities
- Water:Water - Public
- Sewer:Septic - Installed, Septic - Standard
Finances and disclosures
- Price:$298,000
- Price per sq. ft.:$255.57
- Tax amount:$282
Features and amenities
- Laundry features:Dryer, Washer
Parking
- Parking description:1 Car, Carport, Door Opener, Finished, Rv Parking - Open
- Garage spaces:1
New listings near 1261 N Morain Loop
- New
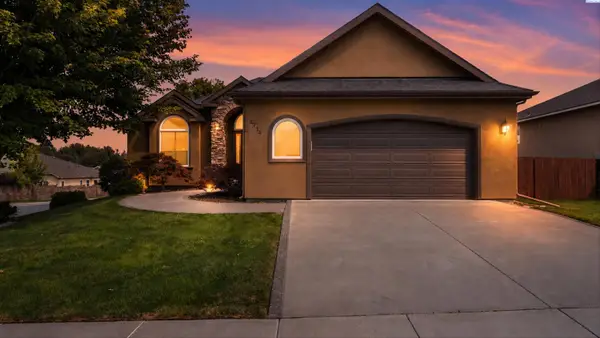 $715,000Active4 beds 3 baths3,290 sq. ft.
8714 W 6th Ave, Kennewick, WA 99336
MLS# 295387Listed by: PNW COLLECTIVE / REAL BROKER - New
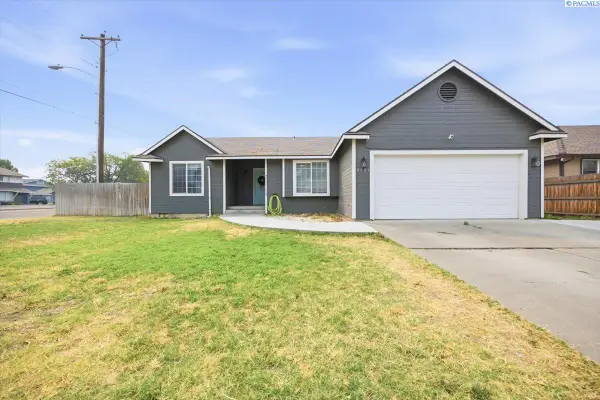 $399,900Active3 beds 2 baths1,406 sq. ft.
4501 W Grand Ronde Ave, Kennewick, WA 99336
MLS# 295368Listed by: EXP REALTY, LLC TRI CITIES - Open Fri, 4 to 6pmNew
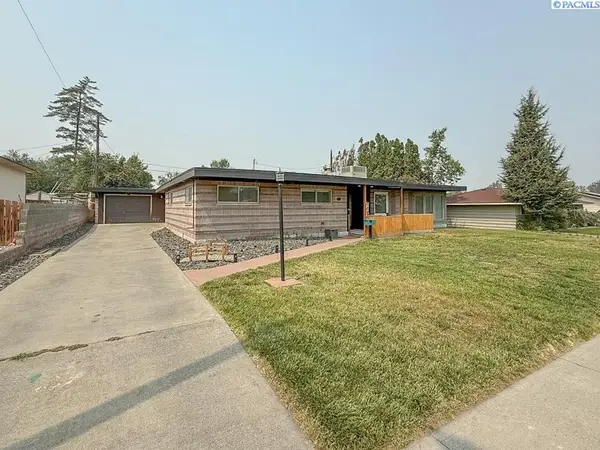 $395,000Active3 beds 2 baths1,604 sq. ft.
738 S Sharron Street, Kennewick, WA 99336
MLS# 295369Listed by: KENMORE TEAM - New
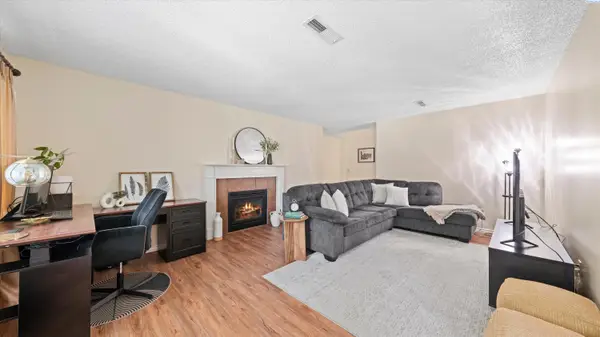 $262,000Active2 beds 2 baths1,275 sq. ft.
2912 W Hood Ave #C103, Kennewick, WA 99336
MLS# 295377Listed by: COLDWELL BANKER TOMLINSON - New
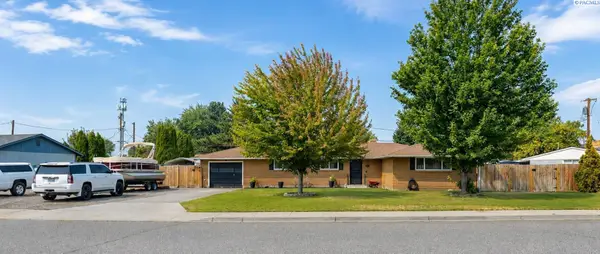 $345,000Active3 beds 2 baths1,620 sq. ft.
515 N Ely Street, Kennewick, WA 99336
MLS# 295380Listed by: KENMORE TEAM - New
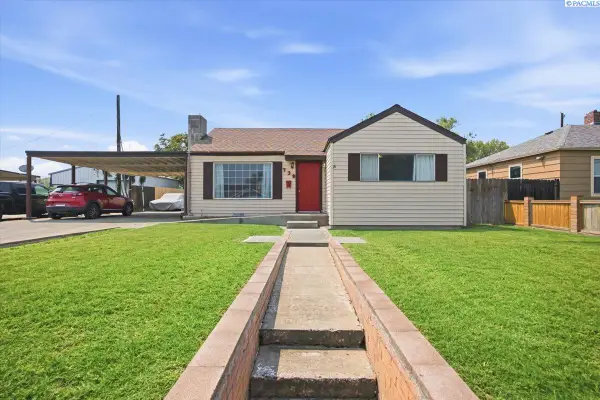 $264,000Active2 beds 1 baths1,076 sq. ft.
738 E 4th Ave, Kennewick, WA 99336
MLS# 295364Listed by: SHANE FAMILY REALTY - New
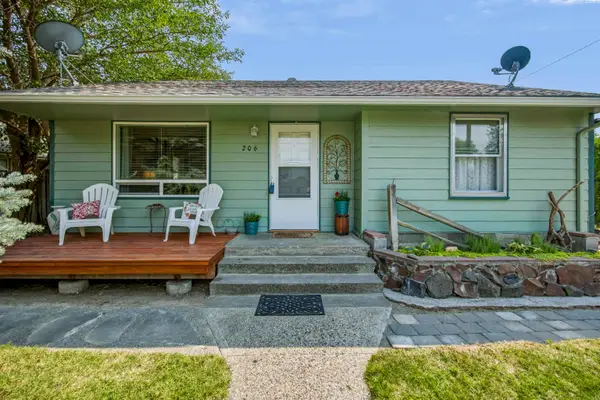 $285,000Active2 beds 1 baths794 sq. ft.
206 E 14th Ave, Kennewick, WA 99337
MLS# 295365Listed by: CENTURY 21-TRI-CITIES - New
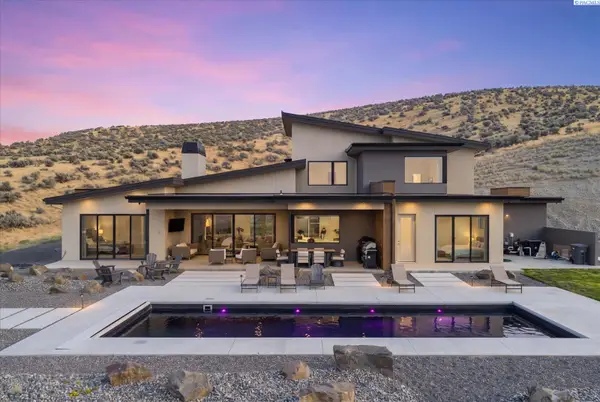 $1,620,000Active5 beds 4 baths3,817 sq. ft.
73723 Homestead Rd, Kennewick, WA 99338
MLS# 295359Listed by: RETTER AND COMPANY SOTHEBY'S - Open Sat, 12 to 2pmNew
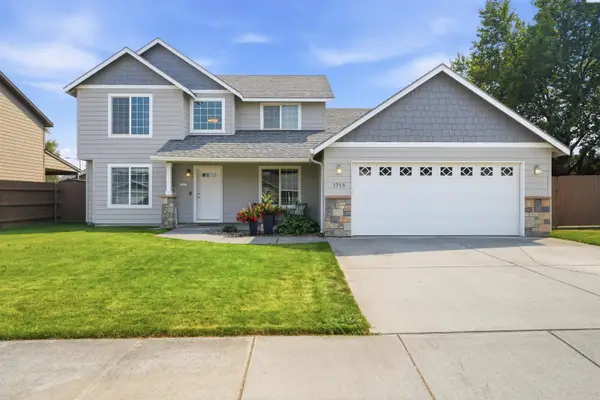 $499,900Active4 beds 3 baths2,604 sq. ft.
1715 W 40th, Kennewick, WA 99337
MLS# 295356Listed by: RE/MAX NORTHWEST REALTORS - New
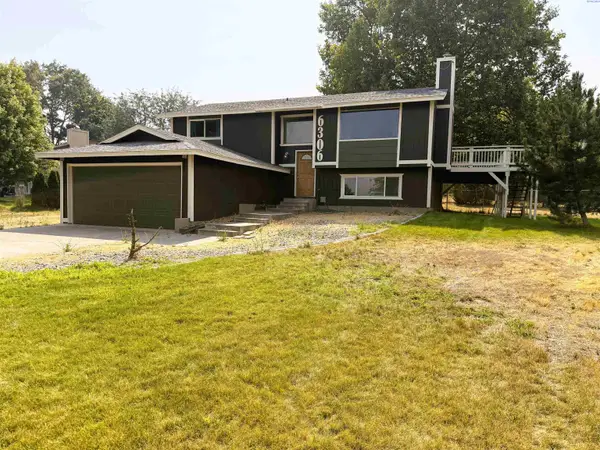 $499,000Active5 beds 2 baths1,988 sq. ft.
6306 S Caballo Rd, Kennewick, WA 99338
MLS# 295324Listed by: COLDWELL BANKER TOMLINSON


Protect your home and budget from life's surprises with an Assurant Home Warranty, backed by a partner that supports you through every step of homeownership. Explore Plans.
© 2023 - 2026 ERA Franchise Systems LLC. All rights reserved. ERA Franchise Systems LLC fully supports the principles of the Fair Housing Act and the Equal Opportunity Act. ERA, ERA Real Estate powered, and their respective logos are registered service marks of ERA Franchise Systems LLC. Each office is independently owned and operated.