
7220 S Ambrosia St, Kennewick, WA 99338
Local realty services provided by:ERA Skyview Realty
7220 S Ambrosia St,Kennewick, WA 99338
$1,235,000
- 4 Beds
- 3 Baths
- - sq. ft.
- Single family
- Sold
Listed by: justin krynytskyy
Office: retter and company sotheby's
MLS#:294416
Source:WA_PRMLS
Sorry, we are unable to map this address
Price summary
- Price:$1,235,000
About this home
MLS# 294416 Brand new construction in the desirable Harvest Ridge subdivision on a full one-acre lot. This stunning 4-bedroom, 3-bath home with a office and bonus room offers 3,164 square feet of thoughtfully designed living space with an open floor plan, soaring ceilings, and an impressive layout that feels spacious, bright, and inviting. Designed with both luxury and everyday comfort in mind, the home features high-quality craftsmanship throughout, along with all-new finishes that deliver the appeal and confidence of a true new build. The generous kitchen, living, and dining areas create an ideal setting for entertaining, while the flexible floor plan supports both family living and special gatherings with ease. The primary living spaces are open and functional, with excellent flow and plenty of room to spread out. Beautiful professionally landscaped front and back, the property enhances curb appeal and outdoor enjoyment while offering privacy, space, and a more relaxed lifestyle in a sought-after subdivision. Offered at $1,255,000, this is a rare opportunity to own a beautiful new home that combines luxury, comfort, and livability in one impressive package....
Contact an agent
Home facts
- Year built:2026
- Subdivision & Development:HARVEST RIDGE
- Listing ID #:294416
- Added:32 day(s) ago
- Updated:August 08, 2026 at 08:23 AM
Rooms and interior
- Bedrooms:4
- Total bathrooms:3
- Full bathrooms:2
- Flooring:Laminate, Tile
- Dining Description:Dining - Formal, Dining - Kitchen/Combo
- Bathrooms Description:Bath - Continental, Bath - Master
- Kitchen Description:Cook Top, Dining - Kitchen/Combo, Dishwasher, Kitchen Island, Microwave Oven, Oven, Pantry, Refrigerator
- Bedroom Description:Master - Main Level, Master Suite, Walk In Closet(s)
Structure and exterior
- Roof:Composition Shingle
- Year built:2026
- Construction Materials:Masonry, Stucco
- Exterior Features:Irrigation, Lighting, Patio/Covered
- Foundation Description:Concrete, Crawl Space
- Levels:1 Story
Utilities
- Water:Water - Public
- Sewer:Septic - Installed
Finances and disclosures
- Price:$1,235,000
Features and amenities
- Laundry features:Room - Laundry
- Amenities:Ceiling - Raised, Ceiling Fan(s), French Doors, Utility Sink
Parking
- Parking description:3 Car, Attached, Door Opener, Finished, Rv Parking - Covered
- Garage spaces:3
New listings near 7220 S Ambrosia St
- New
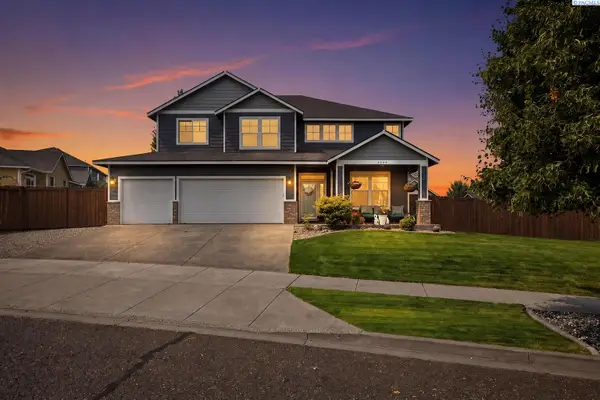 $529,000Active4 beds 3 baths2,695 sq. ft.
2000 S Sheppard Street, Kennewick, WA 99338
MLS# 295416Listed by: CENTURY 21-TRI-CITIES - Open Sat, 12 to 2pmNew
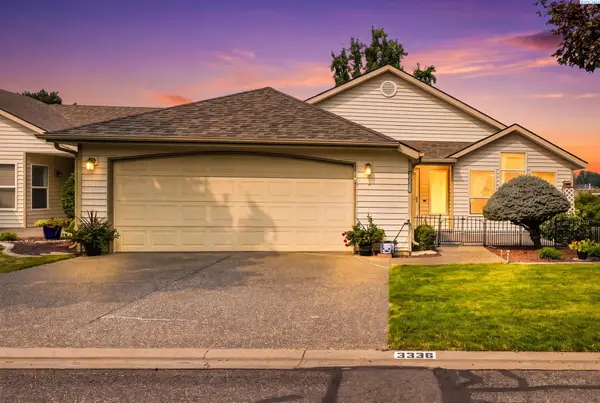 $359,900Active2 beds 2 baths1,595 sq. ft.
3336 S Green Lp, Kennewick, WA 99337
MLS# 295398Listed by: RETTER AND COMPANY SOTHEBY'S - New
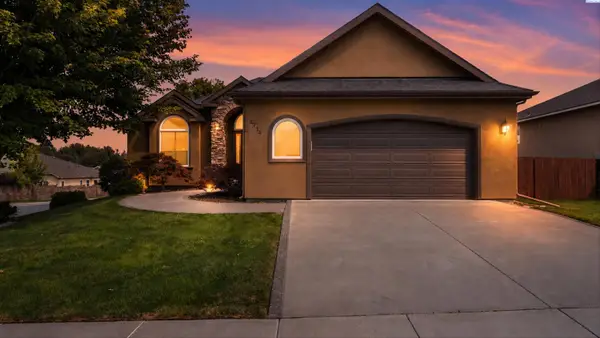 $715,000Active4 beds 3 baths3,290 sq. ft.
8714 W 6th Ave, Kennewick, WA 99336
MLS# 295387Listed by: PNW COLLECTIVE / REAL BROKER - New
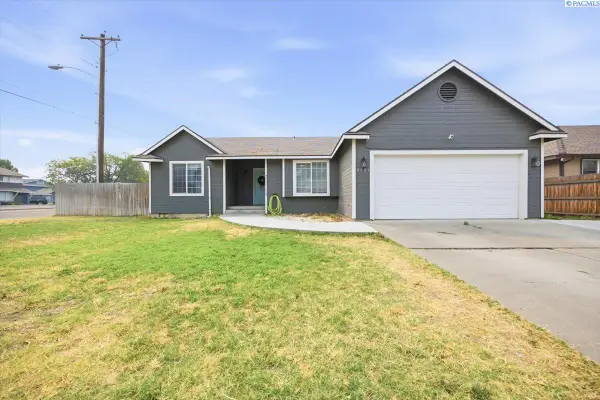 $399,900Active3 beds 2 baths1,406 sq. ft.
4501 W Grand Ronde Ave, Kennewick, WA 99336
MLS# 295368Listed by: EXP REALTY, LLC TRI CITIES - New
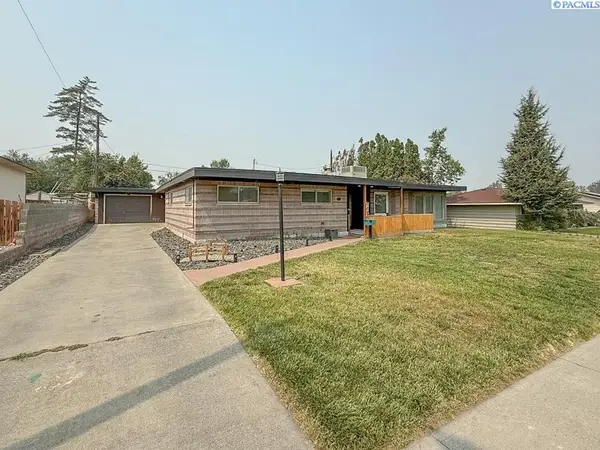 $395,000Active3 beds 2 baths1,604 sq. ft.
738 S Sharron Street, Kennewick, WA 99336
MLS# 295369Listed by: KENMORE TEAM - New
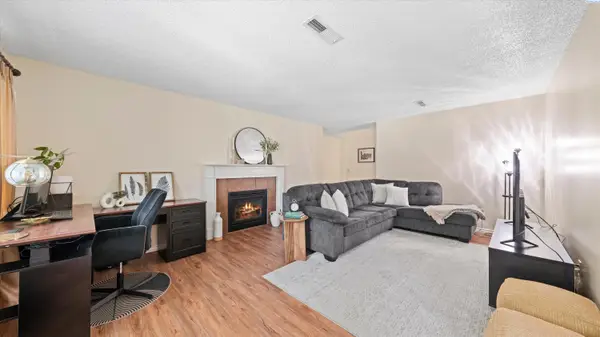 $262,000Active2 beds 2 baths1,275 sq. ft.
2912 W Hood Ave #C103, Kennewick, WA 99336
MLS# 295377Listed by: COLDWELL BANKER TOMLINSON - New
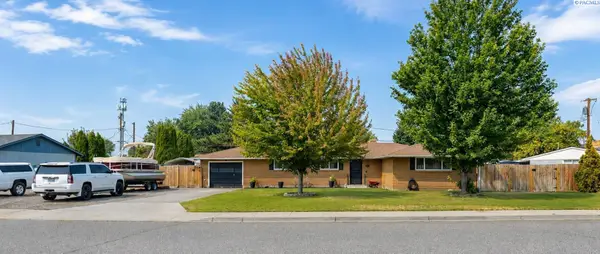 $345,000Active3 beds 2 baths1,620 sq. ft.
515 N Ely Street, Kennewick, WA 99336
MLS# 295380Listed by: KENMORE TEAM - New
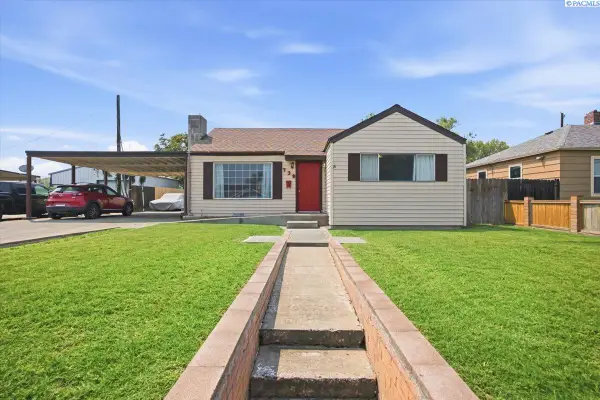 $264,000Active2 beds 1 baths1,076 sq. ft.
738 E 4th Ave, Kennewick, WA 99336
MLS# 295364Listed by: SHANE FAMILY REALTY - New
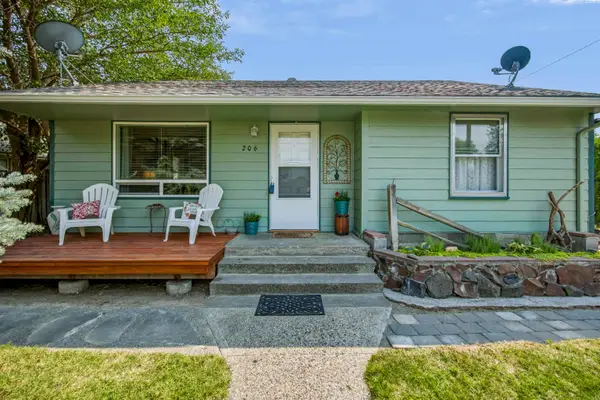 $285,000Active2 beds 1 baths794 sq. ft.
206 E 14th Ave, Kennewick, WA 99337
MLS# 295365Listed by: CENTURY 21-TRI-CITIES - New
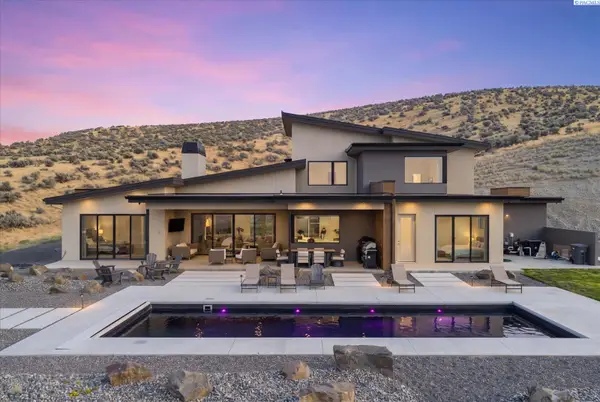 $1,620,000Active5 beds 4 baths3,817 sq. ft.
73723 Homestead Rd, Kennewick, WA 99338
MLS# 295359Listed by: RETTER AND COMPANY SOTHEBY'S


Protect your home and budget from life's surprises with an Assurant Home Warranty, backed by a partner that supports you through every step of homeownership. Explore Plans.
© 2023 - 2026 ERA Franchise Systems LLC. All rights reserved. ERA Franchise Systems LLC fully supports the principles of the Fair Housing Act and the Equal Opportunity Act. ERA, ERA Real Estate powered, and their respective logos are registered service marks of ERA Franchise Systems LLC. Each office is independently owned and operated.