
827 W 25th Ave, Kennewick, WA 99337-4248
Local realty services provided by:ERA Skyview Realty
827 W 25th Ave,Kennewick, WA 99337-4248
$399,000
- 3 Beds
- 3 Baths
- 1,834 sq. ft.
- Single family
- Active
Listed by: nancy wagner
Office: windermere group one/tri-cities
MLS#:294474
Source:WA_PRMLS
Price summary
- Price:$399,000
- Price per sq. ft.:$217.56
About this home
MLS# 294474 Welcome to Christmas Carol Lane!! This move-in ready home has quite a bit to offer. The roof is brand new and the HVAC was replaced in 2023, the windows and sliding glass door were replaced in 2020. There is brand new carpeting in the family room. You also will find a step saving kitchen with a breakfast bar, new kitchen backsplash, and eat in dining. There is a formal dining room that could also be used as a den/home office! The outside of the home has stucco, great curb appeal, a fully fenced backyard, RV parking, raised garden bed, and covered patio. This home has so much more to offer! As a special festive bonus, the cherished "A Charlie Brown Christmas" holiday display props will be passed along to the next lucky owner. Don't miss out on this absolute gem!
Contact an agent
Home facts
- Year built:1974
- Subdivision & Development:CONCORD H2
- Listing ID #:294474
- Added:30 day(s) ago
- Updated:August 07, 2026 at 10:06 PM
Rooms and interior
- Bedrooms:3
- Total bathrooms:3
- Full bathrooms:1
- Half bathrooms:1
- Flooring:Carpet, Laminate
- Dining Description:Dining - Kitchen/Combo
- Bathrooms Description:Bath - Continental, Bath - Master
- Kitchen Description:Dining - Kitchen/Combo, Dishwasher, Pantry, Range/Oven, Refrigerator
- Bedroom Description:Master - Main Level
- Living area:1,834 sq. ft.
Structure and exterior
- Roof:Composition Shingle
- Year built:1974
- Building area:1,834 sq. ft.
- Lot area:0.23 Acres
- Construction Materials:Stucco
- Exterior Features:Fencing/Enclosed, Patio/Covered, Porch
- Foundation Description:Concrete, Crawl Space
- Levels:1 Story
Utilities
- Water:Water - Public
- Sewer:Sewer - Connected
Finances and disclosures
- Price:$399,000
- Price per sq. ft.:$217.56
- Tax amount:$2,639
Features and amenities
- Laundry features:Room - Laundry
- Amenities:Ceiling Fan(s), Drapes/Curtains/Blinds
Parking
- Parking description:2 Car, Attached, Rv Parking - Open
- Garage spaces:2
New listings near 827 W 25th Ave
- New
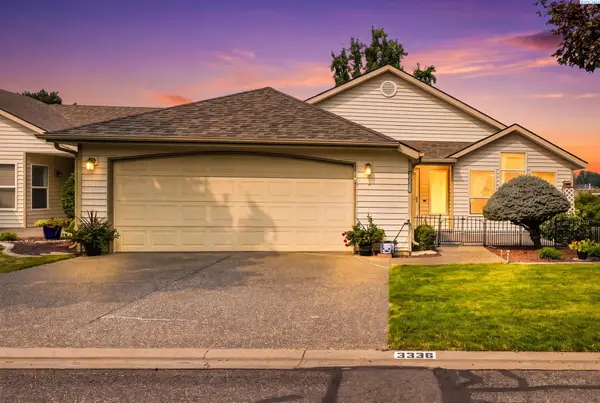 $359,900Active2 beds 2 baths1,595 sq. ft.
3336 S Green Lp, Kennewick, WA 99337
MLS# 295398Listed by: RETTER AND COMPANY SOTHEBY'S - New
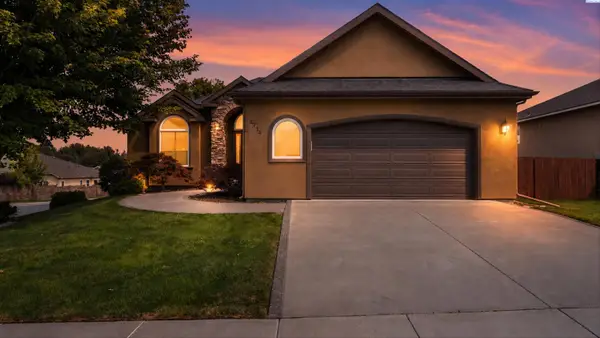 $715,000Active4 beds 3 baths3,290 sq. ft.
8714 W 6th Ave, Kennewick, WA 99336
MLS# 295387Listed by: PNW COLLECTIVE / REAL BROKER - New
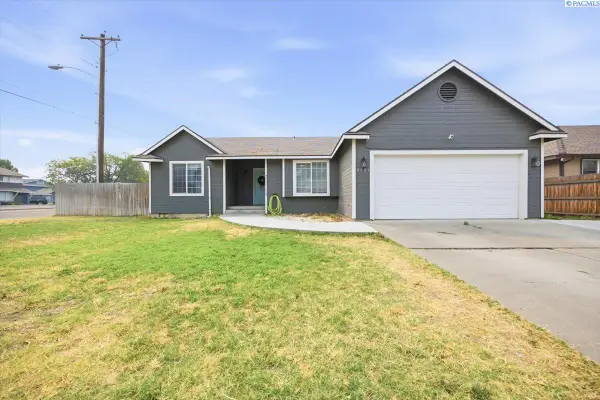 $399,900Active3 beds 2 baths1,406 sq. ft.
4501 W Grand Ronde Ave, Kennewick, WA 99336
MLS# 295368Listed by: EXP REALTY, LLC TRI CITIES - Open Fri, 4 to 6pmNew
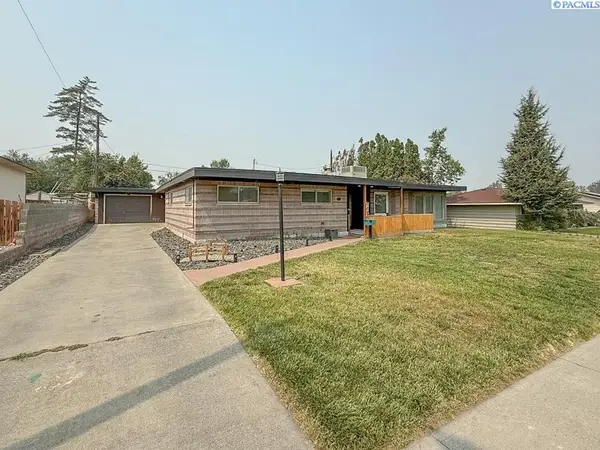 $395,000Active3 beds 2 baths1,604 sq. ft.
738 S Sharron Street, Kennewick, WA 99336
MLS# 295369Listed by: KENMORE TEAM - New
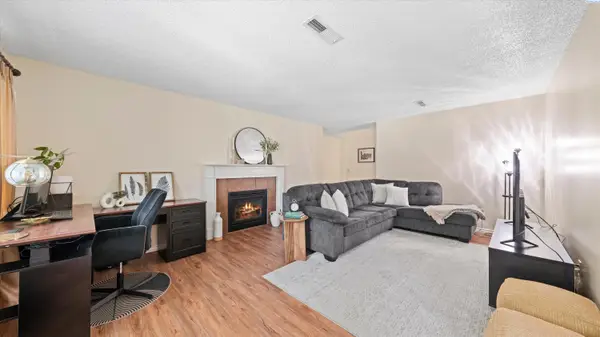 $262,000Active2 beds 2 baths1,275 sq. ft.
2912 W Hood Ave #C103, Kennewick, WA 99336
MLS# 295377Listed by: COLDWELL BANKER TOMLINSON - New
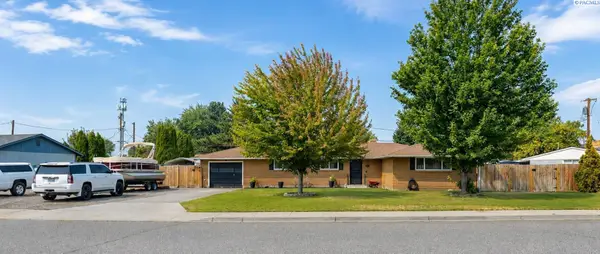 $345,000Active3 beds 2 baths1,620 sq. ft.
515 N Ely Street, Kennewick, WA 99336
MLS# 295380Listed by: KENMORE TEAM - New
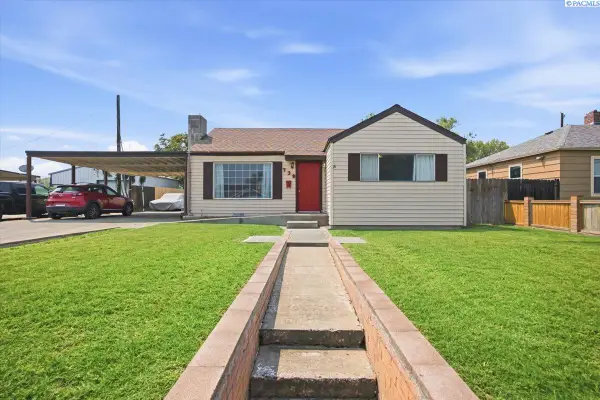 $264,000Active2 beds 1 baths1,076 sq. ft.
738 E 4th Ave, Kennewick, WA 99336
MLS# 295364Listed by: SHANE FAMILY REALTY - New
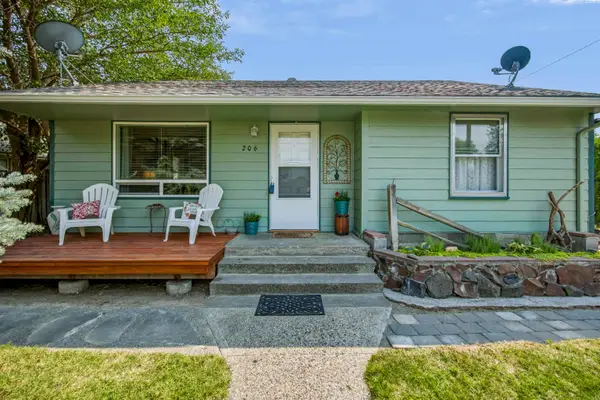 $285,000Active2 beds 1 baths794 sq. ft.
206 E 14th Ave, Kennewick, WA 99337
MLS# 295365Listed by: CENTURY 21-TRI-CITIES - New
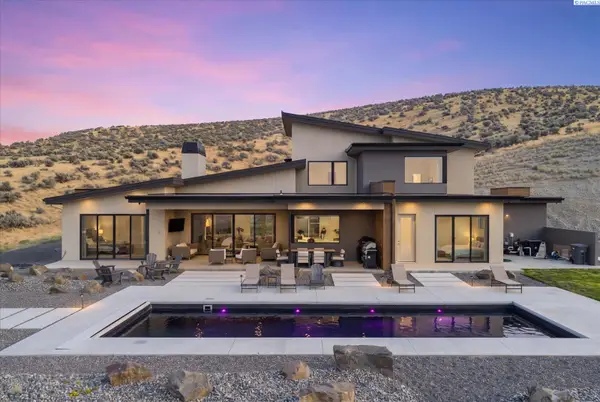 $1,620,000Active5 beds 4 baths3,817 sq. ft.
73723 Homestead Rd, Kennewick, WA 99338
MLS# 295359Listed by: RETTER AND COMPANY SOTHEBY'S - Open Sat, 12 to 2pmNew
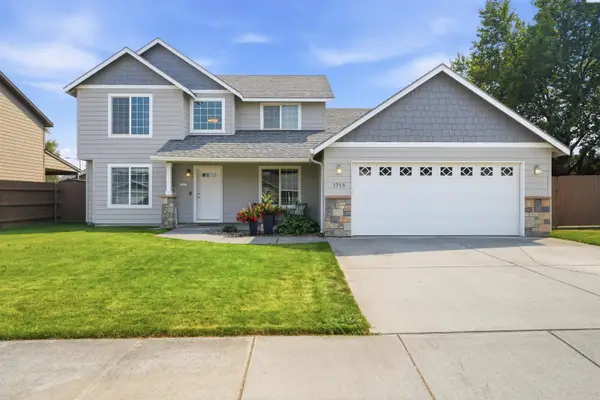 $499,900Active4 beds 3 baths2,604 sq. ft.
1715 W 40th, Kennewick, WA 99337
MLS# 295356Listed by: RE/MAX NORTHWEST REALTORS


Protect your home and budget from life's surprises with an Assurant Home Warranty, backed by a partner that supports you through every step of homeownership. Explore Plans.
© 2023 - 2026 ERA Franchise Systems LLC. All rights reserved. ERA Franchise Systems LLC fully supports the principles of the Fair Housing Act and the Equal Opportunity Act. ERA, ERA Real Estate powered, and their respective logos are registered service marks of ERA Franchise Systems LLC. Each office is independently owned and operated.