
4727 Smitty Drive, Richland, WA 99352
Local realty services provided by:ERA Skyview Realty
4727 Smitty Drive,Richland, WA 99352
$584,900
- 4 Beds
- 3 Baths
- - sq. ft.
- Single family
- Sold
Listed by: kendra sadler, monica brown
Office: retter and company sotheby's
MLS#:294602
Source:WA_PRMLS
Sorry, we are unable to map this address
Price summary
- Price:$584,900
About this home
MLS# 294602 Corner Lot Living in desirable master planned community. If you and your favorite people have outgrown your current home but you still want the walkable, amenity-rich lifestyle you fell in love with, this one's worth a look. Built in 2019, this 2,495 sq ft home sits on a corner lot in one of Richland's most active, outdoorsy master-planned communities, with walking paths and parks just outside your door. Inside, you'll find four bedrooms plus a main-level den, two full baths and a convenient half bath, all wrapped in warm-toned finishes that keep the home feeling light and bright from room to room. The den on the main level solves the problem so many growing families run into: where do you put the home office, the homework station, or the guest space, without eating into your everyday living area. All four bedrooms are tucked upstairs, giving your family true separation between the spaces where you gather and the spaces where you rest. Step outside to a covered patio and a low-maintenance yard, so your weekends go toward the community instead of the mower. Speaking of the community: you're close to Country Mercantile, where sandwiches, fresh-baked bread, specialty drinks, produce, gifts, and ice cream make it a regular family stop rather than a special occasion. Goose Ridge Winery is nearby too, offering a family-friendly evening out without being too far from home. This area keeps growing, with more shopping, dining, and commercial space arriving all the time.This is a corner lot with room to breathe, a floor plan built for how families actually live, and a location that adds real lifestyle value on top of the square footage. Homes like this, in this community, at this price point, don't come around often. Come see why so many families are choosing to plant roots here....
Contact an agent
Home facts
- Year built:2019
- Subdivision & Development:WEST VILLAGE
- Listing ID #:294602
- Added:40 day(s) ago
- Updated:August 20, 2026 at 08:05 PM
Rooms and interior
- Bedrooms:4
- Total bathrooms:3
- Full bathrooms:2
- Half bathrooms:1
- Flooring:Carpet, Tile, Wood
- Dining Description:Dining - Kitchen/Combo
- Bathrooms Description:Tub - Garden
- Kitchen Description:Dining - Kitchen/Combo, Dishwasher, Garbage Disposal, Kitchen Island, Microwave Oven, Pantry, Range/Oven
- Bedroom Description:Master Suite, Walk In Closet(s)
Structure and exterior
- Roof:Composition Shingle
- Year built:2019
- Construction Materials:Concrete Board
- Exterior Features:Fencing/Enclosed, Irrigation, Patio/Covered, Porch
- Foundation Description:Crawl Space
- Levels:2 Story
Utilities
- Water:Water - Public
- Sewer:Sewer - Connected
Finances and disclosures
- Price:$584,900
- Tax amount:$4,909
Features and amenities
- Laundry features:Room - Laundry
- Amenities:Drapes/Curtains/Blinds, Extra Storage
Parking
- Parking description:3 Car, Attached, Door Opener, Finished
- Garage spaces:3
New listings near 4727 Smitty Drive
- New
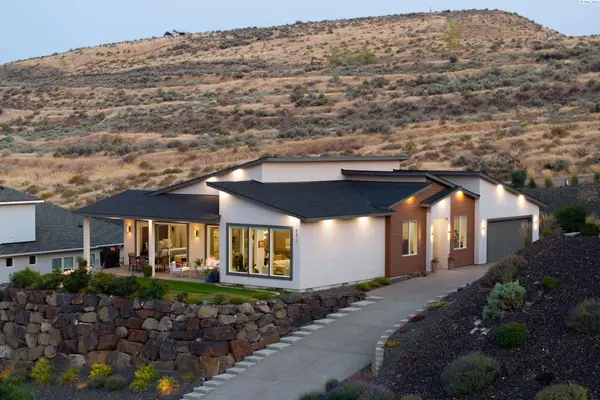 $999,990Active4 beds 4 baths2,723 sq. ft.
417 Heritage Hills Dr, Richland, WA 99352
MLS# 295728Listed by: AMPLIFY REAL ESTATE SERVICES - Open Sat, 10am to 11:30pmNew
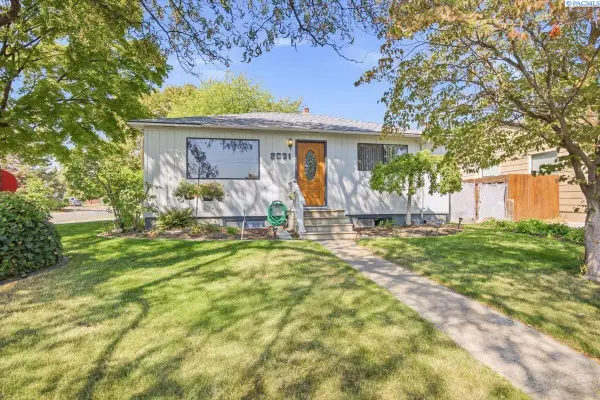 $355,000Active3 beds 2 baths1,756 sq. ft.
2031 Rainier Ave, Richland, WA 99354
MLS# 295724Listed by: WINDERMERE GROUP ONE/TRI-CITIES - Open Sun, 1 to 3pmNew
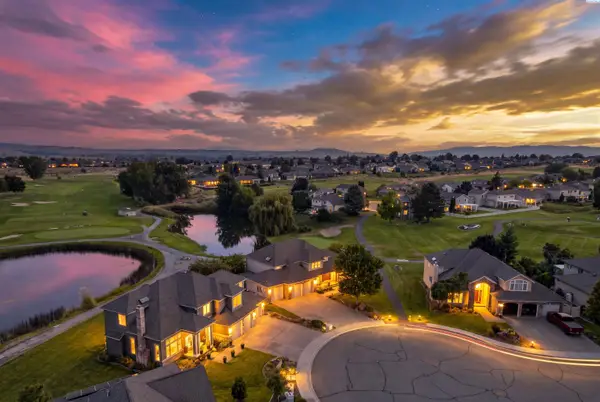 $570,000Active4 beds 3 baths2,822 sq. ft.
2807 Hawkstone Ct, Richland, WA 99354
MLS# 295725Listed by: RE/MAX, THE COLLECTIVE - New
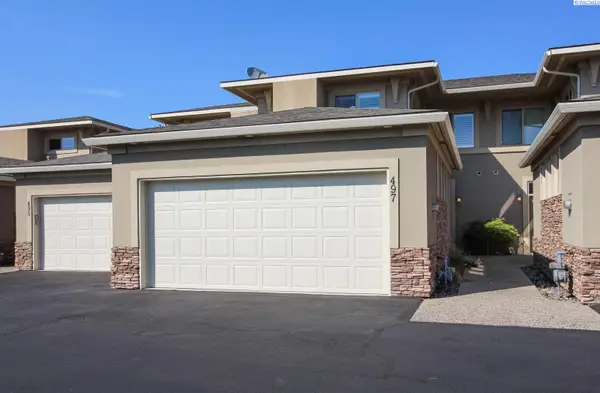 $499,900Active3 beds 3 baths1,862 sq. ft.
497 Columbia Point Drive, Richland, WA 99352
MLS# 295726Listed by: KENMORE TEAM - New
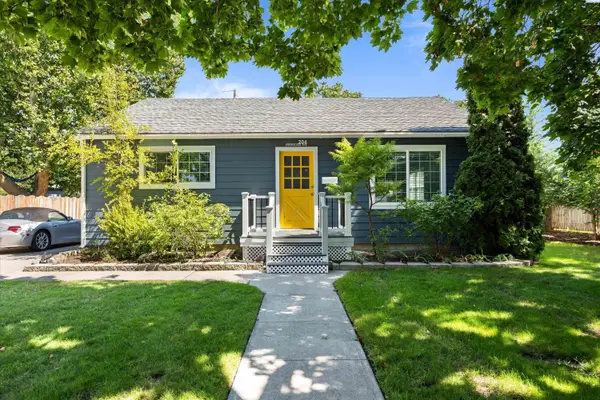 $415,000Active4 beds 2 baths2,150 sq. ft.
204 Douglass Ave, Richland, WA 99352
MLS# 295709Listed by: 1TRIPLE7-1.777% / HOMESMART ELITE BROKERS - New
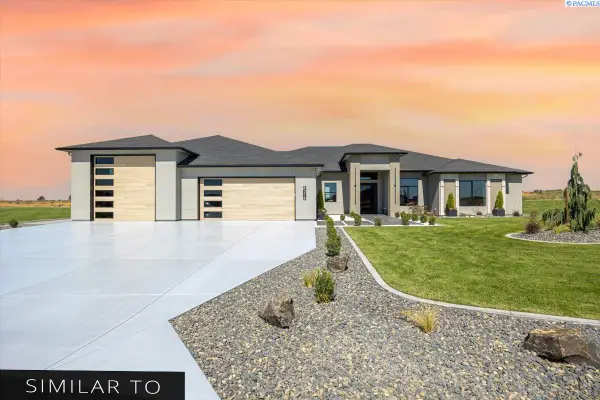 $1,242,750Active5 beds 4 baths3,736 sq. ft.
228 Morency Dr, Richland, WA 99352
MLS# 295699Listed by: RETTER AND COMPANY SOTHEBY'S - New
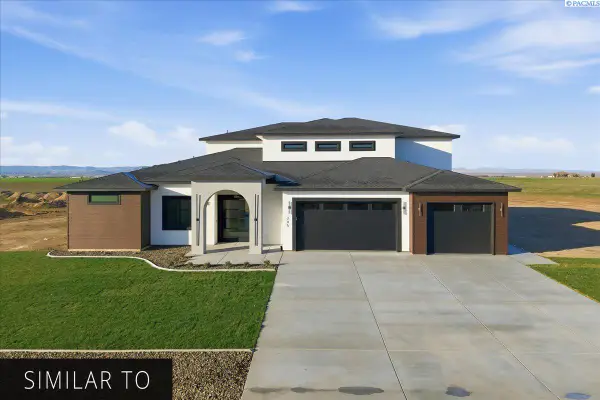 $1,258,500Active6 beds 4 baths4,524 sq. ft.
2501 Falconcrest Loop, Richland, WA 99352
MLS# 295700Listed by: RETTER AND COMPANY SOTHEBY'S - New
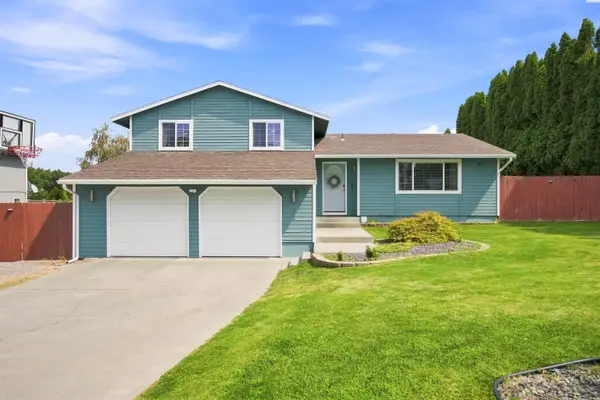 $480,000Active5 beds 3 baths2,044 sq. ft.
2404 Mark Ave, Richland, WA 99352
MLS# 295704Listed by: REALTY ONE GROUP IGNITE - Open Sat, 11:30am to 1pmNew
 $425,000Active4 beds 2 baths1,860 sq. ft.
1901 Pike Ave, Richland, WA 99354
MLS# 295694Listed by: WINDERMERE GROUP ONE/TRI-CITIES - New
 $1,067,500Active4 beds 3 baths3,195 sq. ft.
2596 Falconcrest Loop, Richland, WA 99352
MLS# 295696Listed by: RETTER AND COMPANY SOTHEBY'S


Protect your home and budget from life's surprises with an Assurant Home Warranty, backed by a partner that supports you through every step of homeownership. Explore Plans.
© 2023 - 2026 ERA Franchise Systems LLC. All rights reserved. ERA Franchise Systems LLC fully supports the principles of the Fair Housing Act and the Equal Opportunity Act. ERA, ERA Real Estate powered, and their respective logos are registered service marks of ERA Franchise Systems LLC. Each office is independently owned and operated.