
514 Constance Ave, West Richland, WA 99353
Local realty services provided by:ERA Skyview Realty
514 Constance Ave,West Richland, WA 99353
$525,000
- 4 Beds
- 2 Baths
- 2,007 sq. ft.
- Single family
- Active
Upcoming open houses
- Sat, Aug 0111:00 am - 01:00 pm
Listed by: analexis manjares-diaz
Office: pnw collective / real broker
MLS#:294756
Source:WA_PRMLS
Price summary
- Price:$525,000
- Price per sq. ft.:$261.58
About this home
MLS# 294756 Welcome to 514 Constance Ave, where thoughtful design, quality finishes, and beautiful West Richland views come together in a home that's ready to enjoy from day one. This well-appointed single-level home offers 4 bedrooms, 2 bathrooms, and 2,007 square feet of comfortable living space with an open floor plan that effortlessly connects the kitchen, dining, and living areas.At the heart of the home, the kitchen shines with stainless steel appliances, an oversized island, abundant cabinetry, generous prep space, and a pantry perfect for everything from busy mornings to hosting family and friends. LVP flooring flows throughout the main living areas, while the inviting living room creates a warm gathering space. The spacious primary suite offers a relaxing retreat, complete with a beautifully finished ensuite featuring dual vanities, a soaking tub, separate shower, and a large walk-in closet. Three additional bedrooms provide flexibility for guests, a home office, or growing households.Outside, you'll love spending time in the fully fenced backyard, where a covered patio, gazebo, and sweeping views create the perfect setting for outdoor dining, relaxing evenings, or entertaining year-round. Need extra space? The gated RV parking and finished 3-car garage offer room for your vehicles, recreational toys, and storage. Combining modern finishes, functional design, and sought-after amenities, this home is one you won't want to miss. Schedule your private showing today!...
Contact an agent
Home facts
- Year built:2022
- Subdivision & Development:RED MNT R2
- Listing ID #:294756
- Added:14 day(s) ago
- Updated:July 31, 2026 at 02:56 PM
Rooms and interior
- Bedrooms:4
- Total bathrooms:2
- Full bathrooms:2
- Flooring:Carpet, Laminate, Tile, Vinyl
- Dining Description:Dining - Kitchen/Combo, Dining - Living/Combo
- Bathrooms Description:Bath - Master
- Kitchen Description:Dining - Kitchen/Combo, Dishwasher, Garbage Disposal, Kitchen Island, Microwave Oven, Pantry, Range/Oven
- Bedroom Description:Master - Main Level, Master Suite, Walk In Closet(s)
- Living area:2,007 sq. ft.
Structure and exterior
- Roof:Composition Shingle
- Year built:2022
- Building area:2,007 sq. ft.
- Lot area:0.2 Acres
- Construction Materials:Concrete Board
- Exterior Features:Cabana/Gazebo, Fencing/Enclosed, Irrigation, Patio/Covered, Patio/Open
- Foundation Description:Concrete, Crawl Space
- Levels:1 Story
Utilities
- Water:Water - Public
- Sewer:Sewer - Connected
Finances and disclosures
- Price:$525,000
- Price per sq. ft.:$261.58
- Tax amount:$4
Features and amenities
- Laundry features:Room - Laundry
- Amenities:Ceiling - Vaulted, Ceiling Fan(s)
Parking
- Parking description:3 Car, Attached, Door Opener, Rv Parking - Open
- Garage spaces:3
New listings near 514 Constance Ave
- New
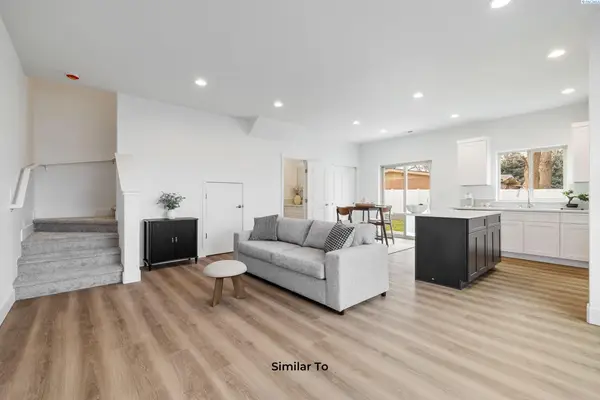 $363,850Active3 beds 3 baths1,193 sq. ft.
7578 Grapevine Ct, West Richland, WA 99353
MLS# 295141Listed by: COLDWELL BANKER TOMLINSON - Open Sat, 12 to 3pmNew
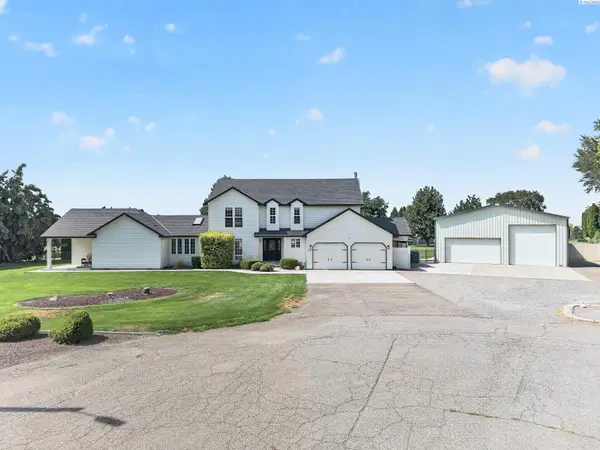 $975,000Active4 beds 4 baths3,367 sq. ft.
3803 Alderlake Court, West Richland, WA 99353
MLS# 295143Listed by: COLDWELL BANKER TOMLINSON - Open Fri, 4 to 6pmNew
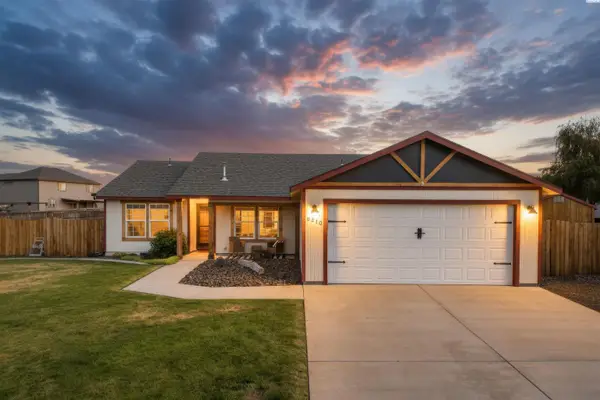 $445,000Active3 beds 2 baths1,546 sq. ft.
5210 Canter St, West Richland, WA 99353
MLS# 295108Listed by: RE/MAX, THE COLLECTIVE - Open Sat, 11am to 1pmNew
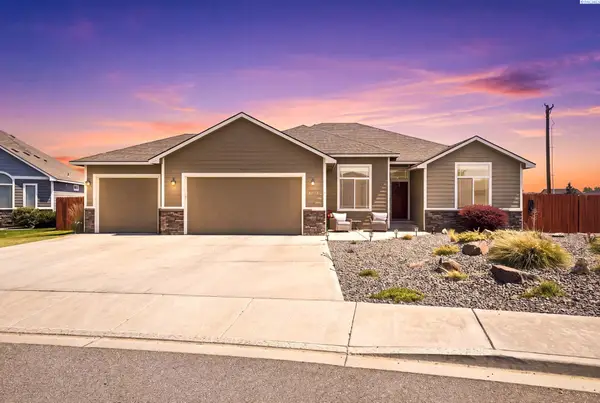 $545,000Active3 beds 2 baths1,992 sq. ft.
6228 Cobalt Dr., West Richland, WA 99353
MLS# 295099Listed by: COLDWELL BANKER TOMLINSON - New
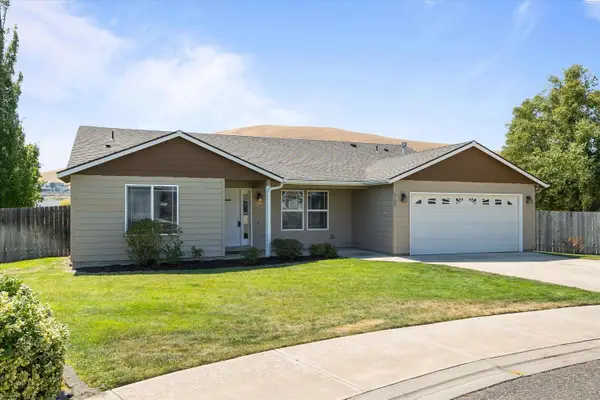 $475,000Active4 beds 2 baths1,924 sq. ft.
5703 Monica Court, West Richland, WA 99353
MLS# 295091Listed by: JOHN L. SCOTT - SNOHOMISH - Open Sat, 12 to 2pmNew
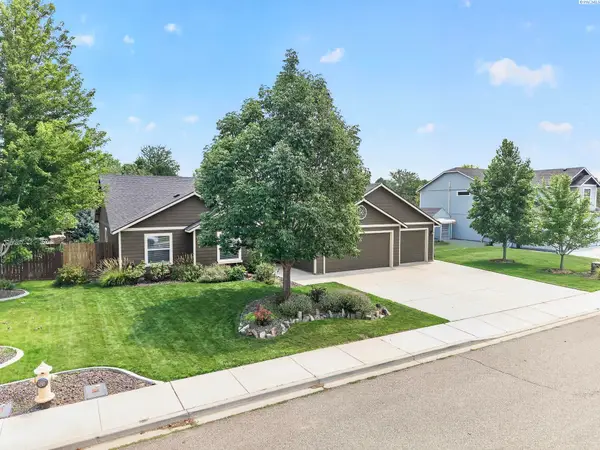 $455,000Active3 beds 2 baths1,786 sq. ft.
3544 Kristin Dr, West Richland, WA 99353
MLS# 295068Listed by: REALTY ONE GROUP ECLIPSE - Open Sat, 11am to 1pmNew
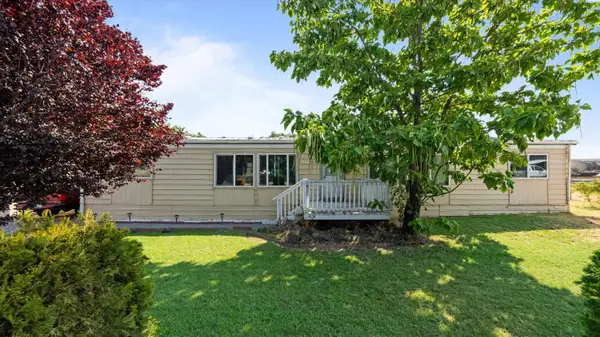 $380,000Active3 beds 2 baths1,792 sq. ft.
520 Grosscup Blvd, West Richland, WA 99353
MLS# 295075Listed by: REALTY ONE GROUP IGNITE - New
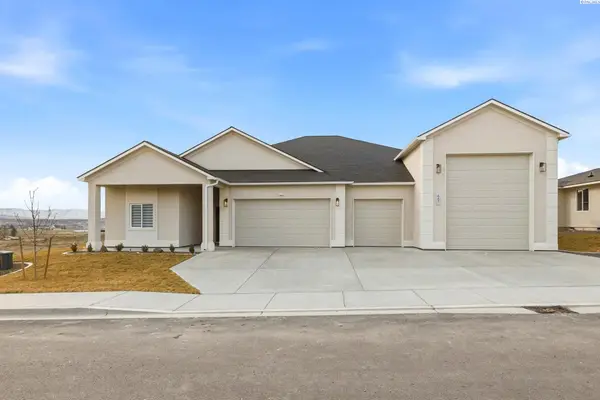 $940,000Active4 beds 4 baths2,792 sq. ft.
867 Thebes Street, West Richland, WA 99353
MLS# 295065Listed by: COMMUNITY REAL ESTATE GROUP / KWSP - New
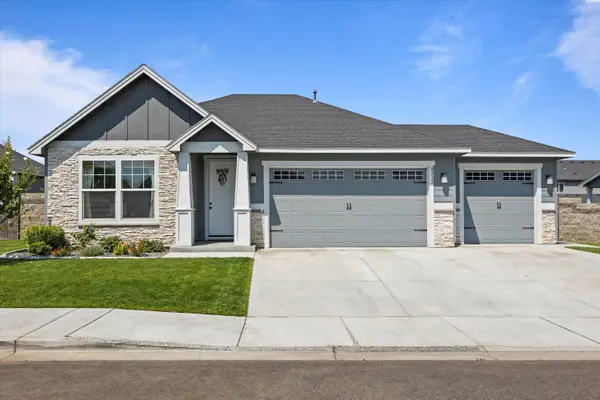 $465,000Active3 beds 2 baths1,728 sq. ft.
8212 Fernow St, West Richland, WA 99353
MLS# 295067Listed by: TC BROKERS - Open Sat, 12 to 2pmNew
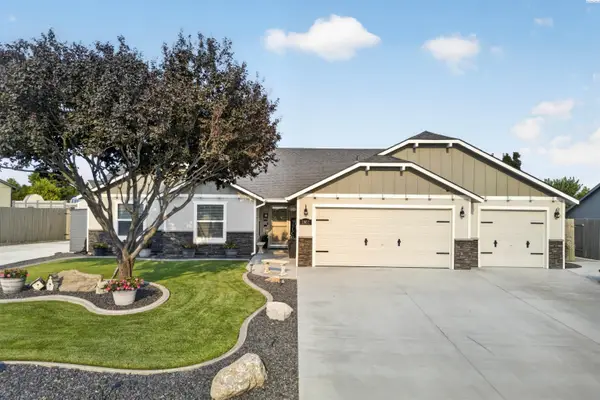 $550,000Active3 beds 2 baths1,782 sq. ft.
1902 Diamond Head Way, West Richland, WA 99353
MLS# 295027Listed by: BERKSHIRE HATHAWAY HM SERV CENTRAL WA REAL ESTATE


Protect your home and budget from life's surprises with an Assurant Home Warranty, backed by a partner that supports you through every step of homeownership. Explore Plans.
© 2023 - 2026 ERA Franchise Systems LLC. All rights reserved. ERA Franchise Systems LLC fully supports the principles of the Fair Housing Act and the Equal Opportunity Act. ERA, ERA Real Estate powered, and their respective logos are registered service marks of ERA Franchise Systems LLC. Each office is independently owned and operated.