
8210 S Fillmore Circle, Centennial, CO 80122
Local realty services provided by:LUX Real Estate Company ERA Powered
8210 S Fillmore Circle,Centennial, CO 80122
$388,000
- 3 Beds
- 2 Baths
- 1,540 sq. ft.
- Townhouse
- Active
Listed by: heather lessar
Office: compass - denver
MLS#:4589551
Source:ML
Price summary
- Price:$388,000
- Price per sq. ft.:$251.95
- Monthly HOA dues:$415
About this home
PRICE JUST DROPPED + $2,500 TOWARD CLOSING COSTS — This One Won't Last!
Stop scrolling — this is the townhome you've been waiting for. Tucked into Centennial's sought-after Highland View II community, this beautifully updated 3-bed, 2-bath gem with a finished basement checks every box, and now it's priced to sell.
Step inside and fall in love with a kitchen that's an absolute showstopper: gleaming quartz counters, stainless steel appliances, a chic decorative backsplash, soft-close cabinetry with modern pulls, a pull-out pantry, and an eating bar glowing under designer pendant lighting. Fresh paint, newer carpet, and elegant rod iron spindles give the whole home a crisp, move-in-ready feel.
Upstairs: a spacious primary suite and a generously sized secondary bedroom, plus a fully updated bath. Downstairs, the finished basement delivers a third bedroom, an updated bath, and an open bonus/flex space ready for a home office, media room, or gym — with laundry included.
Outside? Your own private retreat: a fully fenced backyard, freshly painted deck, storage area, and garden space — low-maintenance living at its best.
1,540 sq ft of smart, turn-key living, backed by a professionally managed HOA covering grounds, structure, sewer, trash, snow removal, water, AND pool access. Yes — all that.
Location seals the deal: minutes to The Streets at SouthGlenn, Whole Foods, top restaurants, boutique fitness, and quick access to C-470. Neutral, stylish finishes mean it's ready for YOU.
Priced to move. Don't wait — homes like this don't stay on the market long!...
Contact an agent
Home facts
- Year built:1984
- Subdivision & Development:Highland View II
- Listing ID #:4589551
Rooms and interior
- Bedrooms:3
- Total bathrooms:2
- Full bathrooms:1
- Flooring:Carpet, Tile
- Kitchen Description:Cooktop, Dishwasher, Disposal, Microwave, Oven, Range, Refrigerator
- Basement:Yes
- Basement Description:Finished
- Living area:1,540 sq. ft.
Heating and cooling
- Cooling:Central Air
- Heating:Forced Air
- Central air:Yes
Structure and exterior
- Roof:Composition
- Year built:1984
- Building area:1,540 sq. ft.
- Lot area:0.02 Acres
- Lot Features:Master Planned
- Architectural Style:Mid-Century Modern
- Construction Materials:Frame
- Exterior Features:Deck, Garden, Private Yard
- Levels:2 Story
Schools
- High school:Arapahoe
- Middle school:Powell
- Elementary school:Hopkins
Utilities
- Water:Public
- Sewer:Public Sewer
Finances and disclosures
- Price:$388,000
- Price per sq. ft.:$251.95
- Tax amount:$3,426 (2025)
Features and amenities
- Laundry features:Dryer, In Unit, Washer
- Amenities:Double Pane Windows, Window Coverings
Parking
- Total parking spaces:1
 Based on information submitted to the MLS GRID as of August 22, 2026 02:26 PM. All data is obtained from various sources and may not have been verified by broker or MLS GRID. Supplied Open House information is subject to change without notice. All information should be independently reviewed and verified for accuracy. Properties may or may not be listed by the office/agent presenting the information.
New listings near 8210 S Fillmore Circle
- Coming Soon
 $979,000Coming Soon4 beds 3 baths2,840 sq. ft.
7191 S Olive Way, Englewood, CO 80112
MLS# 6329661Listed by: 8Z REAL ESTATE - New
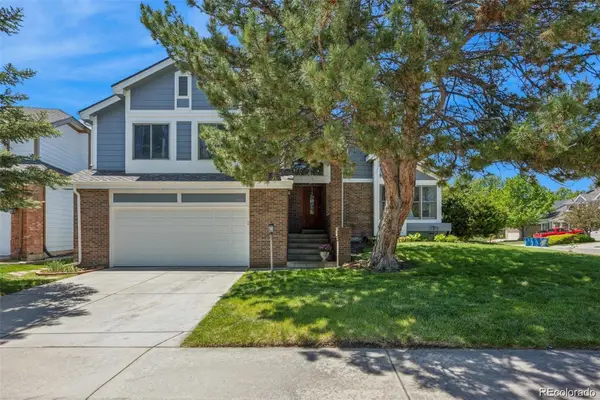 $625,000Active4 beds 4 baths3,112 sq. ft.
5103 S Laredo Way, Centennial, CO 80015
MLS# 4291353Listed by: RE/MAX ALLIANCE - Open Sat, 12 to 5pmNew
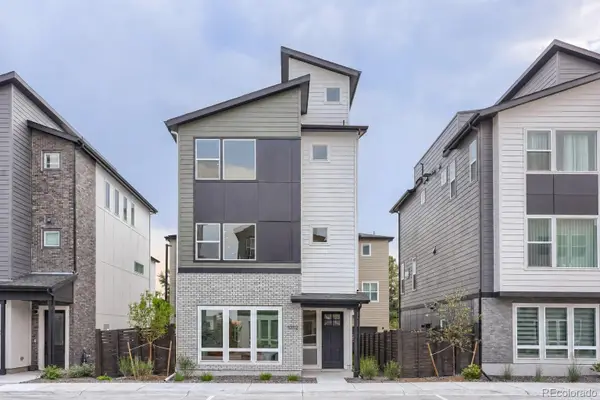 $760,000Active3 beds 4 baths1,889 sq. ft.
11002 E Hinsdale Circle, Centennial, CO 80112
MLS# 1567944Listed by: COLDWELL BANKER REALTY 56 - New
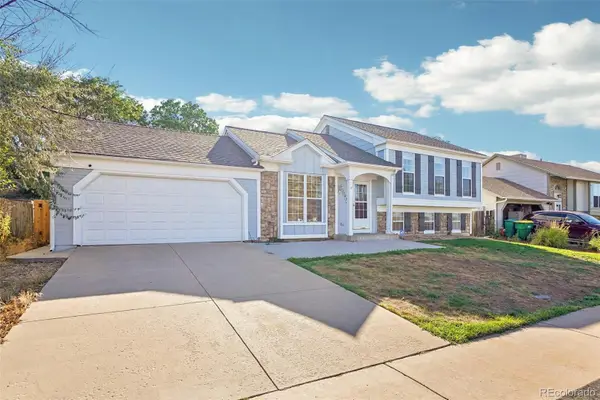 $475,000Active4 beds 2 baths2,204 sq. ft.
5873 S Nepal Street, Aurora, CO 80015
MLS# 6855812Listed by: THRIVE REAL ESTATE GROUP - New
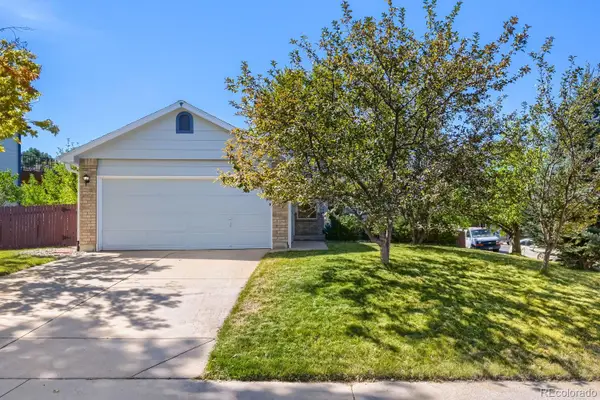 $510,000Active4 beds 3 baths1,590 sq. ft.
19710 E Stanford Avenue, Centennial, CO 80015
MLS# 8006571Listed by: RE/MAX PROFESSIONALS - Open Sat, 11am to 1pmNew
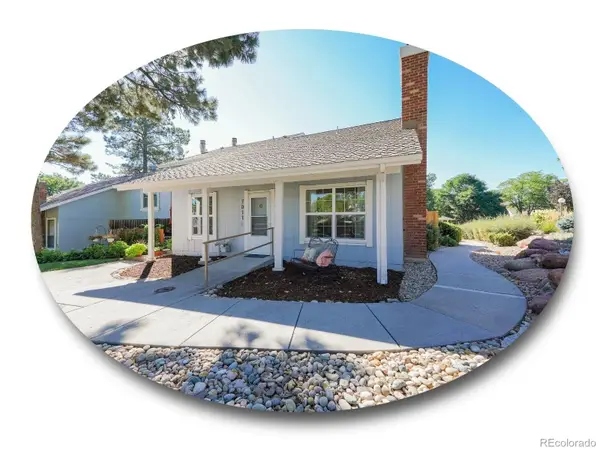 $475,000Active3 beds 2 baths1,253 sq. ft.
7011 S Knolls Way, Centennial, CO 80122
MLS# 8675473Listed by: THE STELLER GROUP, INC - New
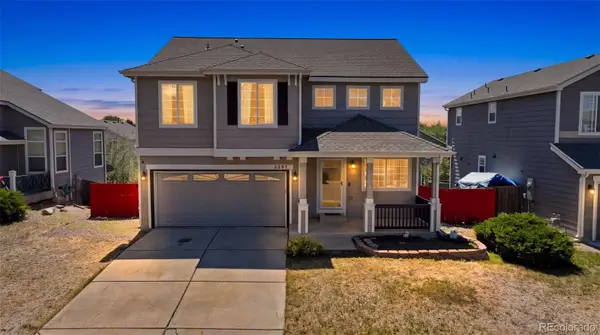 $525,000Active4 beds 3 baths2,537 sq. ft.
5297 S Malaya Way, Centennial, CO 80015
MLS# 8839808Listed by: SELLSTATE ALTITUDE REALTY - Open Sun, 1 to 3pmNew
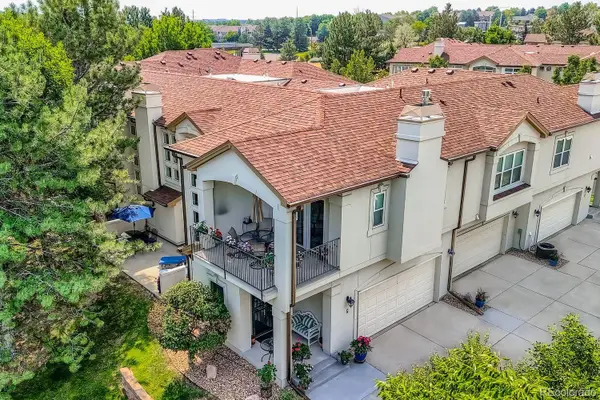 $529,000Active2 beds 3 baths2,524 sq. ft.
6617 S Forest Way #E, Centennial, CO 80121
MLS# 8716277Listed by: RE/MAX PROFESSIONALS - New
 $675,000Active4 beds 3 baths2,608 sq. ft.
7290 S Penrose Court, Centennial, CO 80122
MLS# 5718384Listed by: THE STELLER GROUP, INC - New
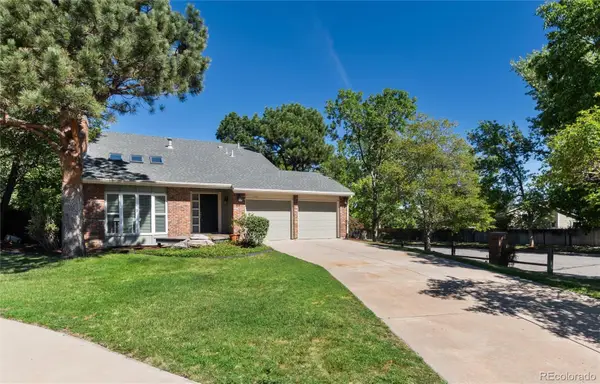 $675,000Active3 beds 3 baths2,349 sq. ft.
8145 S Syracuse Street, Centennial, CO 80112
MLS# 9047476Listed by: RE/MAX OF CHERRY CREEK


Protect your home and budget from life's surprises with an Assurant Home Warranty, backed by a partner that supports you through every step of homeownership. Explore Plans.
© 2023 - 2026 ERA Franchise Systems LLC. All rights reserved. ERA Franchise Systems LLC fully supports the principles of the Fair Housing Act and the Equal Opportunity Act. ERA, ERA Real Estate powered, and their respective logos are registered service marks of ERA Franchise Systems LLC. Each office is independently owned and operated.