
4926 Sherman Street, Denver, CO 80216
Local realty services provided by:ERA Teamwork Realty
4926 Sherman Street,Denver, CO 80216
$515,000
- 3 Beds
- 2 Baths
- 1,242 sq. ft.
- Single family
- Active
Listed by: brian friedman
Office: coldwell banker global luxury denver
MLS#:9074170
Source:ML
Price summary
- Price:$515,000
- Price per sq. ft.:$414.65
About this home
Discover Your Perfect Investment or Home in Globeville, one of Denver's most desirable neighborhoods! This beautifully renovated property features a licensed Denver City rental main home and an ADU (Accessory Dwelling Unit). Whether you're seeking a smart investment or a versatile living arrangement, this property has it all. Main Features Two Income-Generating Units: Main House (Upper Level): 2 bedrooms Recently vacant, previously rented for $2,100/month. ADU (Lower Level): Separate entrance, huge one bedroom Recently rented for $1,100/month. Offers flexibility to use as a rental or connect through interior stairs for personal use as a basement. Must see this private backyard that backs to open space. Enjoy breathtaking city views from the expansive newer deck, perfect for entertaining or relaxing. A second backyard with an oversized flagstone patio provides additional outdoor space to unwind. Unparalleled privacy with no backyard neighbors thanks to the adjacent open space of Argo Park. Modern Updates: The main kitchen boasts newer stainless steel appliances and quartz countertops. The ADU features a remodeled 3/4 bathroom, butcher block countertops, newer appliances and brand new carpet on the lower level/ADU. Upgraded systems include a new furnace, water heater, and electrical panel for peace of mind. Prime Location: Situated alongside the trails and green space of Argo Park, this property offers easy access to recreation and tranquility just steps from your door. It's only a short walk to Globeville's vibrant amenities while still feeling like a private retreat. Ideal for investors: Generate immediate rental income. Perfect for homeowners: Live in one unit and offset your mortgage with rental income from the other. Don't miss out on this rare chance to own a versatile property in a prime Denver location. Schedule a viewing today! Easy to show as both sides are vacant...
Contact an agent
Home facts
- Year built:1896
- Subdivision & Development:Globeville
- Listing ID #:9074170
Rooms and interior
- Bedrooms:3
- Total bathrooms:2
- Full bathrooms:1
- Flooring:Carpet, Wood
- Kitchen Description:Dishwasher, Oven, Refrigerator
- Basement:Yes
- Basement Description:Interior Entry, Walk-Out Access
- Living area:1,242 sq. ft.
Heating and cooling
- Cooling:Evaporative Cooling
- Heating:Forced Air
Structure and exterior
- Roof:Composition
- Year built:1896
- Building area:1,242 sq. ft.
- Lot Features:Borders Public Land, Landscaped, Meadow, Near Public Transit
- Architectural Style:Bungalow
- Construction Materials:Frame
- Exterior Features:Deck, Front Porch, Patio, Private Yard
- Levels:1 Story
Schools
- High school:Manual
- Middle school:Wyatt
- Elementary school:Garden Place
Utilities
- Water:Public
- Sewer:Public Sewer
Finances and disclosures
- Price:$515,000
- Price per sq. ft.:$414.65
- Tax amount:$2,054 (2023)
Features and amenities
- Laundry features:In Unit
Parking
- Total parking spaces:2
- Parking description:2 Carport Space(s)
- Carport spaces:2
 Based on information submitted to the MLS GRID as of September 16, 2026 02:39 PM. All data is obtained from various sources and may not have been verified by broker or MLS GRID. Supplied Open House information is subject to change without notice. All information should be independently reviewed and verified for accuracy. Properties may or may not be listed by the office/agent presenting the information.
New listings near 4926 Sherman Street
- Coming Soon
 $775,000Coming Soon4 beds 4 baths2,781 sq. ft.
5961 Boston Street, Denver, CO 80238
MLS# 7130893Listed by: LIV SOTHEBY'S INTERNATIONAL REALTY - Coming Soon
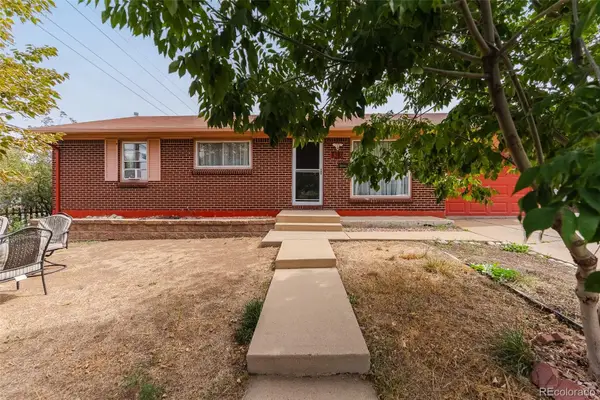 $490,000Coming Soon5 beds 2 baths1,950 sq. ft.
8382 Navajo Street, Denver, CO 80221
MLS# 6358907Listed by: BLUE PEBBLE HOMES - Coming SoonOpen Sat, 11am to 2pm
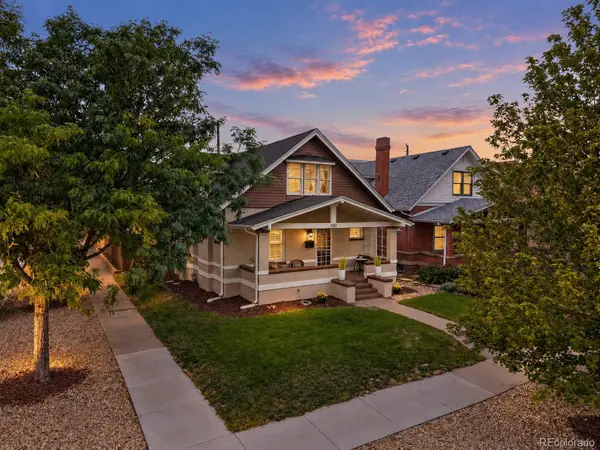 $900,000Coming Soon4 beds 2 baths2,731 sq. ft.
3303 N Gaylord Street, Denver, CO 80205
MLS# 9603109Listed by: ART OF HOME - Coming Soon
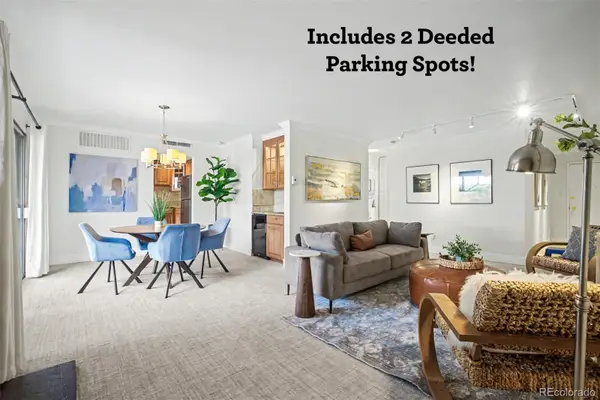 $359,900Coming Soon2 beds 2 baths1,059 sq. ft.
700 N Washington Street #202, Denver, CO 80203
MLS# 1542167Listed by: COMPASS - DENVER - Coming Soon
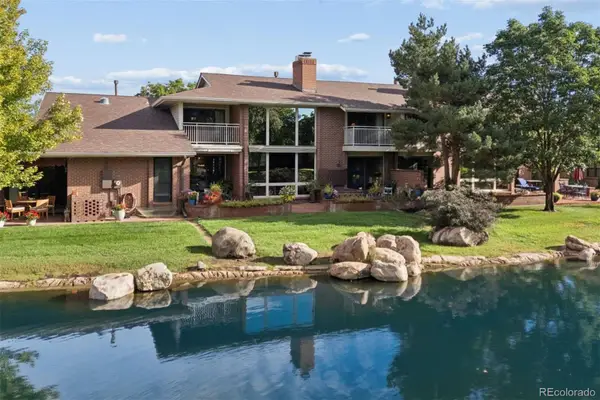 $1,780,000Coming Soon3 beds 4 baths4,737 sq. ft.
2800 S University Boulevard #141, Denver, CO 80210
MLS# 5094132Listed by: LIV SOTHEBY'S INTERNATIONAL REALTY - Coming Soon
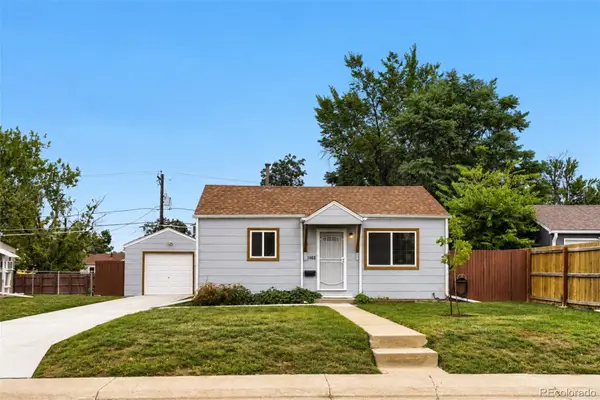 $375,000Coming Soon2 beds 1 baths682 sq. ft.
1460 S Osceola Street, Denver, CO 80219
MLS# 5858078Listed by: RE/MAX PROFESSIONALS - Coming Soon
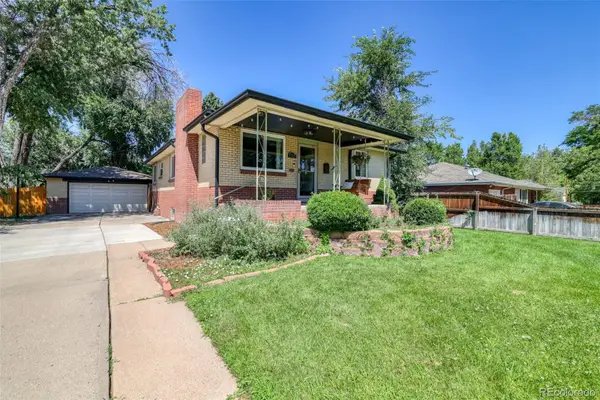 $699,000Coming Soon4 beds 2 baths2,434 sq. ft.
1717 S Clayton Street, Denver, CO 80210
MLS# 5914507Listed by: MODUS REAL ESTATE - Coming SoonOpen Sat, 11am to 1pm
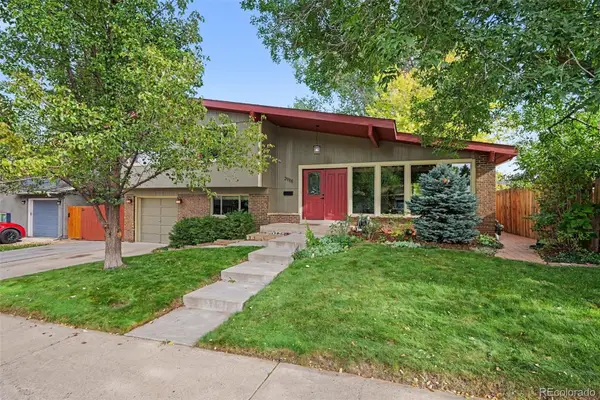 $715,000Coming Soon4 beds 3 baths2,478 sq. ft.
2988 S Wabash Street, Denver, CO 80231
MLS# 2363957Listed by: NEW VISION REALTY - Coming SoonOpen Sat, 11am to 2pm
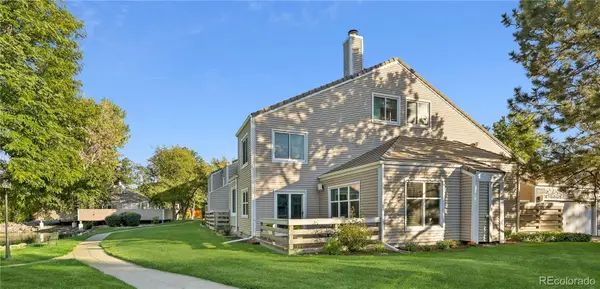 $450,000Coming Soon2 beds 3 baths1,976 sq. ft.
2290 S Yosemite Circle, Denver, CO 80231
MLS# 2058350Listed by: KELLER WILLIAMS DTC - Coming Soon
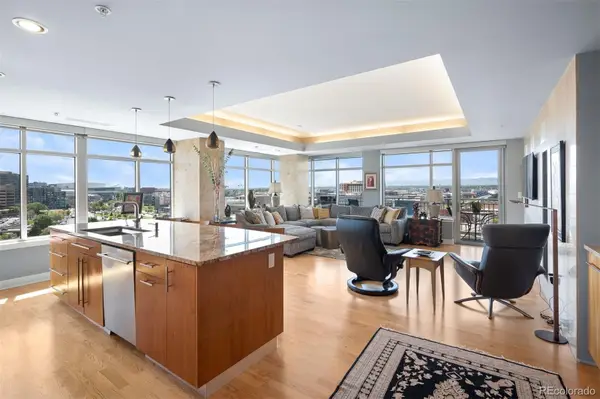 $1,550,000Coming Soon2 beds 3 baths2,435 sq. ft.
1411 Wynkoop Street #1003, Denver, CO 80202
MLS# 4008540Listed by: LIV SOTHEBY'S INTERNATIONAL REALTY


Protect your home and budget from life's surprises with an Assurant Home Warranty, backed by a partner that supports you through every step of homeownership. Explore Plans.
© 2023 - 2026 ERA Franchise Systems LLC. All rights reserved. ERA Franchise Systems LLC fully supports the principles of the Fair Housing Act and the Equal Opportunity Act. ERA, ERA Real Estate powered, and their respective logos are registered service marks of ERA Franchise Systems LLC. Each office is independently owned and operated.