
2560 Newcombe Way, Lakewood, CO 80215
Local realty services provided by:RONIN Real Estate Professionals ERA Powered
2560 Newcombe Way,Lakewood, CO 80215
$2,500,000
- 5 Beds
- 5 Baths
- 5,635 sq. ft.
- Single family
- Active
Listed by: evan miller, tari wilde
Office: miller wilde real estate llc.
MLS#:5486873
Source:ML
Price summary
- Price:$2,500,000
- Price per sq. ft.:$443.66
- Monthly HOA dues:$90
About this home
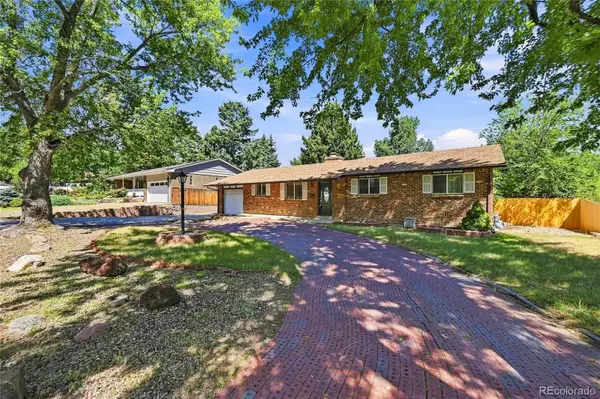
Welcome to Sora Ridge, an exclusive community in Applewood, featuring eight luxurious custom homes. This thoughtfully designed residence offers breathtaking mountain views, sophisticated finishes, generous living spaces, and seamless indoor / outdoor living. The main level features expansive wood floors and an inviting open-concept design. The gourmet kitchen is beautifully appointed with a cabinet-front refrigerator and dual sinks. The adjacent living room offers a custom fireplace surround, large windows, and a built-in bar area. The elegant dining room is illuminated by a striking chandelier and features double sliding doors that open directly to the private covered patio. Designed for entertaining and everyday enjoyment, the outdoor living space feels like a private oasis, including a built-in outdoor kitchen with grill and professional landscaping with beautiful plants, flowers, trees and lighting. The main level also includes a private office, bedroom, a three-quarter bath, and a separate powder bath. Upstairs, the spacious primary suite is a true retreat, featuring high ceilings, large windows framing mountain views, a luxurious five-piece ensuite bathroom, and a generous walk-in closet. Two additional bedrooms and a full bathroom offer comfortable accommodations, while the large laundry room is equipped with a sink and built-in cabinetry for added convenience. The finished basement provides even more living and entertaining space with tall ceilings, a wet bar, a bedroom, bathroom with shower, dedicated fitness room, and generous storage. The oversized 3-car garage features an epoxy floor, custom storage cabinets, and a 220v EV charging outlet. Ideally located near the lake and trails of Crown Hill Park, Gold’s Market with its popular shops and restaurants, multiple grocery stores, and convenient access to I-70, 6th Ave, the mountains, and downtown Denver, this exceptional residence offers a rare combination of luxury, privacy, and convenience....
Contact an agent
Home facts
- Year built:2020
- Subdivision & Development:Applewood
- Listing ID #:5486873
Rooms and interior
- Bedrooms:5
- Total bathrooms:5
- Full bathrooms:2
- Half bathrooms:1
- Flooring:Carpet, Tile, Wood
- Bathrooms Description:Five Piece Bath
- Kitchen Description:Bar Fridge, Dishwasher, Disposal, Eat-in Kitchen, Kitchen Island, Microwave, Range, Range Hood, Refrigerator, Water Purifier
- Basement:Yes
- Basement Description:Finished, Full
- Living area:5,635 sq. ft.
Heating and cooling
- Cooling:Central Air
- Heating:Forced Air, Natural Gas
- Central air:Yes
Structure and exterior
- Year built:2020
- Building area:5,635 sq. ft.
- Lot area:0.33 Acres
- Lot Features:Cul-De-Sac, Irrigated, Landscaped, Many Trees, Sprinklers In Front, Sprinklers In Rear
- Architectural Style:Contemporary
- Construction Materials:Frame, Stucco
- Exterior Features:Covered, Front Porch, Gas Grill, Gas Valve, Lighting, Patio, Private Yard, Smart Irrigation
- Levels:2 Story
Schools
- High school:Wheat Ridge
- Middle school:Everitt
- Elementary school:Stober
Utilities
- Water:Public
- Sewer:Public Sewer
Finances and disclosures
- Price:$2,500,000
- Price per sq. ft.:$443.66
- Tax amount:$9,733 (2025)
Features and amenities
- Laundry features:Dryer, Washer
- Amenities:Bar Fridge, Carbon Monoxide Detector(s), Security System, Smart Cameras, Smart Locks, Smart Security System, Smoke Detector(s), Sump Pump, Video Doorbell, Water Purifier
Parking
- Total parking spaces:3
- Parking description:220 Volts, Dry Walled, Floor Coating, Insulated Garage, Lighted, Oversized, Smart Garage Door
- Garage:Yes
- Garage spaces:3
 Based on information submitted to the MLS GRID as of August 21, 2026 04:44 AM. All data is obtained from various sources and may not have been verified by broker or MLS GRID. Supplied Open House information is subject to change without notice. All information should be independently reviewed and verified for accuracy. Properties may or may not be listed by the office/agent presenting the information.
New listings near 2560 Newcombe Way
- Coming Soon
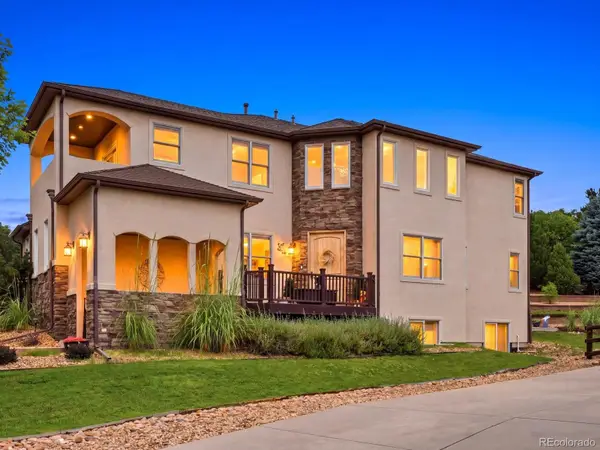 $1,249,000Coming Soon5 beds 6 baths5,463 sq. ft.
10215 W Wesley Drive, Denver, CO 80227
MLS# 4487149Listed by: WEST AND MAIN HOMES INC - Coming Soon
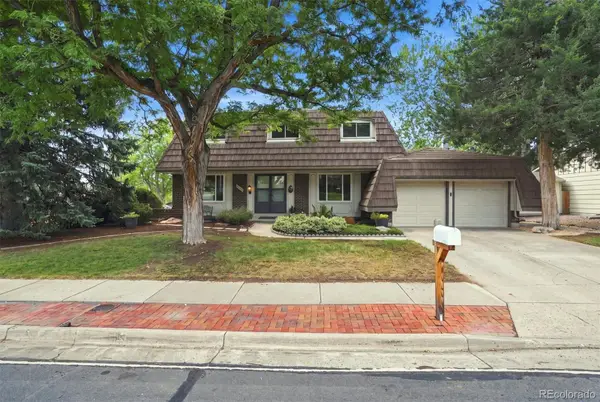 $775,000Coming Soon6 beds 4 baths3,410 sq. ft.
8300 W Baker Avenue, Lakewood, CO 80227
MLS# 1600069Listed by: RE/MAX PROFESSIONALS - Coming SoonOpen Sat, 12 to 4pm
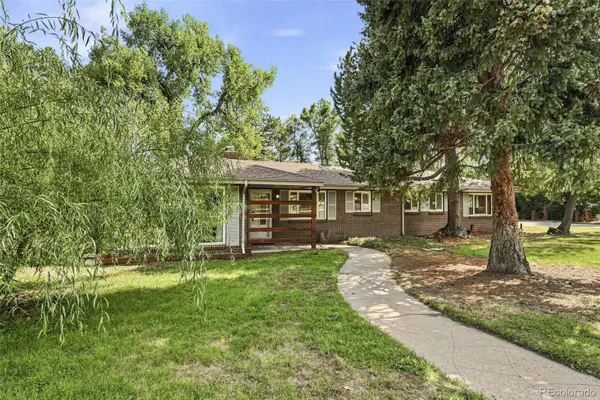 $689,500Coming Soon3 beds 2 baths1,488 sq. ft.
7990 Crest Drive, Lakewood, CO 80214
MLS# 8662599Listed by: COMPASS - DENVER - Coming Soon
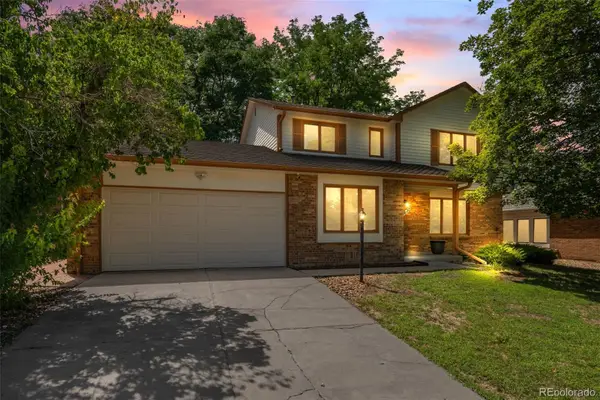 $760,000Coming Soon4 beds 3 baths3,358 sq. ft.
2027 S Gray Drive, Denver, CO 80227
MLS# 8524101Listed by: COMPASS - DENVER - Coming Soon
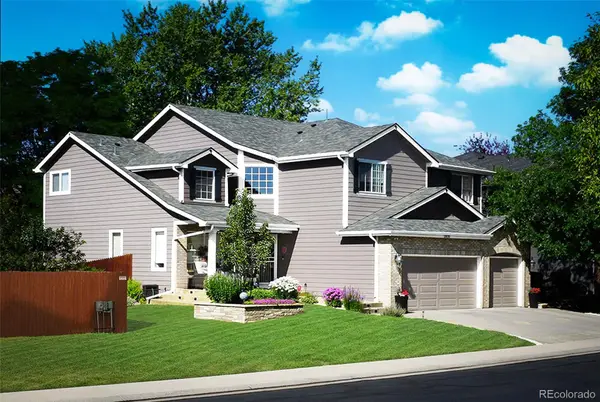 $1,095,000Coming Soon5 beds 5 baths3,984 sq. ft.
2833 S Fig Street, Lakewood, CO 80228
MLS# 5053090Listed by: KELLER WILLIAMS ADVANTAGE REALTY LLC - Coming SoonOpen Sat, 11am to 2pm
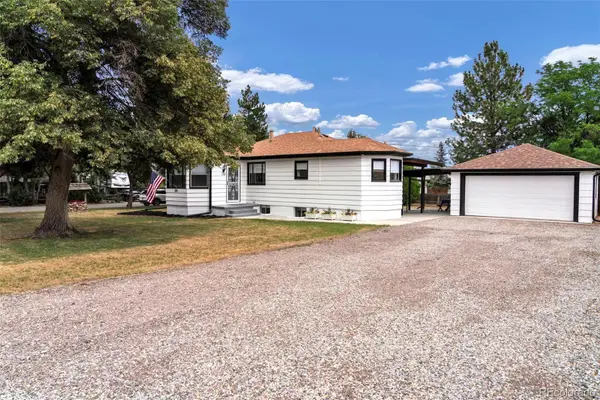 $589,000Coming Soon4 beds 2 baths1,938 sq. ft.
200 S Newland Street, Denver, CO 80226
MLS# 4879771Listed by: RE/MAX MOMENTUM - Coming Soon
 $849,900Coming Soon4 beds 3 baths3,174 sq. ft.
5845 W 3rd Place, Denver, CO 80226
MLS# 4211045Listed by: THE HAYSLETT GROUP, LLC - New
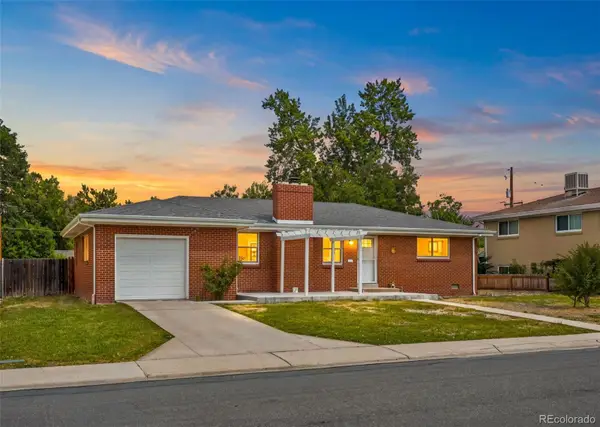 $520,000Active3 beds 2 baths1,197 sq. ft.
130 S Chase Street, Denver, CO 80226
MLS# 3018700Listed by: COMPASS - DENVER - Open Sat, 11am to 4pmNew
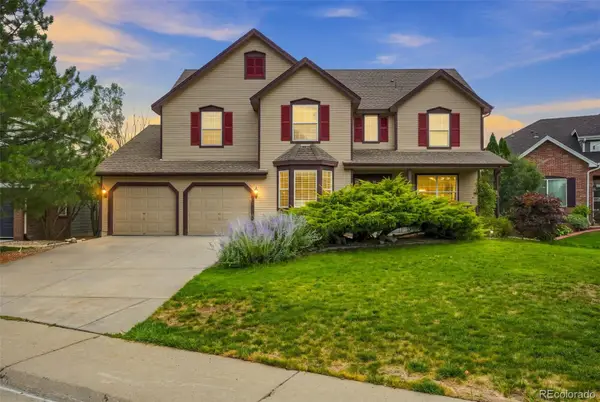 $1,090,000Active5 beds 5 baths3,844 sq. ft.
14172 W Bates Avenue, Lakewood, CO 80228
MLS# 6015616Listed by: ANJOY REALTY, LLC - New
 $520,000Active5 beds 3 baths2,700 sq. ft.
13685 W Alaska Place, Denver, CO 80228
MLS# 5096434Listed by: RE/MAX PROFESSIONALS


Protect your home and budget from life's surprises with an Assurant Home Warranty, backed by a partner that supports you through every step of homeownership. Explore Plans.
© 2023 - 2026 ERA Franchise Systems LLC. All rights reserved. ERA Franchise Systems LLC fully supports the principles of the Fair Housing Act and the Equal Opportunity Act. ERA, ERA Real Estate powered, and their respective logos are registered service marks of ERA Franchise Systems LLC. Each office is independently owned and operated.