
9741 W Cornell Place, Lakewood, CO 80227
Local realty services provided by:LUX Real Estate Company ERA Powered
9741 W Cornell Place,Lakewood, CO 80227
$370,000
- 3 Beds
- 4 Baths
- - sq. ft.
- Townhouse
- Sold
Listed by: janet hopkins
Office: your castle realty llc.
MLS#:8234229
Source:ML
Sorry, we are unable to map this address
Price summary
- Price:$370,000
- Monthly HOA dues:$285
About this home
Welcome to this beautiful and versatile townhome in the highly sought-after Victoria Village community. Featuring three spacious primary suites, each with its own private en-suite bathroom, plus a convenient main-floor powder room, this home offers a flexible layout that's perfect for a variety of living arrangements.
Freshly updated with brand new carpet and interior paint, this move-in ready home is the perfect canvas to make your own. Both the main-level balcony and the lower-level patio overlook open space that connects directly to the Bear Creek Greenbelt, providing peaceful views, abundant wildlife, and direct access to miles of scenic trails. Enjoy your morning coffee on the kitchen balcony while taking in the tranquil surroundings.
The location is hard to beat. You're just 5 minutes from Bear Creek Lake Park, 7 minutes from the Foothills Open Space, and only 10 minutes from both Red Rocks Amphitheatre and the Matthew/Mathews Winters Park trail system. Plus, downtown Denver is just a 20-minute drive away, allowing you to enjoy the best of both city convenience and Colorado's outdoor lifestyle.
With lower HOA dues than many comparable attached homes, this townhome offers exceptional value in an unbeatable location. Don't miss your opportunity to make it yours. Schedule your showing today!...
Contact an agent
Home facts
- Year built:1982
- Subdivision & Development:Victoria Village
- Listing ID #:8234229
Rooms and interior
- Bedrooms:3
- Total bathrooms:4
- Full bathrooms:2
- Half bathrooms:1
- Flooring:Carpet, Tile
- Kitchen Description:Cooktop, Dishwasher, Disposal, Microwave, Oven, Refrigerator
- Basement:Yes
- Basement Description:Walk-Out Access
Heating and cooling
- Cooling:Central Air
- Heating:Forced Air
- Central air:Yes
Structure and exterior
- Year built:1982
- Lot Features:Open Space
- Architectural Style:Contemporary, Urban Contemporary
- Construction Materials:Concrete, Wood Siding
- Exterior Features:Balcony, Lighting, Patio
- Foundation Description:Slab
- Levels:3 or More Stories
Schools
- High school:Bear Creek
- Middle school:Carmody
- Elementary school:Bear Creek
Utilities
- Water:Private
- Sewer:Community Sewer
Finances and disclosures
- Price:$370,000
- Tax amount:$2,394 (2025)
Features and amenities
- Laundry features:Dryer, Washer
Parking
- Total parking spaces:1
- Parking description:Guest Parking
 Based on information submitted to the MLS GRID as of August 20, 2026 07:25 AM. All data is obtained from various sources and may not have been verified by broker or MLS GRID. Supplied Open House information is subject to change without notice. All information should be independently reviewed and verified for accuracy. Properties may or may not be listed by the office/agent presenting the information.
New listings near 9741 W Cornell Place
- Coming Soon
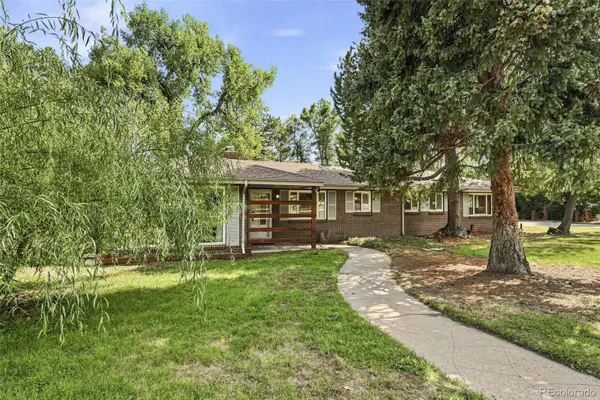 $689,500Coming Soon3 beds 2 baths
7990 Crest Drive, Lakewood, CO 80214
MLS# 8662599Listed by: COMPASS - DENVER - Coming Soon
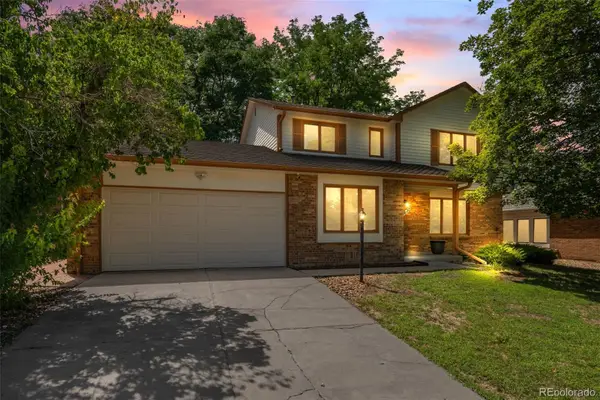 $760,000Coming Soon4 beds 3 baths
2027 S Gray Drive, Denver, CO 80227
MLS# 8524101Listed by: COMPASS - DENVER - Coming Soon
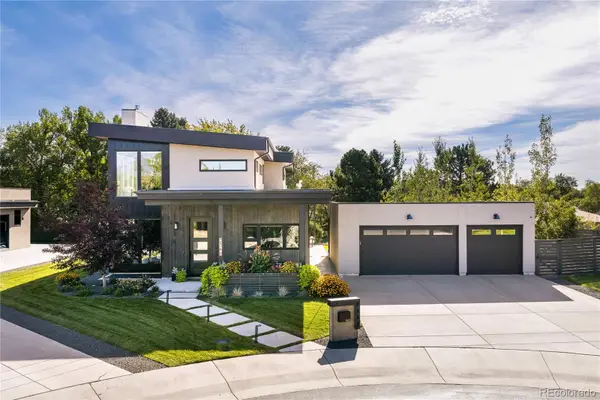 $2,500,000Coming Soon5 beds 5 baths
2560 Newcombe Way, Lakewood, CO 80215
MLS# 5486873Listed by: MILLER WILDE REAL ESTATE LLC - Coming Soon
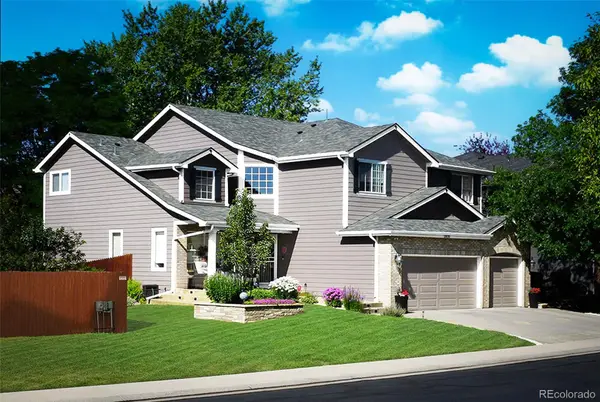 $1,095,000Coming Soon5 beds 5 baths
2833 S Fig Street, Lakewood, CO 80228
MLS# 5053090Listed by: KELLER WILLIAMS ADVANTAGE REALTY LLC - Coming SoonOpen Sat, 11am to 2pm
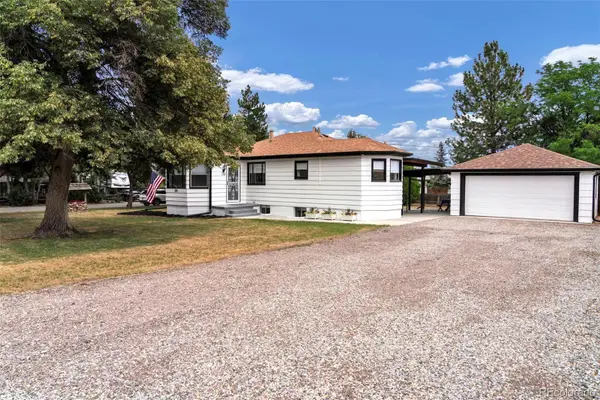 $589,000Coming Soon4 beds 2 baths
200 S Newland Street, Denver, CO 80226
MLS# 4879771Listed by: RE/MAX MOMENTUM - Coming Soon
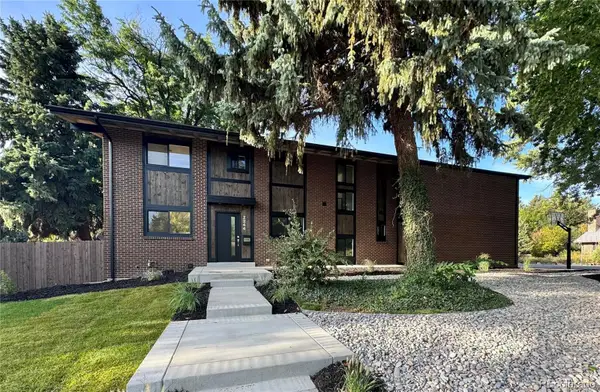 $1,295,000Coming Soon6 beds 4 baths
2244 Balsam Street, Denver, CO 80214
MLS# 8100789Listed by: EXP REALTY, LLC - Coming Soon
 $849,900Coming Soon4 beds 3 baths
5845 W 3rd Place, Denver, CO 80226
MLS# 4211045Listed by: THE HAYSLETT GROUP, LLC - Coming Soon
 $215,000Coming Soon1 beds 1 baths
1845 Kendall Street #316D, Denver, CO 80214
MLS# 5068649Listed by: REAL BROKER, LLC DBA REAL - Coming Soon
 $298,500Coming Soon2 beds 2 baths
3335 S Ammons Street #6-104, Denver, CO 80227
MLS# 9825161Listed by: PRESIDIO REAL ESTATE GROUP - New
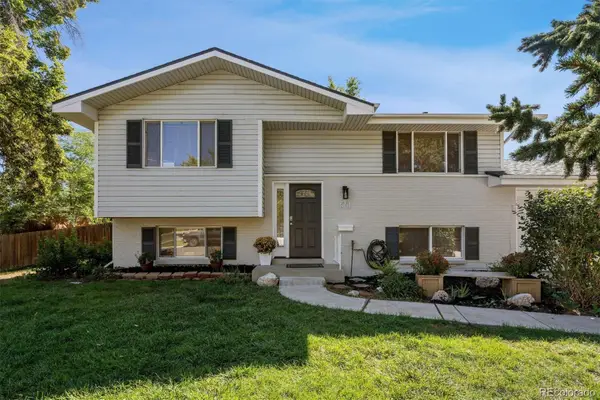 $625,000Active4 beds 2 baths1,846 sq. ft.
2102 S Brentwood Street, Denver, CO 80227
MLS# 6859840Listed by: LIV SOTHEBY'S INTERNATIONAL REALTY


Protect your home and budget from life's surprises with an Assurant Home Warranty, backed by a partner that supports you through every step of homeownership. Explore Plans.
© 2023 - 2026 ERA Franchise Systems LLC. All rights reserved. ERA Franchise Systems LLC fully supports the principles of the Fair Housing Act and the Equal Opportunity Act. ERA, ERA Real Estate powered, and their respective logos are registered service marks of ERA Franchise Systems LLC. Each office is independently owned and operated.