
15202 Highway 62, Charlestown, IN 47111
Local realty services provided by:Schuler Bauer Real Estate ERA Powered
Listed by: brenda bennison, jeremy l ward
Office: ward realty services
MLS#:2026010280
Source:IN_SIRA
Price summary
- Price:$389,900
- Price per sq. ft.:$153.2
About this home
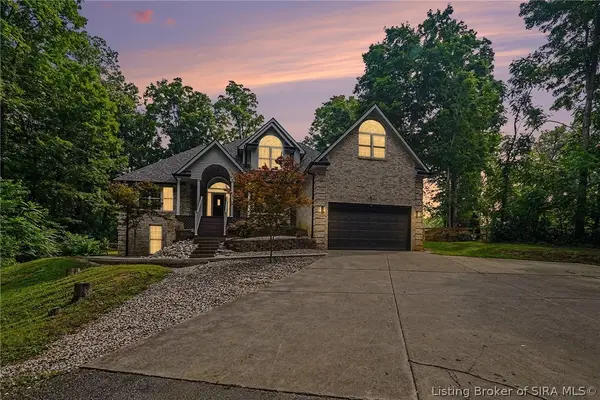
This one-owner, custom-built 2007 home, set among mature trees in a peaceful setting, just minutes from the city & park. Nestled on 1.74 wooded acres, this secluded property offers over 2,545 s.f. of beautifully designed living space w/3 bdrms, 3.5 baths, and a finished basement. A long private driveway welcomes you home, leading to a charming covered front porch & an expansive covered wrap-around deck where you can sit back & enjoy this peaceful home. Step inside the welcoming foyer to an impressive 1.5 sty stone corner fireplace that serves as the focal point of the open-concept living room. You'll love the rustic character blended with a bright, airy interior featuring soaring ceilings. The kitchen features beautiful granite countertops, a center island, a vegetable sink, an ice machine, included appliances, & a dining area with access to the covered deck. A convenient half bath serves guests. The main-level primary suite is a true retreat, offering private access to the covered deck, a walk-in closet, a laundry closet, and an en-suite bath with dual vanities, a tiled shower, and a unique doggie door leading to a covered side deck with its own play area. Upstairs, the loft provides a cozy reading nook, a private bedroom, and a full bath that overlooks the living area. The finished basement provides additional recreation space, another bedroom & full bath. The backyard is ready for hot days with an above-ground pool. There is so much to love about this property!!...
Contact an agent
Home facts
- Year built:2007
- Listing ID #:2026010280
- Added:1 day(s) ago
- Updated:July 24, 2026 at 12:12 AM
Rooms and interior
- Bedrooms:3
- Total bathrooms:4
- Full bathrooms:3
- Half bathrooms:1
- Bathrooms Description:Bath in Primary Bedroom, Separate Shower
- Kitchen Description:Dishwasher, Disposal, Eat-in Kitchen, Kitchen Island, Microwave, Oven, Range, Refrigerator
- Bedroom Description:Main Level Primary, Split Bedrooms
- Basement:Yes
- Basement Description:Exterior Entry, Partial, Partially Finished
- Living area:2,545 sq. ft.
Heating and cooling
- Cooling:Central Air
- Heating:Forced Air
- Central air:Yes
Structure and exterior
- Year built:2007
- Building area:2,545 sq. ft.
- Lot area:1.74 Acres
- Lot Features:Secluded, Stream/Creek
- Architectural Style:One and One Half Story
- Construction Materials:Wood Siding
- Exterior Features:Covered, Porch
- Foundation Description:Poured
- Levels:One and One Half
Utilities
- Water:Connected, Public
- Sewer:Septic Tank
Finances and disclosures
- Price:$389,900
- Price per sq. ft.:$153.2
- Tax amount:$2,661
Features and amenities
- Appliances:Dishwasher, Disposal, Microwave, Oven, Range, Refrigerator
- Laundry features:Laundry Closet, Main Level
- Amenities:Ceiling Fans, Entrance Foyer, Loft, Open Floorplan, Utility Room, Vaulted Ceiling, Walk-In Closet(s)
- Pool features:Above Ground, Pool
Parking
- Parking description:Attached, Garage
- Garage:Yes
- Garage spaces:1
New listings near 15202 Highway 62
- New
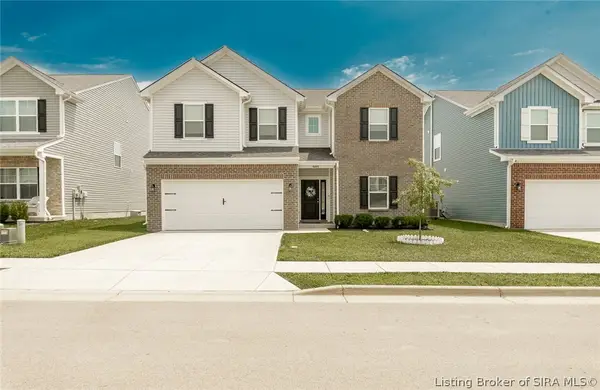 $339,900Active4 beds 3 baths2,468 sq. ft.
8008 Stacy Springs Boulevard, Charlestown, IN 47111
MLS# 2026010377Listed by: 1% LISTS PURPLE DOOR IN KY - New
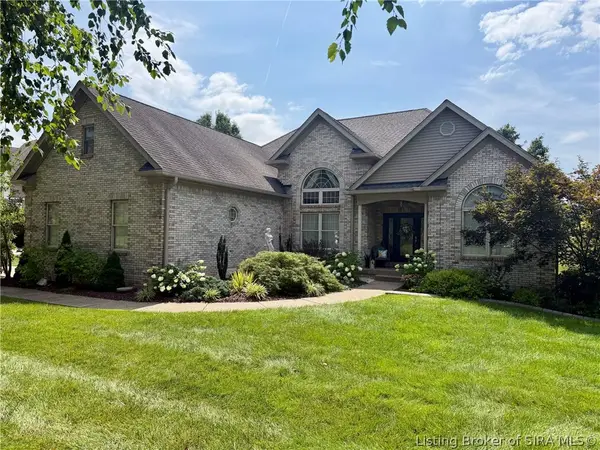 $524,900Active4 beds 3 baths3,594 sq. ft.
6719 Heritage Lane, Charlestown, IN 47111
MLS# 2026010411Listed by: JOSH GREGORY REAL ESTATE - New
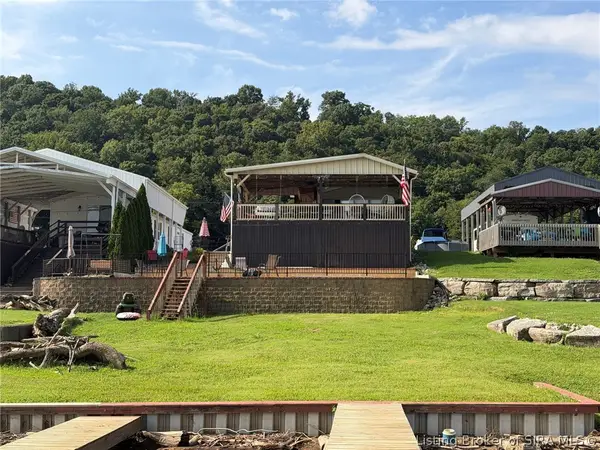 $275,000Active3 beds 2 baths1,184 sq. ft.
4912 Rivers Edge Drive, Charlestown, IN 47111
MLS# 2026010413Listed by: JOSH GREGORY REAL ESTATE - New
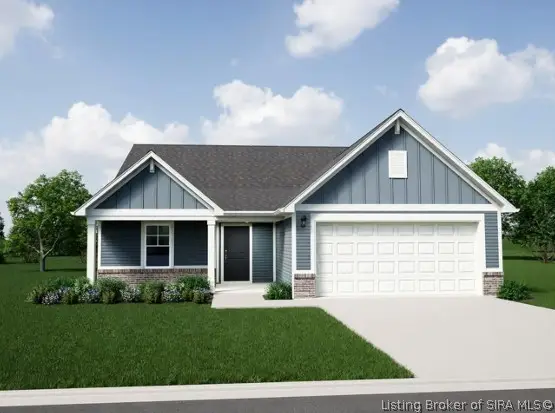 $300,006Active3 beds 2 baths1,613 sq. ft.
1018 Paislee Ann Drive, Charlestown, IN 47111
MLS# 2026010360Listed by: RIDGELINE REALTY LLC - New
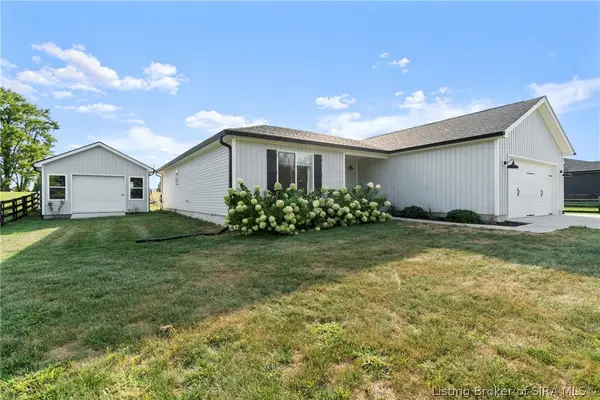 $389,900Active3 beds 2 baths1,750 sq. ft.
8215 Salem Church Road, Charlestown, IN 47111
MLS# 2026010388Listed by: JPAR ASPIRE - New
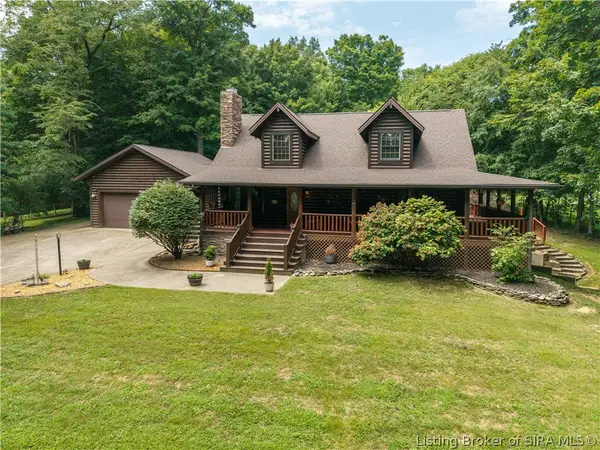 $447,900Active3 beds 3 baths2,831 sq. ft.
8103 Hidden River Trace, Charlestown, IN 47111
MLS# 2026010356Listed by: LOPP REAL ESTATE BROKERS - Open Sat, 12 to 2pmNew
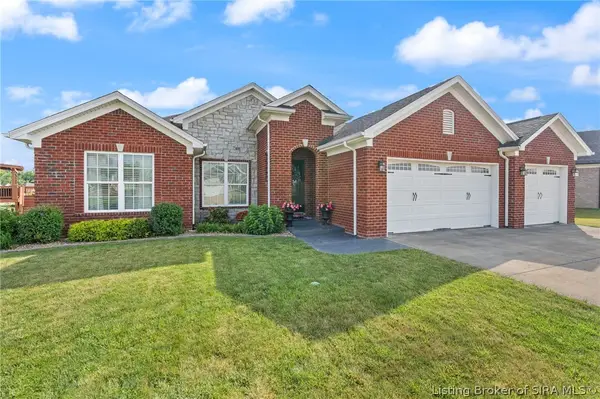 $439,500Active4 beds 3 baths2,521 sq. ft.
5618 Covington Drive, Charlestown, IN 47111
MLS# 2026010344Listed by: LOPP REAL ESTATE BROKERS - Open Sun, 2 to 4pmNew
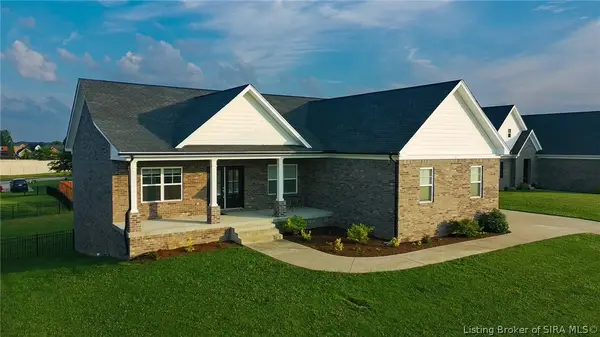 $499,900Active4 beds 3 baths2,826 sq. ft.
7012 Patriot Court, Charlestown, IN 47111
MLS# 2026010296Listed by: GENESIS REALTY LLC - New
 $509,900Active4 beds 4 baths4,298 sq. ft.
8104 Hidden River Trace, Charlestown, IN 47111
MLS# 2026010303Listed by: WARD REALTY SERVICES


Protect your home and budget from life's surprises with an Assurant Home Warranty, backed by a partner that supports you through every step of homeownership. Explore Plans.
© 2023 - 2026 ERA Franchise Systems LLC. All rights reserved. ERA Franchise Systems LLC fully supports the principles of the Fair Housing Act and the Equal Opportunity Act. ERA, ERA Real Estate powered, and their respective logos are registered service marks of ERA Franchise Systems LLC. Each office is independently owned and operated.