
8103 Hidden River Trace, Charlestown, IN 47111
Local realty services provided by:Schuler Bauer Real Estate ERA Powered
8103 Hidden River Trace,Charlestown, IN 47111
$447,900
- 3 Beds
- 3 Baths
- 2,831 sq. ft.
- Single family
- Active
Listed by: kristal may, todd paxton
Office: lopp real estate brokers
MLS#:2026010356
Source:IN_SIRA
Price summary
- Price:$447,900
- Price per sq. ft.:$158.21
About this home
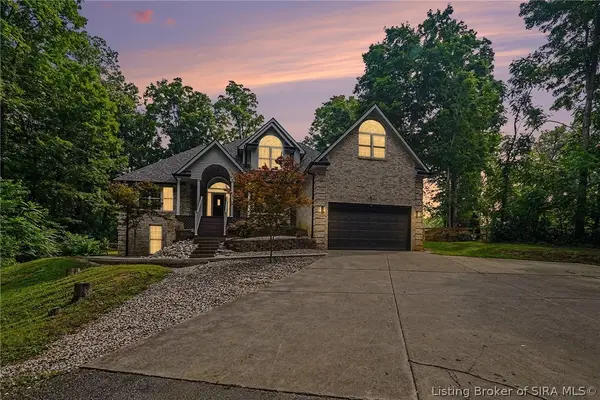
Escape to the beauty of this HIDDEN GEM on 1.47 ACRES in Charlestown! This stunning 3 BEDROOM, 3 BATH LOG HOME offers the perfect blend of rustic character and everyday comfort, with warm wood finishes, inviting living spaces, and room to enjoy both indoors and out. The property includes a 2-CAR ATTACHED GARAGE along with a DETACHED 1-CAR GARAGE, providing plenty of space for vehicles, storage, hobbies, or a workshop. The WALK-OUT, PARTIALLY FINISHED BASEMENT expands the home's versatility with additional living space while still offering room for storage or future customization. Whether you're enjoying quiet mornings on the covered porch, entertaining friends, or simply taking in the beauty of the wooded surroundings that make the HIDDEN RIVER VALLEY neighborhood so desirable, you'll love the privacy and charm this property provides, all while being conveniently close to shopping, dining, schools, and major highways. If you've been searching for the character of a true log home with acreage and versatile living space, this is one you won't want to miss. Schedule your private showing today!...
Contact an agent
Home facts
- Year built:2000
- Listing ID #:2026010356
- Added:1 day(s) ago
- Updated:July 24, 2026 at 12:12 AM
Rooms and interior
- Bedrooms:3
- Total bathrooms:3
- Full bathrooms:3
- Bathrooms Description:Bath in Primary Bedroom, Garden Tub/Roman Tub
- Kitchen Description:Dishwasher, Eat-in Kitchen, Microwave, Oven, Range, Refrigerator
- Basement:Yes
- Basement Description:Full, Partially Finished, Walk-Out Access
- Living area:2,831 sq. ft.
Heating and cooling
- Cooling:Central Air
- Heating:Forced Air
- Central air:Yes
Structure and exterior
- Year built:2000
- Building area:2,831 sq. ft.
- Lot area:1.47 Acres
- Architectural Style:One and One Half Story
- Construction Materials:Frame, Log, Wood Siding
- Exterior Features:Covered, Deck, Paved Driveway, Porch
- Foundation Description:Block
- Levels:One and One Half
Utilities
- Water:Connected, Public
- Sewer:Septic Tank
Finances and disclosures
- Price:$447,900
- Price per sq. ft.:$158.21
- Tax amount:$3,192
Features and amenities
- Appliances:Dishwasher, Microwave, Oven, Range, Refrigerator
- Laundry features:In Basement, Laundry Room
- Amenities:Ceiling Fans, Mud Room, Natural Woodwork, Thermal Windows, Utility Room, Vaulted Ceiling, Window Blinds
Parking
- Parking description:Attached, Garage
- Garage:Yes
- Garage spaces:2
New listings near 8103 Hidden River Trace
- New
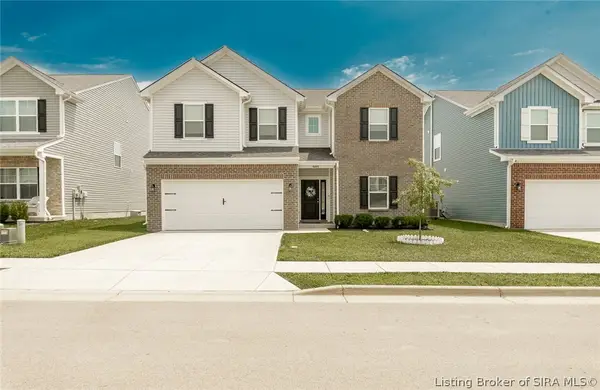 $339,900Active4 beds 3 baths2,468 sq. ft.
8008 Stacy Springs Boulevard, Charlestown, IN 47111
MLS# 2026010377Listed by: 1% LISTS PURPLE DOOR IN KY - New
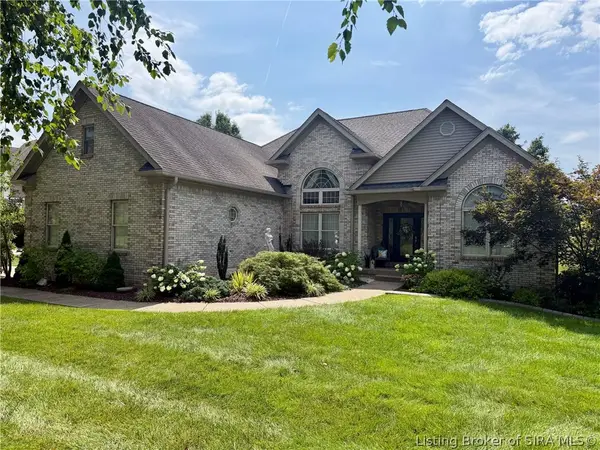 $524,900Active4 beds 3 baths3,594 sq. ft.
6719 Heritage Lane, Charlestown, IN 47111
MLS# 2026010411Listed by: JOSH GREGORY REAL ESTATE - New
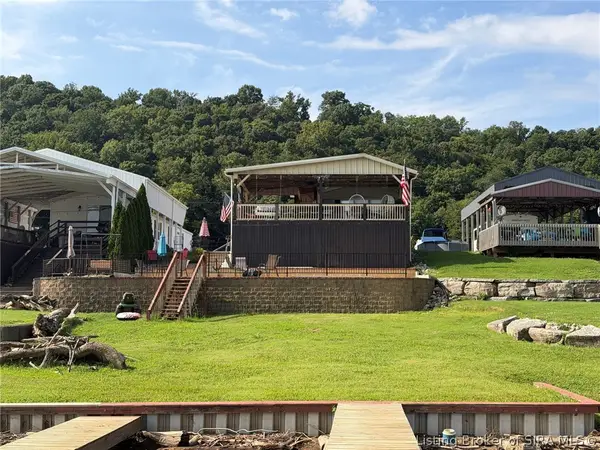 $275,000Active3 beds 2 baths1,184 sq. ft.
4912 Rivers Edge Drive, Charlestown, IN 47111
MLS# 2026010413Listed by: JOSH GREGORY REAL ESTATE - New
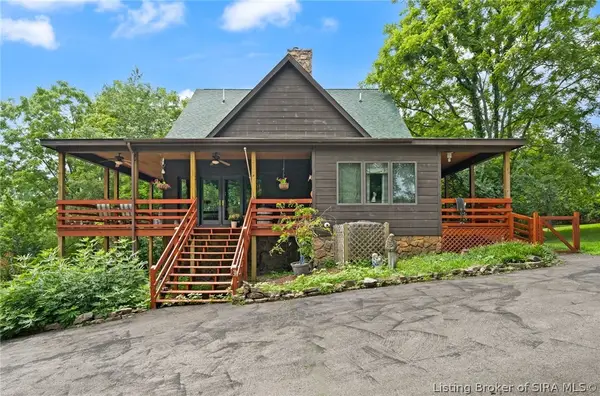 $389,900Active3 beds 4 baths2,545 sq. ft.
15202 Highway 62, Charlestown, IN 47111
MLS# 2026010280Listed by: WARD REALTY SERVICES - New
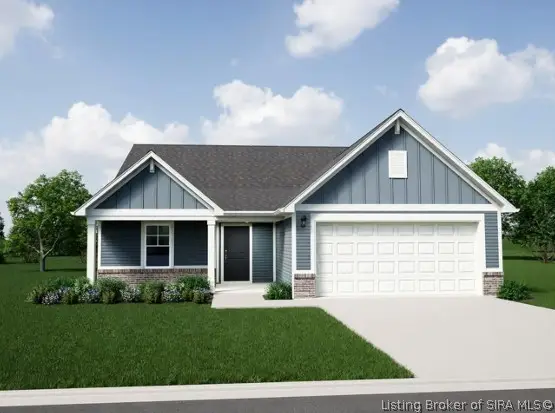 $300,006Active3 beds 2 baths1,613 sq. ft.
1018 Paislee Ann Drive, Charlestown, IN 47111
MLS# 2026010360Listed by: RIDGELINE REALTY LLC - New
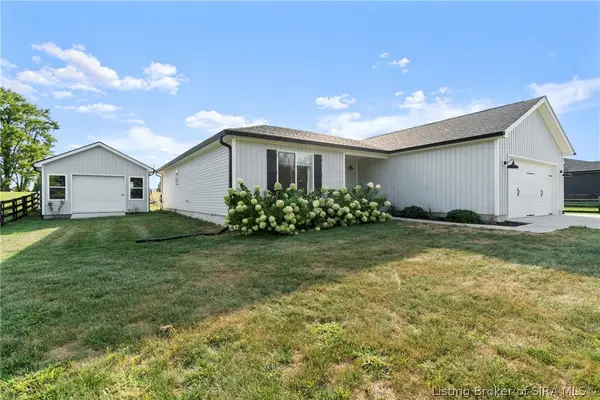 $389,900Active3 beds 2 baths1,750 sq. ft.
8215 Salem Church Road, Charlestown, IN 47111
MLS# 2026010388Listed by: JPAR ASPIRE - Open Sat, 12 to 2pmNew
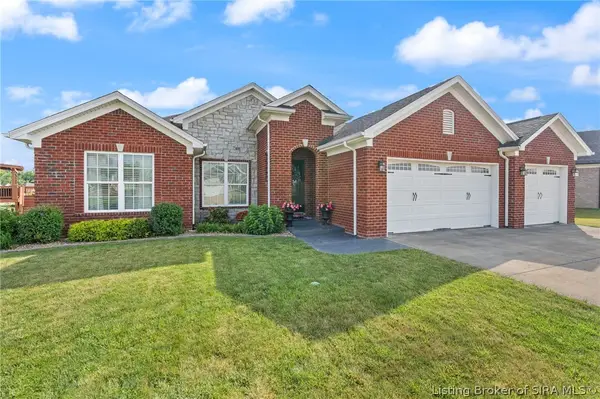 $439,500Active4 beds 3 baths2,521 sq. ft.
5618 Covington Drive, Charlestown, IN 47111
MLS# 2026010344Listed by: LOPP REAL ESTATE BROKERS - Open Sun, 2 to 4pmNew
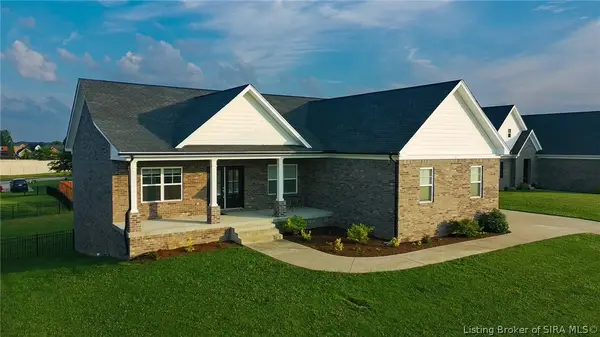 $499,900Active4 beds 3 baths2,826 sq. ft.
7012 Patriot Court, Charlestown, IN 47111
MLS# 2026010296Listed by: GENESIS REALTY LLC - New
 $509,900Active4 beds 4 baths4,298 sq. ft.
8104 Hidden River Trace, Charlestown, IN 47111
MLS# 2026010303Listed by: WARD REALTY SERVICES


Protect your home and budget from life's surprises with an Assurant Home Warranty, backed by a partner that supports you through every step of homeownership. Explore Plans.
© 2023 - 2026 ERA Franchise Systems LLC. All rights reserved. ERA Franchise Systems LLC fully supports the principles of the Fair Housing Act and the Equal Opportunity Act. ERA, ERA Real Estate powered, and their respective logos are registered service marks of ERA Franchise Systems LLC. Each office is independently owned and operated.