
137 Otis Street, Cambridge, MA 02141
Local realty services provided by:Cohn & Company ERA Powered
137 Otis Street,Cambridge, MA 02141
$1,495,000
- 3 Beds
- 2 Baths
- 1,831 sq. ft.
- Single family
- Active
Upcoming open houses
- Sat, Jul 1111:00 am - 12:30 pm
- Sun, Jul 1212:00 pm - 01:30 pm
Listed by: sandrine deschaux
Office: re/max real estate center
MLS#:73546702
Source:MLSPIN
Price summary
- Price:$1,495,000
- Price per sq. ft.:$816.49
About this home
In a neighborhood prized for its walkability, connectivity, and family-friendly atmosphere, this c.1902 East Cambridge four-bedroom row house offers the space, flexibility, and private outdoor living, hard to find, and so close to Kendall Square. Behind its charming blue façade and signature pastel pink front door lies a thoughtfully renovated (2021) single family home that balances historic character with modern living, warmth and personality. At its heart, the open-concept living and dining area creates an inviting gathering space, anchored by a fireplace. A stylish eat-in kitchen pairs quartz tops and charcoal cabinetry, seamlessly connecting to a fully fenced backyard. Four bedrooms provide exceptional versatility for growing family, remote work, guest accommodations, or creative pursuits. Stylish, the bathrooms embrace color, pattern, and playful designs. Conveniently located, 0.5 mile to Kendall Square and Lechmere Ts, parks, playgrounds, cafes, restaurants and shopping
Contact an agent
Home facts
- Year built:1902
- Listing ID #:73546702
- Updated:July 09, 2026 at 03:03 AM
Rooms and interior
- Bedrooms:3
- Total bathrooms:2
- Full bathrooms:1
- Half bathrooms:1
- Rooms Total:7
- Flooring:Hardwood, Pine, Tile, Wood
- Dining Description:Hardwood, Open Floorplan
- Kitchen Description:Countertops - Stone/Granite/Solid, Dining Area, Dishwasher, Disposal, Exterior Access, Flooring - Stone/Ceramic Tile, Microwave, Range, Recessed Lighting, Refrigerator, Stainless Steel Appliances
- Basement Description:Full, Interior Entry
- Living area:1,831 sq. ft.
Heating and cooling
- Cooling:Window Unit(s)
- Heating:Hot Water, Natural Gas
Structure and exterior
- Roof:Shingle
- Year built:1902
- Building area:1,831 sq. ft.
- Lot area:0.02 Acres
- Lot Features:Level
- Architectural Style:Colonial
- Construction Materials:Frame
- Foundation Description:Brick/Mortar, Stone
Schools
- High school:Crls
Utilities
- Water:Public
- Sewer:Public Sewer
Finances and disclosures
- Price:$1,495,000
- Price per sq. ft.:$816.49
- Tax amount:$3,352 (2026)
Features and amenities
- Appliances:Dishwasher, Disposal, Dryer, Microwave, Range, Refrigerator, Washer
- Laundry features:Dryer, Second Floor, Washer
- Amenities:Gas Water Heater
Parking
- Parking description:On Street
New listings near 137 Otis Street
- Open Fri, 11am to 1pmNew
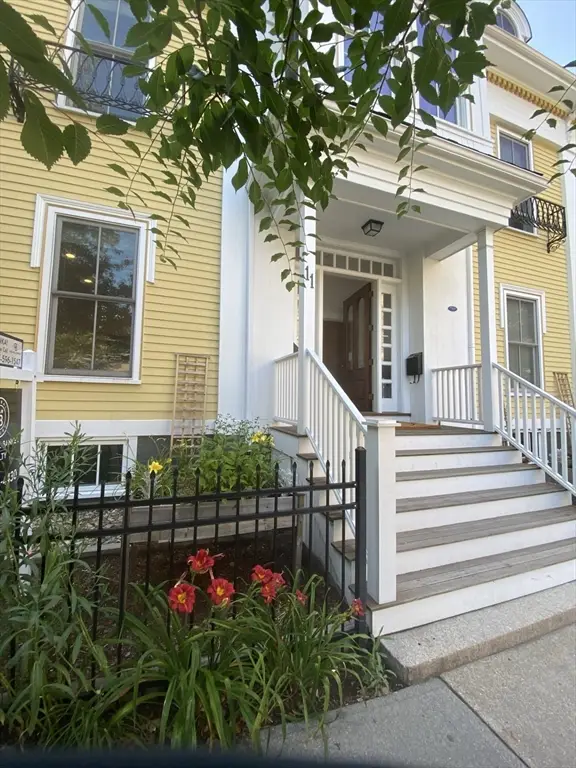 $2,190,000Active5 beds 5 baths2,500 sq. ft.
11 Magazine #B, Cambridge, MA 02139
MLS# 73546869Listed by: Coldwell Banker Realty - Cambridge - Open Sat, 11am to 12:30pmNew
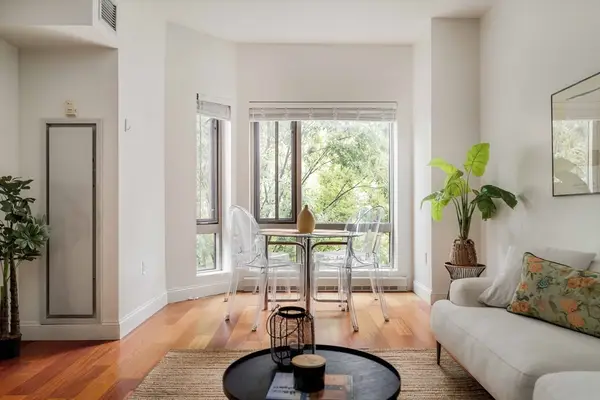 $1,098,000Active2 beds 2 baths1,000 sq. ft.
17 Otis Street #301, Cambridge, MA 02141
MLS# 73546811Listed by: RE/MAX Real Estate Center - Open Sat, 11am to 12:30pmNew
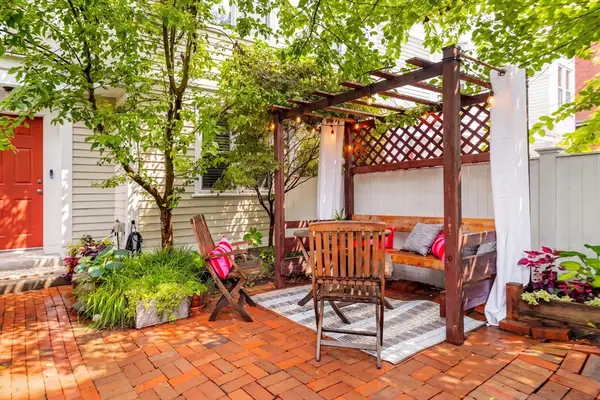 $1,438,000Active3 beds 2 baths1,478 sq. ft.
217 Hamilton Street #217, Cambridge, MA 02139
MLS# 73546659Listed by: RE/MAX Real Estate Center - Open Sat, 2:15 to 3:45pmNew
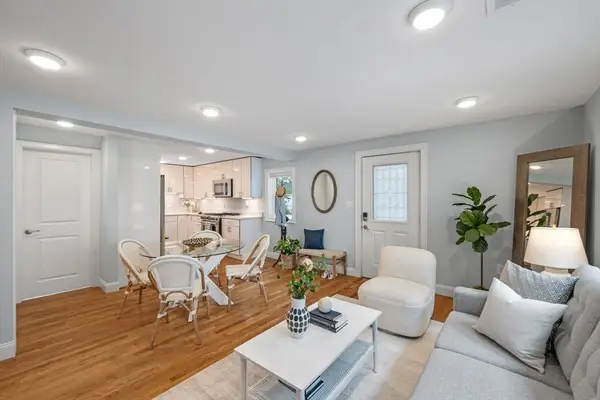 $895,000Active2 beds 1 baths920 sq. ft.
179 Rindge Ave #3, Cambridge, MA 02140
MLS# 73546301Listed by: Coldwell Banker Realty - Boston - Open Sat, 1 to 2pmNew
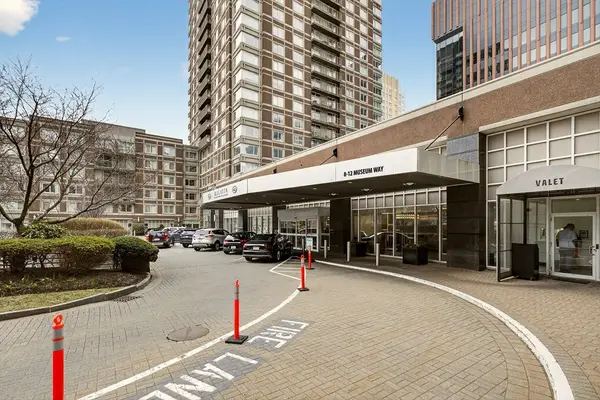 $959,900Active2 beds 2 baths1,050 sq. ft.
8 Museum Way #1902, Cambridge, MA 02141
MLS# 73546309Listed by: Keller Williams Realty - Open Fri, 5:30 to 7pmNew
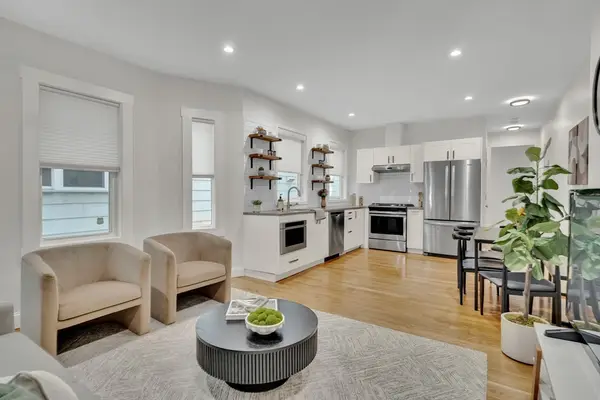 $869,900Active3 beds 2 baths1,029 sq. ft.
26 Hardwick St #1, Cambridge, MA 02141
MLS# 73546259Listed by: Coldwell Banker Realty - Cambridge - Open Sat, 3 to 4pmNew
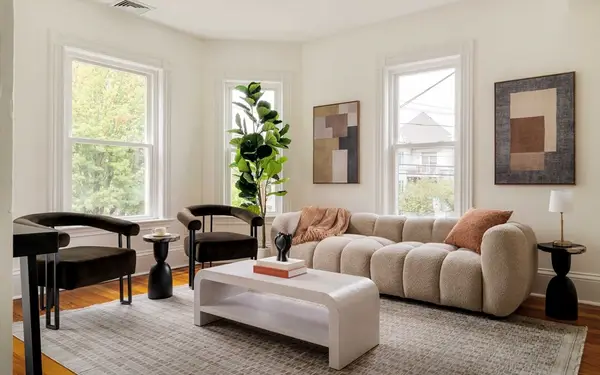 $1,075,000Active3 beds 2 baths1,319 sq. ft.
66 Walden St #2, Cambridge, MA 02140
MLS# 73545911Listed by: Cambridge Sage Inc. - Open Fri, 5 to 6pmNew
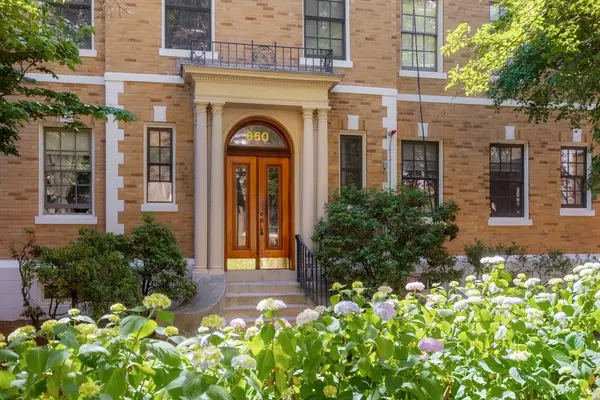 $695,000Active1 beds 1 baths681 sq. ft.
850 Massachusetts Avenue #11, Cambridge, MA 02139
MLS# 73545815Listed by: Compass - New
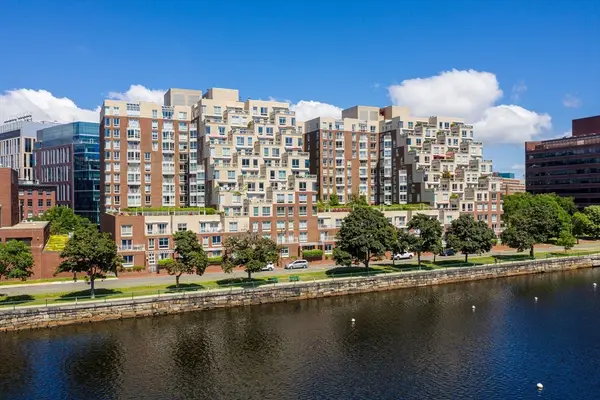 $899,000Active1 beds 1 baths810 sq. ft.
75-83 Cambridge Parkway #W505, Cambridge, MA 02142
MLS# 73545394Listed by: Around Town Real Estate


Protect your home and budget from life's surprises with an Assurant Home Warranty, backed by a partner that supports you through every step of homeownership. Explore Plans.
© 2023 - 2026 ERA Franchise Systems LLC. All rights reserved. ERA Franchise Systems LLC fully supports the principles of the Fair Housing Act and the Equal Opportunity Act. ERA, ERA Real Estate powered, and their respective logos are registered service marks of ERA Franchise Systems LLC. Each office is independently owned and operated.