
217 Hamilton Street #217, Cambridge, MA 02139
Local realty services provided by:ERA Key Realty Services
217 Hamilton Street #217,Cambridge, MA 02139
$1,438,000
- 3 Beds
- 2 Baths
- 1,478 sq. ft.
- Condominium
- Active
Upcoming open houses
- Sat, Jul 1111:00 am - 12:30 pm
- Sun, Jul 1201:30 pm - 03:00 pm
Listed by: sandrine deschaux
Office: re/max real estate center
MLS#:73546659
Source:MLSPIN
Price summary
- Price:$1,438,000
- Price per sq. ft.:$972.94
- Monthly HOA dues:$225
About this home
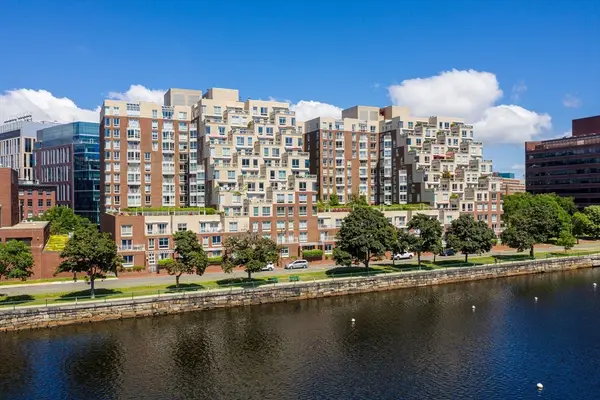
Sunlight, privacy, and treetop views define this beautifully maintained south-facing townhouse in highly coveted Cambridgeport. Wrapped in lush greenery, the home enjoys an extraordinary connection to nature, with upper-level bedrooms perched among the leafy canopy, creating the peaceful feeling of a modern treehouse. On the garden level, a versatile study or third bedroom is served by a nearby full bath, making it ideal for guests, a home office, or flexible living. The sun-drenched second floor unfolds into an airy open-plan living with fireplace, tree views and built-ins, dining, and designer kitchen with pantry—an inviting setting for entertaining and everyday life. The private fenced front garden with a brick patio extends the living space into a tranquil urban oasis. Complete with a garage parking, this exceptional residence is moments from Dana Park, the MBTA, neighborhood cafés, and directly across the street from Black Sheep Market—bringing together nature and convenience
Contact an agent
Home facts
- Year built:1986
- Listing ID #:73546659
- Updated:July 09, 2026 at 03:03 AM
Rooms and interior
- Bedrooms:3
- Total bathrooms:2
- Full bathrooms:2
- Rooms Total:7
- Flooring:Hardwood, Tile
- Dining Description:Closet/Cabinets - Custom Built, Hardwood, Open Floorplan
- Kitchen Description:Countertops - Stone/Granite/Solid, Dishwasher, Disposal, Exterior Access, Flooring - Hardwood, Microwave, Open Floorplan, Pantry, Range, Recessed Lighting, Refrigerator, Remodeled, Stainless Steel Appliances
- Living area:1,478 sq. ft.
Heating and cooling
- Cooling:1 Cooling Zone, Ductless
- Heating:Baseboard, Ductless, Natural Gas
Structure and exterior
- Roof:Shingle
- Year built:1986
- Building area:1,478 sq. ft.
- Construction Materials:Frame
- Exterior Features:Deck
Utilities
- Water:Public
- Sewer:Public Sewer
Finances and disclosures
- Price:$1,438,000
- Price per sq. ft.:$972.94
- Tax amount:$4,797 (2026)
Features and amenities
- Appliances:Dishwasher, Disposal, Dryer, Microwave, Range, Refrigerator, Washer
- Laundry features:Bathroom - Full, Dryer, First Floor, In Unit, Washer
- Amenities:Closet/Cabinets - Custom Built, Entrance Foyer
Parking
- Total parking spaces:1
- Parking description:Attached, Garage Door Opener, Off Street
- Garage:Yes
- Garage spaces:1
New listings near 217 Hamilton Street #217
- Open Fri, 11am to 1pmNew
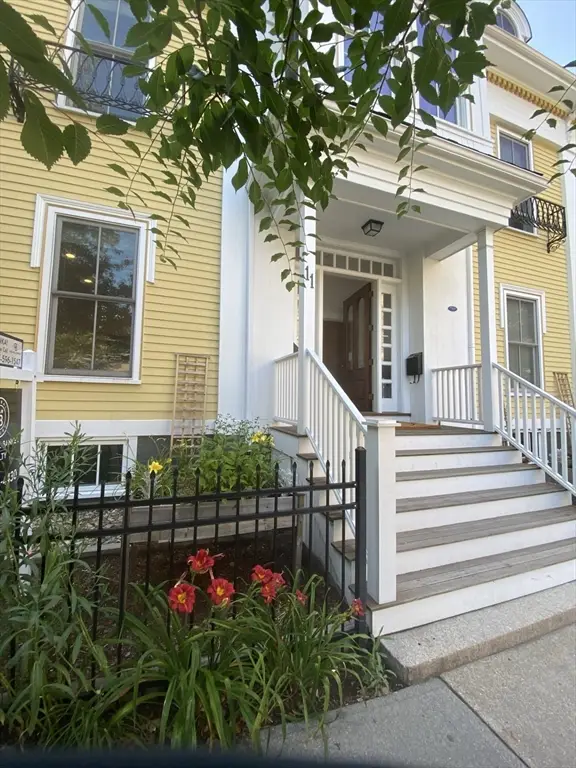 $2,190,000Active5 beds 5 baths2,500 sq. ft.
11 Magazine #B, Cambridge, MA 02139
MLS# 73546869Listed by: Coldwell Banker Realty - Cambridge - Open Sat, 11am to 12:30pmNew
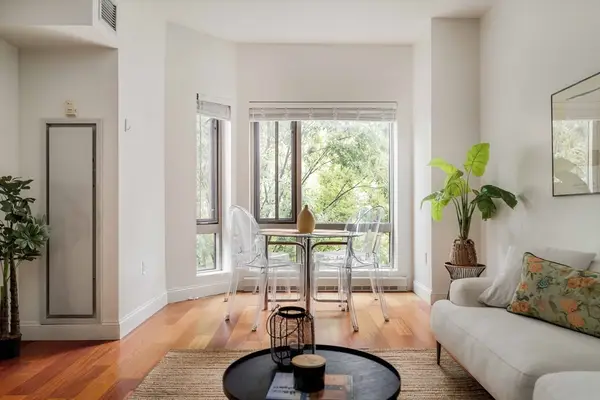 $1,098,000Active2 beds 2 baths1,000 sq. ft.
17 Otis Street #301, Cambridge, MA 02141
MLS# 73546811Listed by: RE/MAX Real Estate Center - Open Sat, 11am to 12:30pmNew
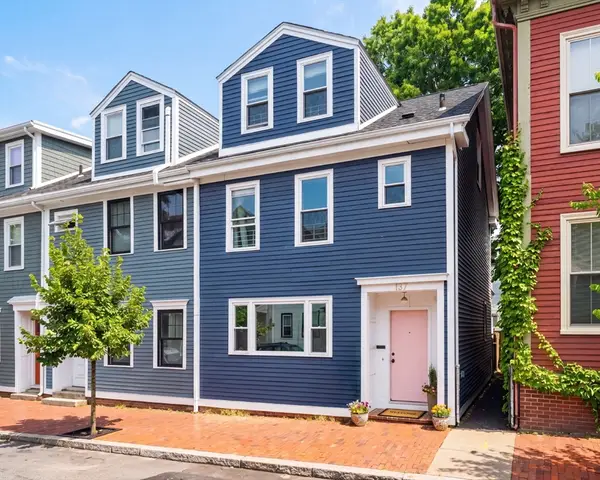 $1,495,000Active3 beds 2 baths1,831 sq. ft.
137 Otis Street, Cambridge, MA 02141
MLS# 73546702Listed by: RE/MAX Real Estate Center - Open Sat, 2:15 to 3:45pmNew
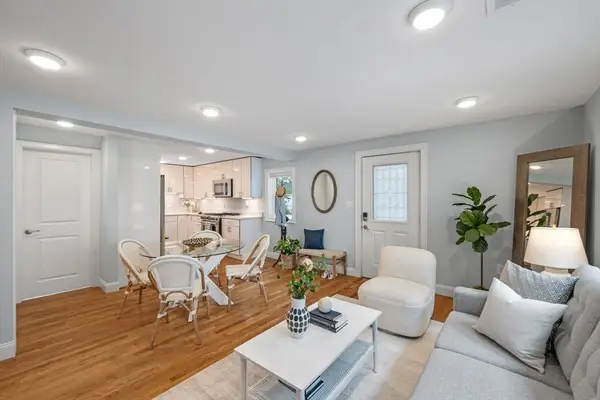 $895,000Active2 beds 1 baths920 sq. ft.
179 Rindge Ave #3, Cambridge, MA 02140
MLS# 73546301Listed by: Coldwell Banker Realty - Boston - Open Sat, 1 to 2pmNew
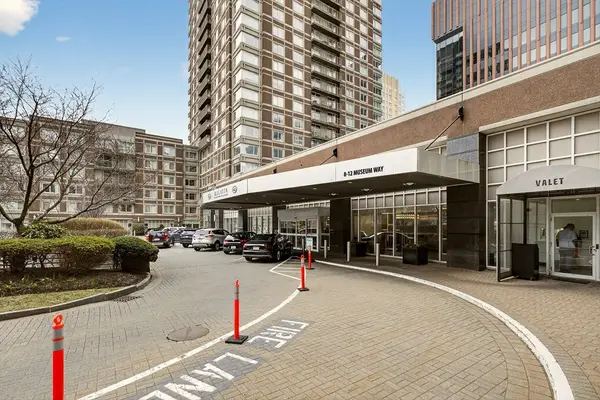 $959,900Active2 beds 2 baths1,050 sq. ft.
8 Museum Way #1902, Cambridge, MA 02141
MLS# 73546309Listed by: Keller Williams Realty - Open Fri, 5:30 to 7pmNew
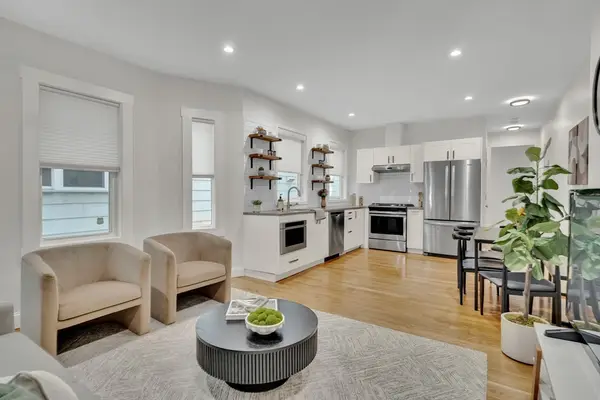 $869,900Active3 beds 2 baths1,029 sq. ft.
26 Hardwick St #1, Cambridge, MA 02141
MLS# 73546259Listed by: Coldwell Banker Realty - Cambridge - Open Sat, 3 to 4pmNew
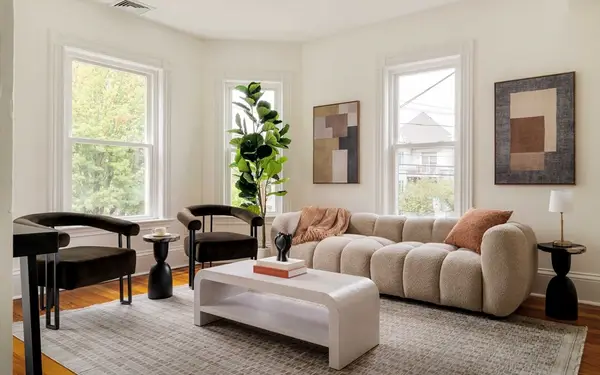 $1,075,000Active3 beds 2 baths1,319 sq. ft.
66 Walden St #2, Cambridge, MA 02140
MLS# 73545911Listed by: Cambridge Sage Inc. - Open Fri, 5 to 6pmNew
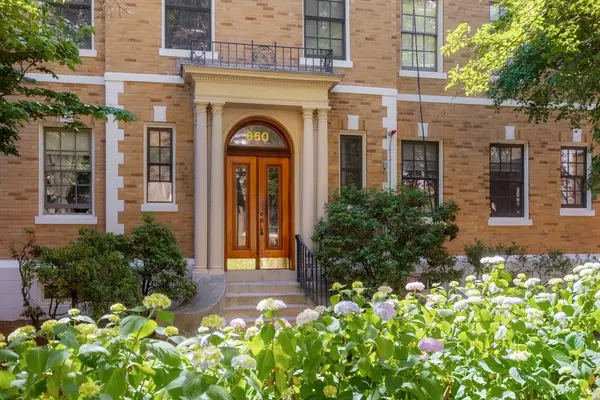 $695,000Active1 beds 1 baths681 sq. ft.
850 Massachusetts Avenue #11, Cambridge, MA 02139
MLS# 73545815Listed by: Compass - New
 $899,000Active1 beds 1 baths810 sq. ft.
75-83 Cambridge Parkway #W505, Cambridge, MA 02142
MLS# 73545394Listed by: Around Town Real Estate


Protect your home and budget from life's surprises with an Assurant Home Warranty, backed by a partner that supports you through every step of homeownership. Explore Plans.
© 2023 - 2026 ERA Franchise Systems LLC. All rights reserved. ERA Franchise Systems LLC fully supports the principles of the Fair Housing Act and the Equal Opportunity Act. ERA, ERA Real Estate powered, and their respective logos are registered service marks of ERA Franchise Systems LLC. Each office is independently owned and operated.