
1574 Main St. #1574, Concord, MA 01742
Local realty services provided by:ERA Millennium Real Estate
1574 Main St. #1574,Concord, MA 01742
$569,000
- 3 Beds
- 2 Baths
- 1,440 sq. ft.
- Condominium
- Active
Upcoming open houses
- Sat, Oct 0311:30 am - 01:00 pm
- Sun, Oct 0411:30 am - 01:00 pm
Listed by: sarah kussin
Office: barrett sotheby's international realty
MLS#:73584917
Source:MLSPIN
Price summary
- Price:$569,000
- Price per sq. ft.:$395.14
- Monthly HOA dues:$89.33
About this home
A rare and affordable opportunity just blocks from the hub of vibrant West Concord Village including commuter train, the Bruce Freeman Rail Trail, Cousin’s Field, Rideout Playground, library, shops and restaurants. Charming Turn of the Century townhouse in 2-unit condominium complex functions much like a single-family home yet priced like a condo. Sunny, open, flexible floorplan embodies the luxury of simplicity offering both comfy everyday living and formal entertaining spaces. Period details include high ceilings and wood floors. Welcoming front porch leads to the foyer, comfortable living room, open kitchen and dining area and guest bath. The second floor hosts 3 well proportioned bedrooms and a full bath. Completely unfinished lower level offers laundry, ample storage and potential. Exclusive use area includes sweet, level yard. Built in 1880, this home is ready for a buyer with vision – an ideal, blank canvas for clever refresh. Enjoy historic and picturesque Concord, known for its excellent public schools, open conservation spaces and active community....
Contact an agent
Home facts
- Year built:1880
- Listing ID #:73584917
- Updated:October 01, 2026 at 01:11 PM
Rooms and interior
- Bedrooms:3
- Total bathrooms:2
- Full bathrooms:1
- Half bathrooms:1
- Rooms Total:6
- Flooring:Wood
- Dining Description:Wood
- Kitchen Description:Flooring - Wood
- Living area:1,440 sq. ft.
Heating and cooling
- Heating:Natural Gas
Structure and exterior
- Year built:1880
- Building area:1,440 sq. ft.
- Lot area:0.24 Acres
- Construction Materials:Frame
- Exterior Features:Porch
Schools
- High school:Cchs
- Middle school:Cms
- Elementary school:Thoreau
Utilities
- Water:Public
- Sewer:Public Sewer
Finances and disclosures
- Price:$569,000
- Price per sq. ft.:$395.14
- Tax amount:$4,900 (2026)
Parking
- Total parking spaces:2
- Parking description:Deeded, Off Street
New listings near 1574 Main St. #1574
- New
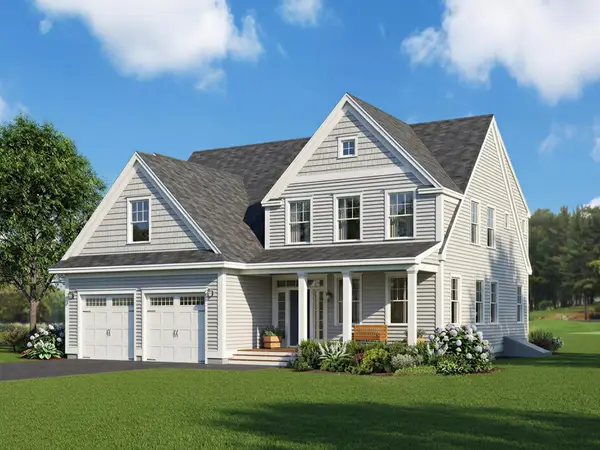 $2,099,000Active4 beds 4 baths4,071 sq. ft.
1444 Main Street, Concord, MA 01742
MLS# 73585075Listed by: Barrett Sotheby's International Realty - Open Sun, 12:30 to 2pmNew
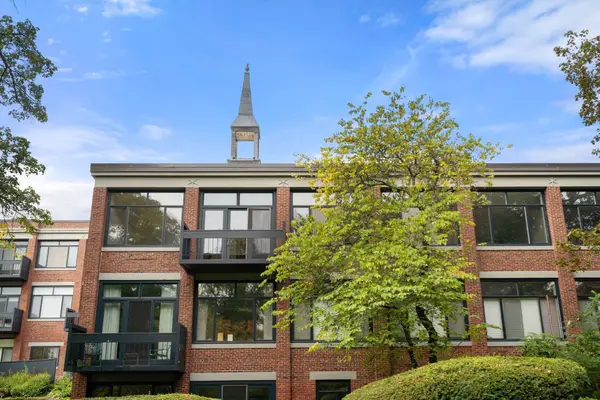 $825,000Active2 beds 2 baths1,304 sq. ft.
100 Keyes Rd #304, Concord, MA 01742
MLS# 73585082Listed by: Coldwell Banker Realty - Concord - New
 $2,026,000Active4 beds 4 baths4,306 sq. ft.
124 Williams Rd, Concord, MA 01742
MLS# 73585001Listed by: Barrett Sotheby's International Realty - New
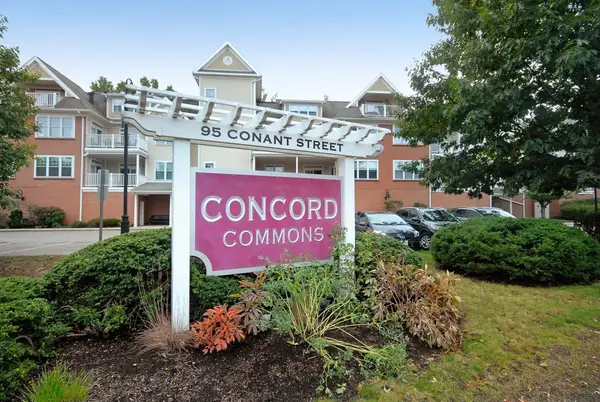 $799,000Active2 beds 2 baths1,269 sq. ft.
95 Conant St #413, Concord, MA 01742
MLS# 73584946Listed by: Barrett Sotheby's International Realty - Open Sat, 12 to 1:30pmNew
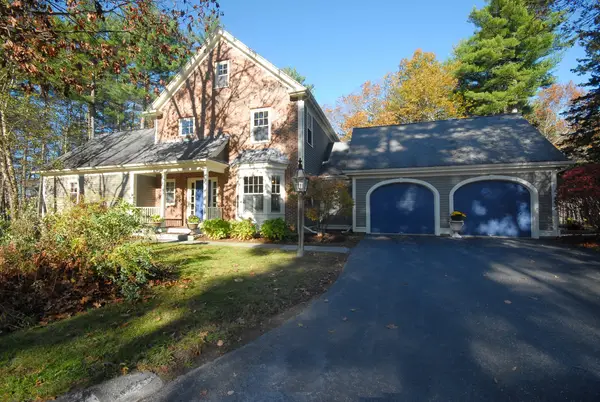 $1,195,000Active4 beds 4 baths3,469 sq. ft.
96 Forest Ridge Rd #96, Concord, MA 01742
MLS# 73584541Listed by: Barrett Sotheby's International Realty - Open Sat, 2 to 3:30pmNew
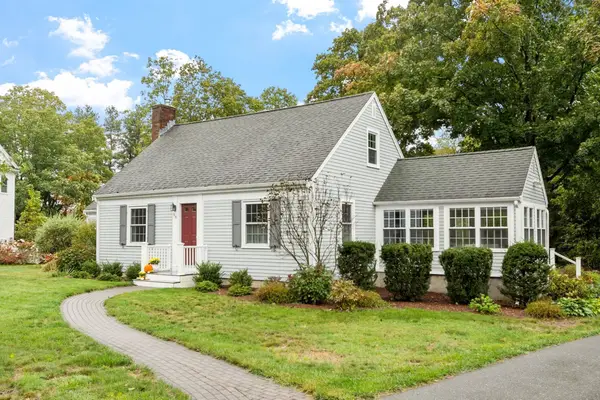 $1,249,000Active3 beds 3 baths2,057 sq. ft.
96 Whittemore St, Concord, MA 01742
MLS# 73584571Listed by: Barrett Sotheby's International Realty - Open Sat, 11am to 1pmNew
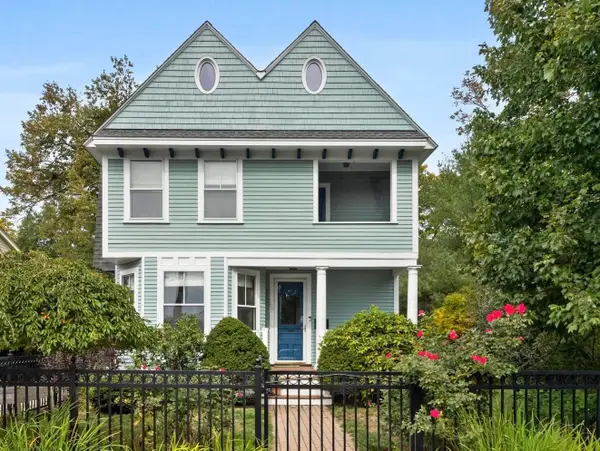 $1,425,000Active4 beds 3 baths1,992 sq. ft.
66 Belknap St, Concord, MA 01742
MLS# 73584588Listed by: Compass - Open Sat, 12:30 to 2pmNew
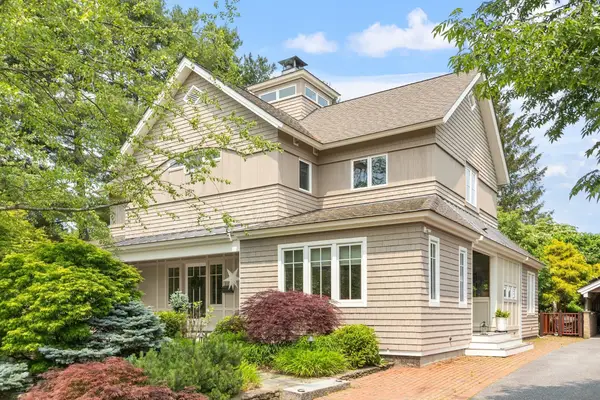 $2,685,000Active4 beds 3 baths4,352 sq. ft.
78 Elsinore Street, Concord, MA 01742
MLS# 73584480Listed by: Barrett Sotheby's International Realty - Open Sat, 11am to 1pmNew
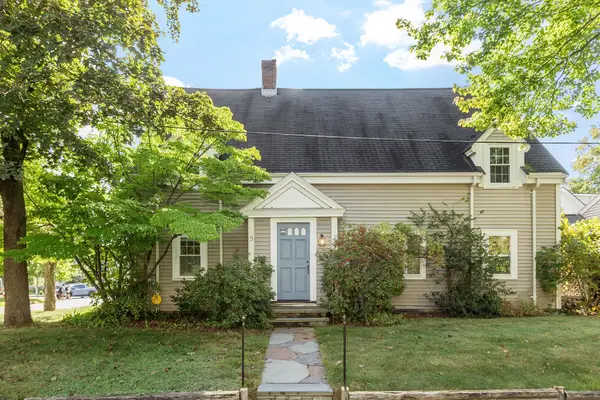 $699,000Active2 beds 1 baths1,396 sq. ft.
7 Thoreau Court #7, Concord, MA 01742
MLS# 73584468Listed by: Barrett Sotheby's International Realty


Protect your home and budget from life's surprises with an Assurant Home Warranty, backed by a partner that supports you through every step of homeownership. Explore Plans.
© 2023 - 2026 ERA Franchise Systems LLC. All rights reserved. ERA Franchise Systems LLC fully supports the principles of the Fair Housing Act and the Equal Opportunity Act. ERA, ERA Real Estate powered, and their respective logos are registered service marks of ERA Franchise Systems LLC. Each office is independently owned and operated.