
1905 Hockley Drive #1905, Hingham, MA 02043
Local realty services provided by:ERA Hart Sargis-Breen Real Estate
1905 Hockley Drive #1905,Hingham, MA 02043
$519,000
- 2 Beds
- 2 Baths
- 1,002 sq. ft.
- Condominium
- Active
Upcoming open houses
- Sun, Sep 2012:00 pm - 02:00 pm
Listed by: joellen neagle, courtney durkin
Office: conway - scituate
MLS#:73579188
Source:MLSPIN
Price summary
- Price:$519,000
- Price per sq. ft.:$517.96
- Monthly HOA dues:$667
About this home
Welcome to easy one-level living at Hingham Woods! This beautifully updated 2-bedroom, 2 full-bath home offers a bright, open floor plan with an inviting blend of comfort and style. This spacious living area features vaulted ceilings, a skylight, hardwood floors, a gas fireplace, and custom built-ins, creating a warm and welcoming space filled with natural light. The updated white kitchen offers stainless steel appliances, a center island, and plenty of cabinet space, making it ideal for both everyday living and entertaining. Both bathrooms have been fully renovated, and the home also features a newer HVAC system for added comfort and efficiency. HIngham Wood offers wonderful amenities, including a beautifully renovated clubhouse and newly refurbished pool. Conveniently located close to shopping, restaurants, commuter routes, and all that Hingham has to offer. This is a wonderful opportunity for carefree living in a sought-after Hingham community.
Contact an agent
Home facts
- Year built:1986
- Listing ID #:73579188
- Updated:September 18, 2026 at 12:15 AM
Rooms and interior
- Bedrooms:2
- Total bathrooms:2
- Full bathrooms:2
- Rooms Total:5
- Flooring:Hardwood
- Dining Description:Balcony / Deck, Hardwood
- Kitchen Description:Cabinets - Upgraded, Countertops - Stone/Granite/Solid, Dishwasher, Disposal, Flooring - Hardwood, Kitchen Island, Lighting - Pendant, Microwave, Range, Recessed Lighting, Refrigerator, Stainless Steel Appliances
- Living area:1,002 sq. ft.
Heating and cooling
- Cooling:1 Cooling Zone, Central Air
- Heating:Forced Air
- Central air:Yes
Structure and exterior
- Year built:1986
- Building area:1,002 sq. ft.
- Exterior Features:Deck - Composite
Utilities
- Water:Individual Meter, Public
- Sewer:Public Sewer
Finances and disclosures
- Price:$519,000
- Price per sq. ft.:$517.96
- Tax amount:$4,977 (2026)
Features and amenities
- Appliances:Dishwasher, Disposal, Dryer, Microwave, Range, Refrigerator, Washer
- Laundry features:Dryer, First Floor, In Unit, Washer
- Amenities:Clubroom, Tennis Court(s)
- Pool features:Association, In Ground
Parking
- Total parking spaces:1
- Parking description:Deeded, Guest, Paved
New listings near 1905 Hockley Drive #1905
- Open Sat, 12 to 2pmNew
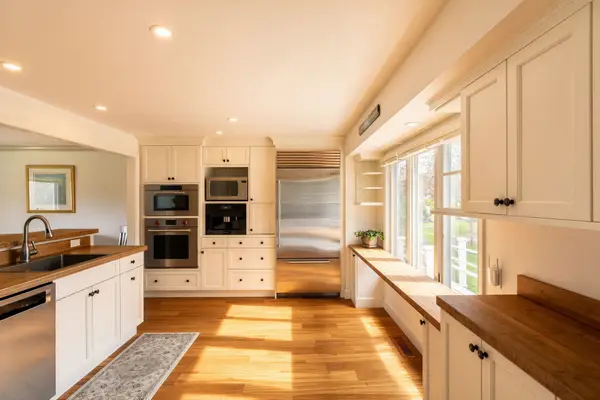 $1,775,000Active3 beds 4 baths3,073 sq. ft.
82 Thistle Patch Way #82, Hingham, MA 02043
MLS# 73578848Listed by: Corcoran Property Advisors - Open Sat, 11am to 1pmNew
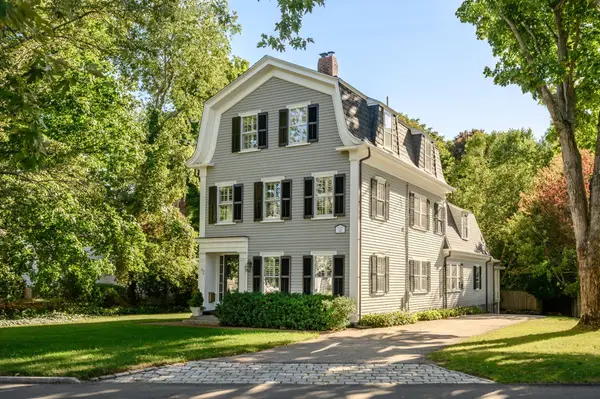 $2,385,000Active4 beds 3 baths3,335 sq. ft.
42 Lincoln Street, Hingham, MA 02043
MLS# 73578664Listed by: Compass - Open Fri, 10am to 12pmNew
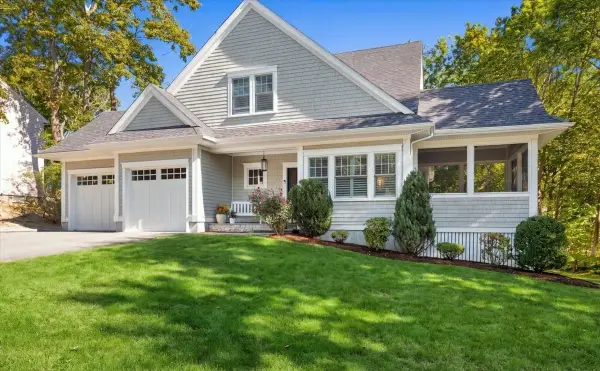 $1,925,000Active3 beds 4 baths3,154 sq. ft.
16 Hayes Rd., Hingham, MA 02043
MLS# 73578159Listed by: Compass - Open Sat, 10am to 12pmNew
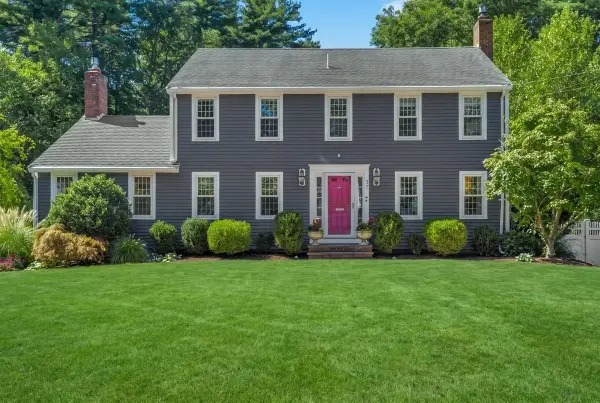 $1,899,000Active4 beds 4 baths3,024 sq. ft.
37 Stagecoach Rd, Hingham, MA 02043
MLS# 73578030Listed by: William Raveis R.E. & Home Services - Open Sat, 11am to 1pmNew
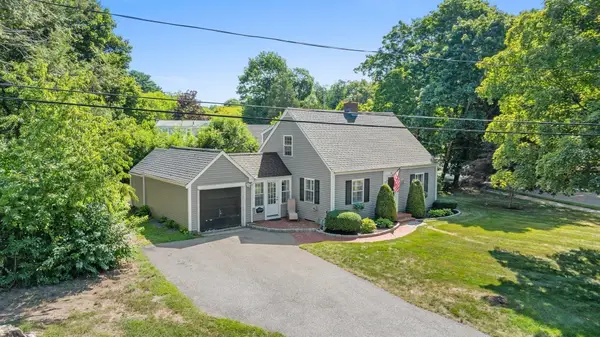 $875,000Active2 beds 2 baths1,224 sq. ft.
66 Prospect Street, Hingham, MA 02043
MLS# 73574766Listed by: Milestones Realty - Open Sat, 12 to 2pmNew
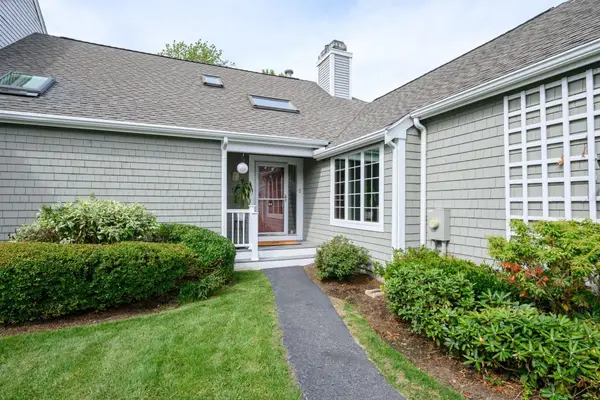 $1,785,000Active3 beds 4 baths3,119 sq. ft.
62 Thistle Patch #62, Hingham, MA 02043
MLS# 73576180Listed by: William Raveis R.E. & Home Services - Open Sun, 11am to 12:30pmNew
 $2,790,000Active4 beds 6 baths5,626 sq. ft.
8&10 Evergreen Ln, Hingham, MA 02043
MLS# 73576027Listed by: Coldwell Banker Realty - Hingham - Open Sat, 12 to 1:30pmNew
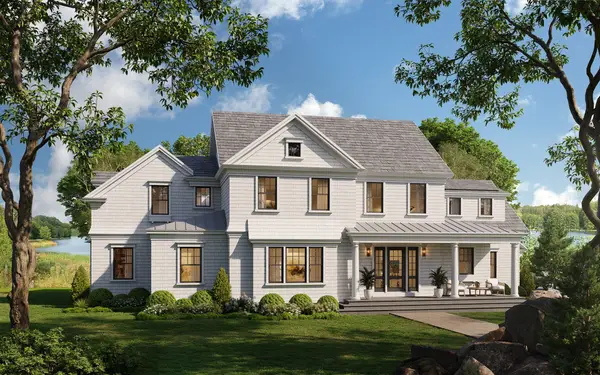 $3,995,000Active5 beds 4 baths4,025 sq. ft.
119 Downer Ave, Hingham, MA 02043
MLS# 73575977Listed by: Coldwell Banker Realty - Hingham - Open Sun, 12 to 1:30pmNew
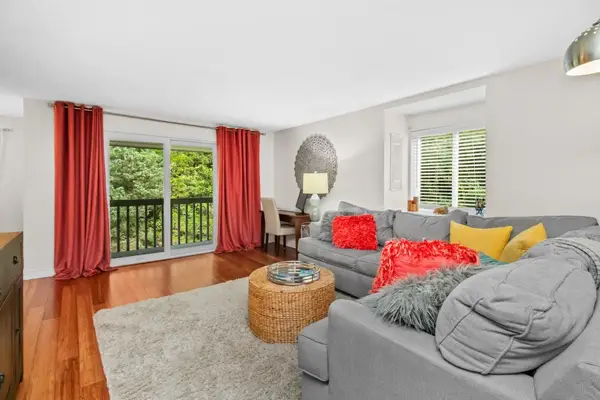 $375,000Active1 beds 1 baths756 sq. ft.
2 Beals Cove Rd #K, Hingham, MA 02043
MLS# 73575735Listed by: Haven Realty


Protect your home and budget from life's surprises with an Assurant Home Warranty, backed by a partner that supports you through every step of homeownership. Explore Plans.
© 2023 - 2026 ERA Franchise Systems LLC. All rights reserved. ERA Franchise Systems LLC fully supports the principles of the Fair Housing Act and the Equal Opportunity Act. ERA, ERA Real Estate powered, and their respective logos are registered service marks of ERA Franchise Systems LLC. Each office is independently owned and operated.