
102 Sanford St, Melrose, MA 02176
Local realty services provided by:Metropolitan Homes
102 Sanford St,Melrose, MA 02176
$659,900
- 3 Beds
- 1 Baths
- 1,480 sq. ft.
- Single family
- Active
Listed by: dale brousseau
Office: trinity real estate
MLS#:73558241
Source:MLSPIN
Price summary
- Price:$659,900
- Price per sq. ft.:$445.88
About this home
Welcome to 102 Sanford Street, a well loved Cape-style home in one of Melrose’s most valued neighborhoods. This location offers exceptional convenience for commuters and walkers alike. Cedar Park Commuter Rail Station and Lincoln Elementary School are each only half a mile from the home. Melrose Center, with its vibrant mix of shops and restaurants, is less than a mile’s stroll, and both the High School and Middle School Complex are similarly close. The Oak Grove Orange Line Station is just a mile and a half away, with bus service available within a block for easy access to all major transit points. Outdoor enthusiasts will appreciate being minutes from the Middlesex Fells Reservation, offering more than 2,500 acres of trails, ponds, and natural beauty. Nearby Route 93 provides quick access to Boston, Cambridge, and surrounding communities. Whether you already know Melrose or are discovering it for the first time, this location delivers a rare combination of tranquility, community, and convenience. It’s the kind of neighborhood where people stay for decades and the kind of place you’ll enjoy getting to know. There is a 1st Floor Family Room addition that is open to the Kitchen and has access to the Deck, a 1st floor bedroom and two additional bedrooms upstairs, hardwood floors throughout and updated windows, This inviting home is ready for its next chapter, offering classic charm with room to make it your own....
Contact an agent
Home facts
- Year built:1953
- Listing ID #:73558241
- Updated:August 12, 2026 at 04:59 PM
Rooms and interior
- Bedrooms:3
- Total bathrooms:1
- Full bathrooms:1
- Rooms Total:7
- Flooring:Flooring - Wall to Wall Carpet, Hardwood, Wood
- Dining Description:Closet/Cabinets - Custom Built, Hardwood
- Kitchen Description:Countertops - Stone/Granite/Solid, Dishwasher, Flooring - Hardwood, Open Floorplan, Pantry, Range, Recessed Lighting, Refrigerator
- Basement Description:Full, Interior Entry, Partially Finished, Sump Pump, Walk-Out Access
- Living area:1,480 sq. ft.
Heating and cooling
- Cooling:Window Unit(s)
- Heating:Forced Air, Oil
Structure and exterior
- Roof:Asphalt/Composition Shingles
- Year built:1953
- Building area:1,480 sq. ft.
- Lot area:0.11 Acres
- Lot Features:Corner Lot, Wooded
- Architectural Style:Cape
- Construction Materials:Frame
- Exterior Features:Deck, Storage
- Foundation Description:Irregular
Utilities
- Water:Public
- Sewer:Public Sewer
Finances and disclosures
- Price:$659,900
- Price per sq. ft.:$445.88
- Tax amount:$8,182 (2026)
Features and amenities
- Appliances:Dishwasher, Range, Refrigerator
- Laundry features:In Basement
Parking
- Total parking spaces:2
- Parking description:Off Street, Paved Drive
New listings near 102 Sanford St
- Open Sat, 12 to 1:30pmNew
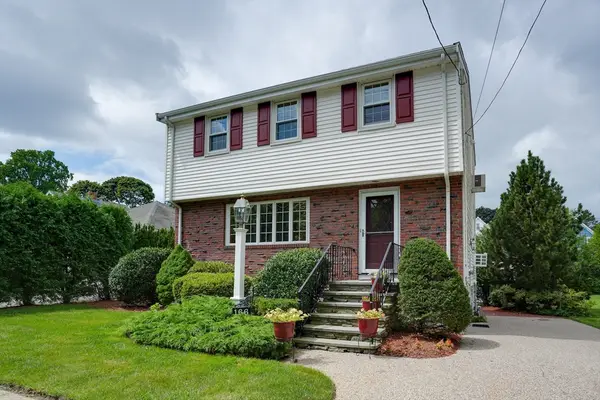 $975,000Active3 beds 3 baths2,080 sq. ft.
166 Waverly Avenue, Melrose, MA 02176
MLS# 73562430Listed by: Coldwell Banker Realty - Belmont - Open Thu, 10:30am to 12pmNew
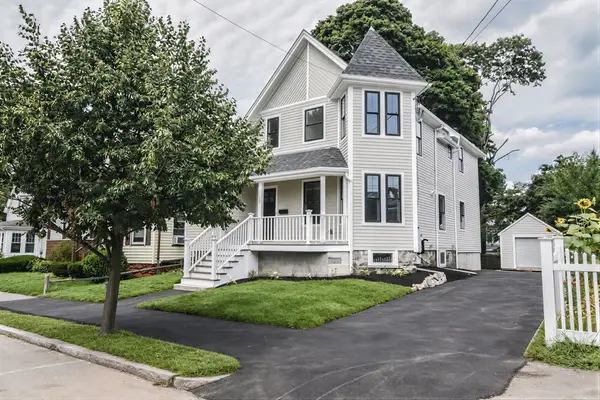 $1,250,000Active3 beds 3 baths1,852 sq. ft.
294 E Foster St, Melrose, MA 02176
MLS# 73561455Listed by: Harbor View Real Estate Corp. - Open Sat, 12 to 2pmNew
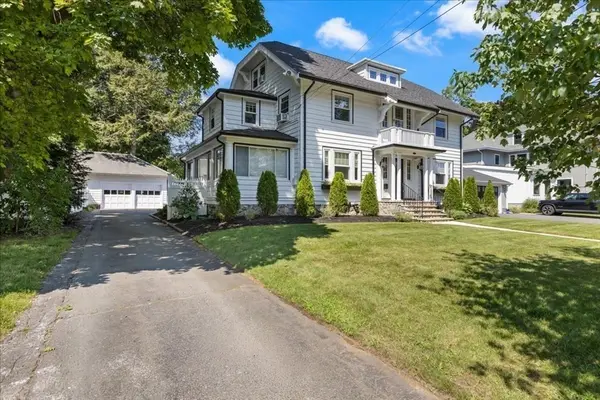 $1,849,900Active5 beds 4 baths3,477 sq. ft.
14 Stratford Rd, Melrose, MA 02176
MLS# 73561868Listed by: LAER Realty Partners - New
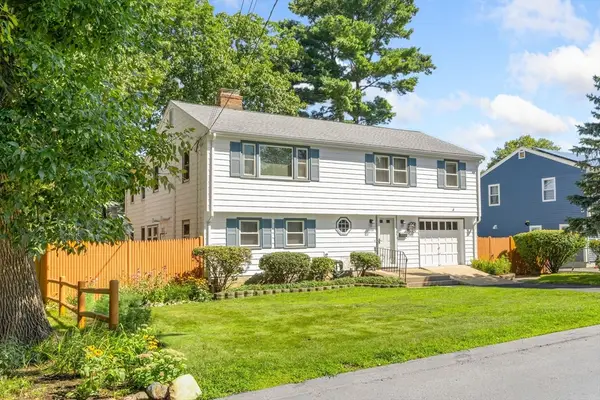 $819,900Active4 beds 3 baths2,228 sq. ft.
64 Heywood Ave, Melrose, MA 02176
MLS# 73560011Listed by: Brad Hutchinson Real Estate - New
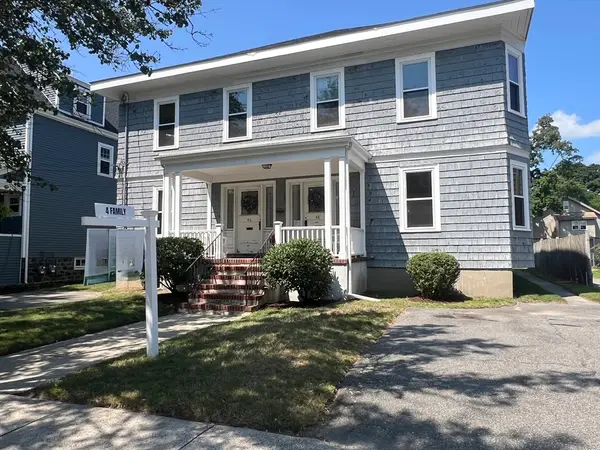 $1,599,000Active8 beds 4 baths4,590 sq. ft.
46-48 Cleveland St, Melrose, MA 02176
MLS# 73558870Listed by: The Greene Realty Group - New
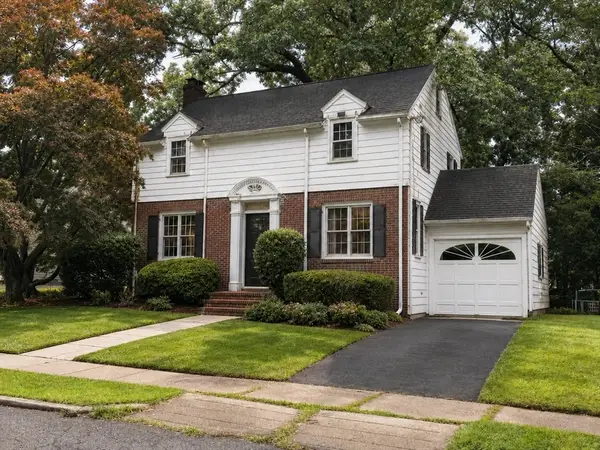 $699,000Active3 beds 2 baths1,800 sq. ft.
6 Birch Hill Rd, Melrose, MA 02176
MLS# 73558215Listed by: CA Real Estate and Design  $799,900Active3 beds 2 baths2,330 sq. ft.
2 Glendower Road, Melrose, MA 02176
MLS# 73557063Listed by: Brad Hutchinson Real Estate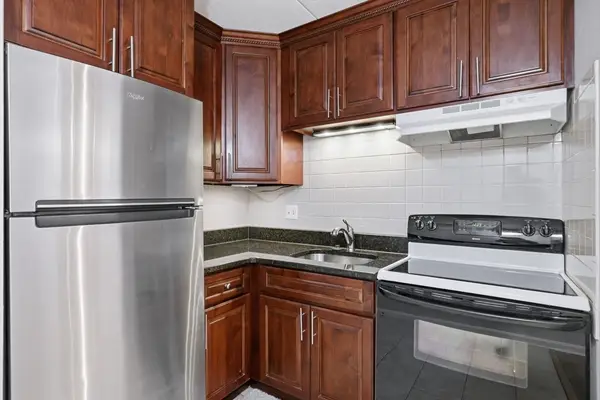 $315,000Active1 beds 1 baths533 sq. ft.
43-51 Albion St #B9, Melrose, MA 02176
MLS# 73556407Listed by: Coldwell Banker Realty - Andovers/Readings Regional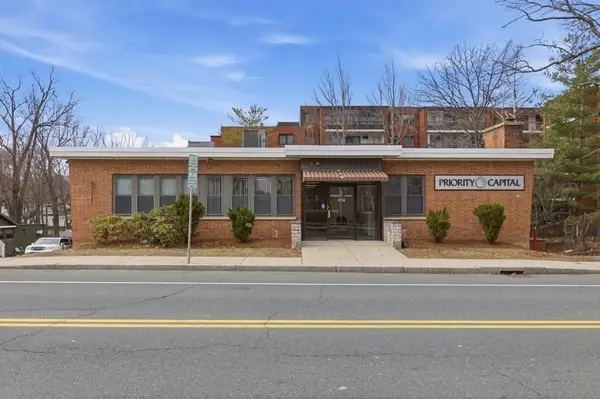 $1,499,000Active-- beds 3 baths7,000 sq. ft.
174 Green St, Melrose, MA 02176
MLS# 73556751Listed by: Coldwell Banker Realty - Boston


Protect your home and budget from life's surprises with an Assurant Home Warranty, backed by a partner that supports you through every step of homeownership. Explore Plans.
© 2023 - 2026 ERA Franchise Systems LLC. All rights reserved. ERA Franchise Systems LLC fully supports the principles of the Fair Housing Act and the Equal Opportunity Act. ERA, ERA Real Estate powered, and their respective logos are registered service marks of ERA Franchise Systems LLC. Each office is independently owned and operated.