
455 Blossom DR, Frankenmuth, MI 48734
Local realty services provided by:ERA Prime Real Estate Group
455 Blossom DR,Frankenmuth, MI 48734
$469,900
- 2 Beds
- 3 Baths
- 2,700 sq. ft.
- Single family
- Active
Listed by:
 ERA Prime Real Estate Group
Office: era prime real estate group
MLS#:5050210509
Source:MI_REALCOMP
Price summary
- Price:$469,900
- Price per sq. ft.:$174.04
- Monthly HOA dues:$190
About this home
Come see this pristine, FULLY FURNISHED condo in The Springs Frankenmuth, 55 & up community! With 2700 finished square feet, this exquisite & immaculate condominium will impress you inside & out, top to bottom! Only $174/sf & you can't build new for that! The details are incredible! Tons of natural light in this open concept layout! Gorgeous bright white kitchen with upgraded quartz countertops, luxurious fixtures, all appliances including wonderful double oven, luxury vinyl plank flooring, amazing island with seating plus charming dining area! Peaceful sunroom to sit & relax with your morning coffee or cozy up to watch your favorite movie! Lovely firelit living room & this condo has 4 custom fireplaces, yes 4!! Main floor primary will spoil you with beautiful fireplace, attached opulent full bath, walk-in closet & attached laundry! Another main floor beautiful bedroom & bath. Lower level is completely finished with a second lovely kitchen, upgraded everything as well as all appliances included (along with everything else)! Incredible firelit living room & dining area! Elegant 3rd full bath with custom vanity & mirror plus walk in shower & slipper tub surrounded by custom tile! Exquisitely trimmed out living room wall with hidden storage! Attached 2 car garage! Peaceful patio! Generac whole house generator for extra peace of mind! Home only used as seller's personal vacation home so used approximately 8 weeks total since built so many features/appliances brand new & never even used! The Springs is a one-of-a-kind special community & offers many pluses to living there including free use of the beautiful clubhouse for special occasions or friends/family get togethers. Truly a wonderful place to live! Preapproval/POFs must be to sent prior to viewing. House is under audio and video surveillance inside & out....
Contact an agent
Home facts
- Year built:2024
- Subdivision & Development:THE SPRINGS OF FRANKENMUTH
- Listing ID #:5050210509
- Added:60 day(s) ago
- Updated:August 05, 2026 at 10:11 AM
Rooms and interior
- Bedrooms:2
- Total bathrooms:3
- Full bathrooms:3
- Rooms Total:10
- Flooring:Ceramic Tile
- Basement Description:Concrete, Finished, Full, Sump Pump
- Living area:2,700 sq. ft.
Heating and cooling
- Cooling:Central Air
- Heating:Forced Air, Natural Gas
Structure and exterior
- Year built:2024
- Building area:2,700 sq. ft.
- Lot Features:Fifty Five Community
- Architectural Style:Duplex, Ranch
- Construction Materials:Stone, Vinyl Siding
- Exterior Features:Patio, Porch
- Foundation Description:Basement
- Levels:One
Utilities
- Water:Public
- Sewer:Public Sewer
Finances and disclosures
- Price:$469,900
- Price per sq. ft.:$174.04
- Tax amount:$2,025
Features and amenities
- Appliances:Dishwasher, Dryer, Microwave, Oven, Range, Refrigerator, Washer
- Amenities:Walk-in Closets
Parking
- Parking description:Direct Access, Electricity In Garage, Garage Door Opener, Two Car Garage
- Garage spaces:2
New listings near 455 Blossom DR
- New
 $375,000Active4 beds 3 baths2,143 sq. ft.
306 Sunburst DR, Frankenmuth, MI 49834
MLS# 61050217502Listed by: REMAX PRIME PROPERTIES - New
 $329,900Active4 beds 2 baths1,656 sq. ft.
480 E Genesee Street, Frankenmuth, MI 48734
MLS# 20261061054Listed by: KNOCKOUT REAL ESTATE - New
 $249,000Active2 beds 2 baths1,946 sq. ft.
249 Churchgrove Road, Frankenmuth, MI 48734
MLS# 20261060950Listed by: KNOCKOUT REAL ESTATE  $420,000Pending3 beds 3 baths2,842 sq. ft.
399 Keinath DR, Frankenmuth, MI 48734
MLS# 61050217201Listed by: CENTURY 21 SIGNATURE - FRANKENMUTH- New
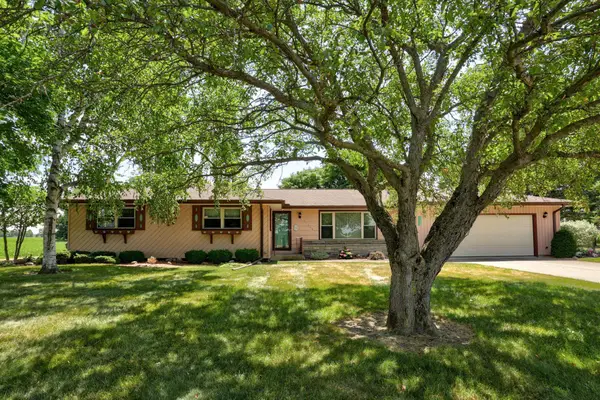 $359,900Active4 beds 2 baths3,400 sq. ft.
11248 Roedel RD, Frankenmuth, MI 48734
MLS# 61050216800Listed by: CENTURY 21 SIGNATURE - FRANKENMUTH - New
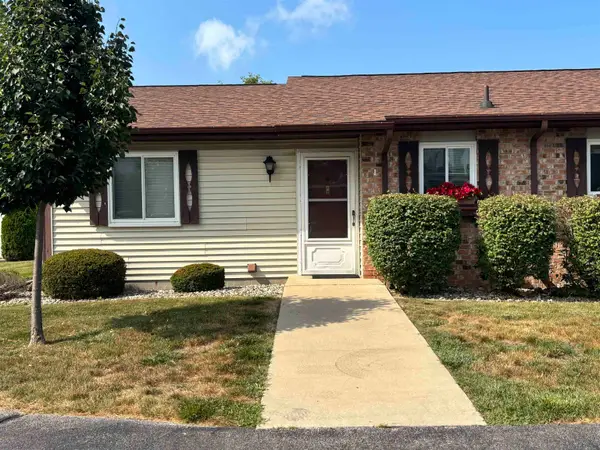 $149,900Active2 beds 1 baths808 sq. ft.
437 W Schleier ST, Frankenmuth, MI 48734
MLS# 61050216629Listed by: CENTURY 21 SIGNATURE - FRANKENMUTH 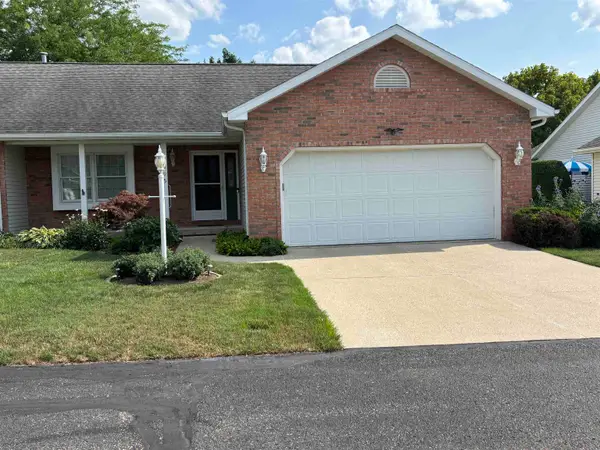 $299,000Pending2 beds 3 baths2,327 sq. ft.
595 Summergreen DR, Frankenmuth, MI 48734
MLS# 61050216403Listed by: CENTURY 21 SIGNATURE - FRANKENMUTH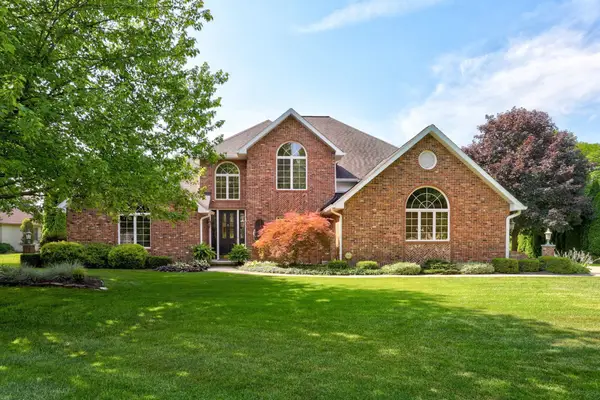 $787,000Active4 beds 4 baths4,352 sq. ft.
709 Meadow LN, Frankenmuth, MI 48734
MLS# 61050215992Listed by: CENTURY 21 SIGNATURE - FRANKENMUTH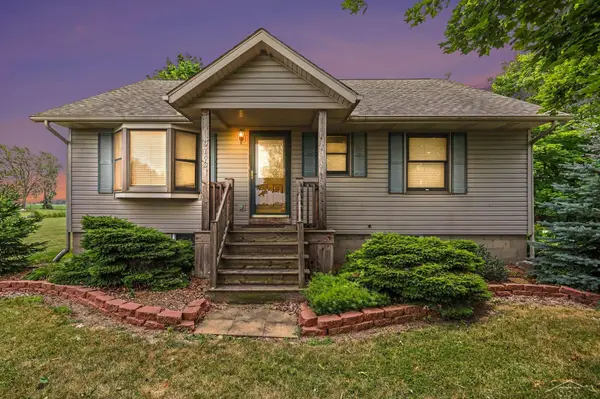 $269,900Active3 beds 2 baths1,780 sq. ft.
9743 Sanilac RD, Frankenmuth, MI 48734
MLS# 61050215735Listed by: BERKSHIRE HATHAWAY HOMESERVICES $450,000Active3 beds 2 baths2,448 sq. ft.
2 Mary Lane CT, Frankenmuth, MI 48734
MLS# 61050215572Listed by: RE/MAX NEW IMAGE


Protect your home and budget from life's surprises with an Assurant Home Warranty, backed by a partner that supports you through every step of homeownership. Explore Plans.
© 2023 - 2026 ERA Franchise Systems LLC. All rights reserved. ERA Franchise Systems LLC fully supports the principles of the Fair Housing Act and the Equal Opportunity Act. ERA, ERA Real Estate powered, and their respective logos are registered service marks of ERA Franchise Systems LLC. Each office is independently owned and operated.