
2160 W Buell Rd, Oakland, MI 48363
Local realty services provided by:ERA Prime Real Estate Group
2160 W Buell Rd,Oakland, MI 48363
$849,900
- 5 Beds
- 4 Baths
- 5,115 sq. ft.
- Single family
- Active
Listed by: haley sims
Office: re/max eclipse
MLS#:20261054968
Source:MI_REALCOMP
Price summary
- Price:$849,900
- Price per sq. ft.:$166.16
About this home
Sellers are motivated! Welcome to your private retreat in the award-winning Lake Orion Community Schools district! Nestled on 2.54 wooded acres, this stunning brick colonial offers over 5,000 square feet of beautifully maintained living space, blending luxury, comfort, and everyday functionality.
Inside, you'll find 5 spacious bedrooms, 3.5 bathrooms, a beautifully updated kitchen that's perfect for entertaining, and multiple bonus rooms that can easily become a home office, gym, playroom, or media room. The finished walk-out basement adds even more space for hosting guests, relaxing, or multi-generational living.
Need garage space? This home delivers with an incredible 6-car garage featuring both an attached 3-car garage and a separate 3-car detached garage—ideal for car enthusiasts, hobbyists, toys, or extra storage.
Step outside and enjoy the peace and privacy of your own acreage while remaining just minutes from shopping, dining, and everything Lake Orion has to offer.
Major updates have already been completed for your peace of mind, including a new roof and siding (2017), A/C (2016), water filtration system (2016), furnace (2014), newer sliding door walls, select newer windows, an electric vehicle charger, and a whole-home generator.
Homes offering this much space, privacy, and value in such a desirable location don't come along often—and with motivated sellers, now is the perfect time to make your move. Schedule your private showing today!
PLEASE NOTE - Some pictures of the dining room, primary bedroom, and living room have been AI generated to show the potential of the space and flooring. This is not the current state of those spaces....
Contact an agent
Home facts
- Year built:1996
- Listing ID #:20261054968
- Added:27 day(s) ago
- Updated:July 30, 2026 at 10:05 AM
Rooms and interior
- Bedrooms:5
- Total bathrooms:4
- Full bathrooms:3
- Half bathrooms:1
- Rooms Total:13
- Bathrooms Description:Jetted Tub
- Basement Description:Finished
- Living area:5,115 sq. ft.
Heating and cooling
- Heating:Forced Air, Natural Gas
Structure and exterior
- Year built:1996
- Building area:5,115 sq. ft.
- Lot area:2.54 Acres
- Architectural Style:Colonial
- Construction Materials:Brick
- Exterior Features:Balcony, Deck, Patio
- Foundation Description:Basement, Poured
- Levels:Two
Utilities
- Water:Well
- Sewer:Septic Tank
Finances and disclosures
- Price:$849,900
- Price per sq. ft.:$166.16
- Tax amount:$11,046
Features and amenities
- Appliances:Built-In Electric Range, Dishwasher, Disposal, Double Oven, Dryer, Free Standing Refrigerator, Microwave, Washer
- Laundry features:Laundry Room
Parking
- Parking description:Attached, Detached, Six or More Car Garage
- Garage spaces:6

New listings near 2160 W Buell Rd
- New
 $1,450,000Active4 beds 6 baths7,860 sq. ft.
5575 Murfield Drive, Rochester, MI 48306
MLS# 20261052557Listed by: REAL ESTATE ONE-ROCHESTER - Open Sat, 1 to 4pmNew
 $505,000Active4 beds 2 baths2,716 sq. ft.
3426 Hadden Road, RochesterHills, MI 48306
MLS# 20261063787Listed by: MI REALTY GROUP - Open Fri, 5 to 7pmNew
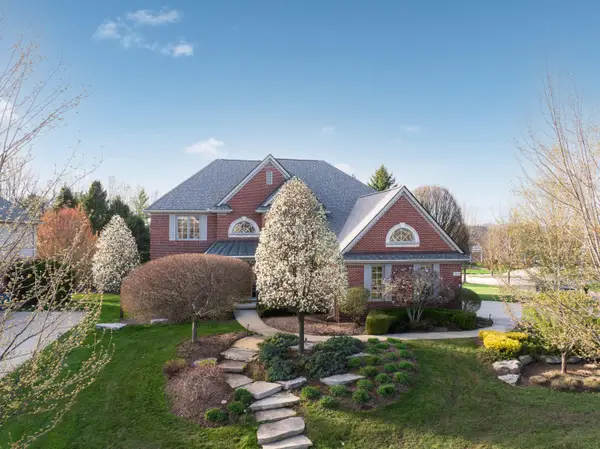 $1,200,000Active4 beds 6 baths5,151 sq. ft.
2910 N Addison Circle N, Rochester, MI 48306
MLS# 81026042050Listed by: KELLER WILLIAMS PAINT CREEK - New
 $515,000Active4 beds 3 baths3,168 sq. ft.
216 Birch Hill Drive, Rochester, MI 48306
MLS# 20261062748Listed by: NATIONAL REALTY CENTERS, INC - New
 $749,000Active4 beds 5 baths4,179 sq. ft.
2855 Cranbrook Ridge Court, RochesterHills, MI 48306
MLS# 20261063325Listed by: SIGNATURE SOTHEBY'S INTERNATIONAL REALTY BHAM - New
 $725,000Active4 beds 4 baths4,345 sq. ft.
915 Appleton Court, Oakland, MI 48363
MLS# 20261062468Listed by: ASCENDENT REALTY ASSOCIATES, LLC - New
 $1,022,000Active4 beds 7 baths4,424 sq. ft.
4929 Crestone Way, Rochester, MI 48306
MLS# 20261061484Listed by: THE AGENCY HALL & HUNTER - Open Sun, 2 to 4pmNew
 $770,000Active4 beds 5 baths4,179 sq. ft.
2855 Cranbrook Ridge Court, RochesterHills, MI 48306
MLS# 20261061962Listed by: SIGNATURE SOTHEBY'S INTERNATIONAL REALTY BHAM - New
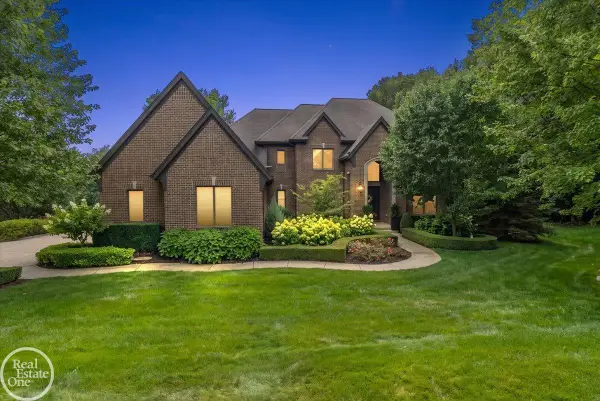 $1,324,900Active4 beds 5 baths6,273 sq. ft.
2761 Plum Creek DR, Oakland, MI 48363
MLS# 58050217537Listed by: REAL ESTATE ONE INC-SHELBY - New
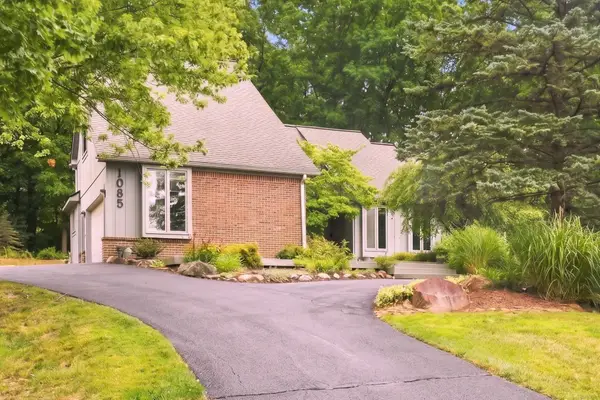 $599,900Active4 beds 3 baths2,566 sq. ft.
1085 Bear Creek CT, Oakland, MI 48306
MLS# 58050217445Listed by: EPIQUE INC.


Protect your home and budget from life's surprises with an Assurant Home Warranty, backed by a partner that supports you through every step of homeownership. Explore Plans.
© 2023 - 2026 ERA Franchise Systems LLC. All rights reserved. ERA Franchise Systems LLC fully supports the principles of the Fair Housing Act and the Equal Opportunity Act. ERA, ERA Real Estate powered, and their respective logos are registered service marks of ERA Franchise Systems LLC. Each office is independently owned and operated.