
2761 Plum Creek Drive, Oakland, MI 48363
Local realty services provided by:ERA Prime Real Estate Group
2761 Plum Creek Drive,Oakland, MI 48363
$1,399,900
- 4 Beds
- 5 Baths
- 6,088 sq. ft.
- Single family
- Active
Listed by: tracey freeman
Office: kw domain
MLS#:20261052441
Source:MI_REALCOMP
Price summary
- Price:$1,399,900
- Price per sq. ft.:$229.94
- Monthly HOA dues:$133.33
About this home
Nestled on a densely wooded lot, this exceptional 2014 Cranbrook Custom Home offers over 6,000 square feet of finished living space, seamlessly blending timeless European-inspired architecture, luxury finishes, smart-home technology, and incredible indoor/outdoor living. Extensively customized throughout, the home features 4 bedrooms on the upper level with an optional 5th bedroom in the finished walk-out lower level. A dramatic two-story foyer opens to elegant living spaces including a private library, formal dining room, expansive great room with a wall of windows and 11-foot ceilings, and a chef’s kitchen appointed with Jenn-Air Professional appliances, oversized island, walk-in pantry, and custom cabinetry. Soaring 9-foot ceilings throughout the remainder of the home further enhance the open, spacious feel. The luxurious primary suite spans the width of the home and features a vaulted sitting area, dual custom walk-in closets, and a spa-inspired bath with heated floors and oversized shower. Designed for entertaining, the finished walk-out lower level boasts soaring ceilings, a full custom bar and second kitchen, wine room, exercise room, full bath, and expansive living room and game areas. Additional highlights include whole-home Sonos audio, smart-home integration, whole-house generator, extensive custom millwork, Andersen windows, and a heated 4-car garage. Professionally designed outdoor living spaces include an upper terrace with fireplace, lower paver patio, and fenced artificial turf area ideal for pets, all surrounded by exceptional wooded privacy....
Contact an agent
Home facts
- Year built:2014
- Subdivision & Development:PLUM CREEK OCCPN 815
- Listing ID #:20261052441
- Added:33 day(s) ago
- Updated:August 01, 2026 at 10:03 AM
Rooms and interior
- Bedrooms:4
- Total bathrooms:5
- Full bathrooms:4
- Half bathrooms:1
- Rooms Total:14
- Basement Description:Finished, Walk-Out Access
- Living area:6,088 sq. ft.
Heating and cooling
- Cooling:Central Air
- Heating:Forced Air, Natural Gas
Structure and exterior
- Roof:Asphalt
- Year built:2014
- Building area:6,088 sq. ft.
- Lot area:0.72 Acres
- Architectural Style:Colonial
- Construction Materials:Brick Veneer
- Exterior Features:Patio, Porch
- Foundation Description:Basement, Poured
- Levels:Two
Utilities
- Water:Public
- Sewer:Public Sewer
Finances and disclosures
- Price:$1,399,900
- Price per sq. ft.:$229.94
- Tax amount:$11,765
Features and amenities
- Smart home:Yes
Parking
- Parking description:Attached, Four Car Garage
- Garage spaces:4

New listings near 2761 Plum Creek Drive
- New
 $1,450,000Active4 beds 6 baths7,860 sq. ft.
5575 Murfield Drive, Rochester, MI 48306
MLS# 20261052557Listed by: REAL ESTATE ONE-ROCHESTER - Open Sat, 1 to 4pmNew
 $505,000Active4 beds 2 baths2,716 sq. ft.
3426 Hadden Road, RochesterHills, MI 48306
MLS# 20261063787Listed by: MI REALTY GROUP - Open Fri, 5 to 7pmNew
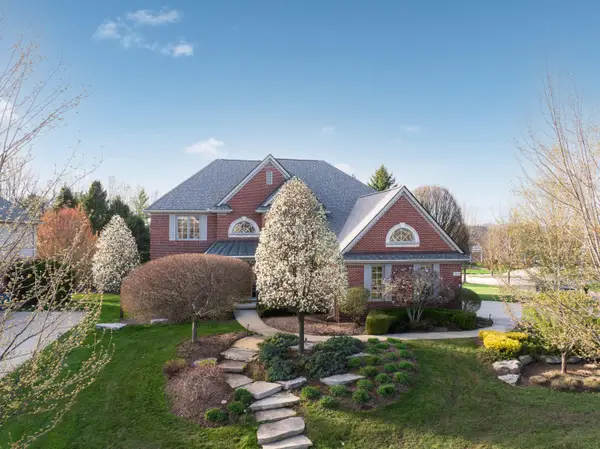 $1,200,000Active4 beds 6 baths5,151 sq. ft.
2910 N Addison Circle N, Rochester, MI 48306
MLS# 81026042050Listed by: KELLER WILLIAMS PAINT CREEK - New
 $515,000Active4 beds 3 baths3,168 sq. ft.
216 Birch Hill Drive, Rochester, MI 48306
MLS# 20261062748Listed by: NATIONAL REALTY CENTERS, INC - New
 $749,000Active4 beds 5 baths4,179 sq. ft.
2855 Cranbrook Ridge Court, RochesterHills, MI 48306
MLS# 20261063325Listed by: SIGNATURE SOTHEBY'S INTERNATIONAL REALTY BHAM - New
 $725,000Active4 beds 4 baths4,345 sq. ft.
915 Appleton Court, Oakland, MI 48363
MLS# 20261062468Listed by: ASCENDENT REALTY ASSOCIATES, LLC - New
 $1,022,000Active4 beds 7 baths4,424 sq. ft.
4929 Crestone Way, Rochester, MI 48306
MLS# 20261061484Listed by: THE AGENCY HALL & HUNTER - Open Sun, 2 to 4pmNew
 $770,000Active4 beds 5 baths4,179 sq. ft.
2855 Cranbrook Ridge Court, RochesterHills, MI 48306
MLS# 20261061962Listed by: SIGNATURE SOTHEBY'S INTERNATIONAL REALTY BHAM - New
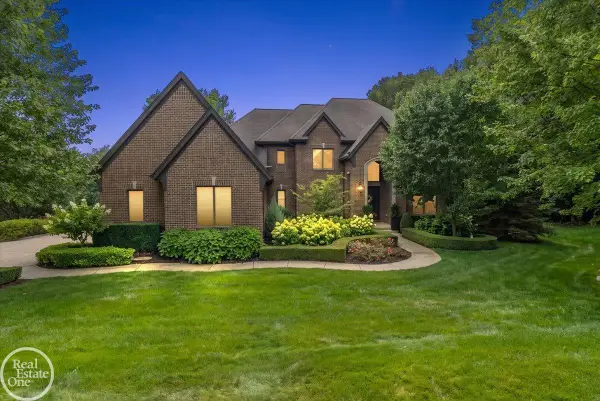 $1,324,900Active4 beds 5 baths6,273 sq. ft.
2761 Plum Creek DR, Oakland, MI 48363
MLS# 58050217537Listed by: REAL ESTATE ONE INC-SHELBY - New
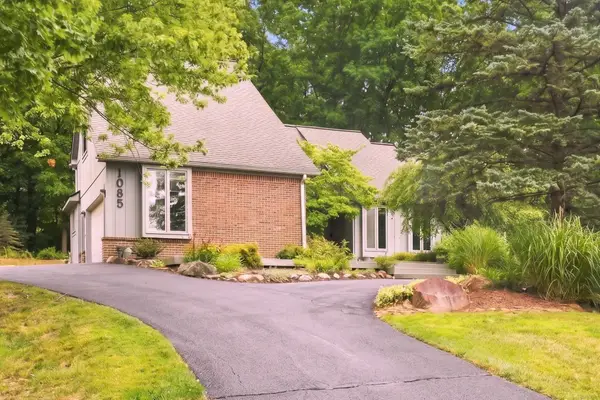 $599,900Active4 beds 3 baths2,566 sq. ft.
1085 Bear Creek CT, Oakland, MI 48306
MLS# 58050217445Listed by: EPIQUE INC.


Protect your home and budget from life's surprises with an Assurant Home Warranty, backed by a partner that supports you through every step of homeownership. Explore Plans.
© 2023 - 2026 ERA Franchise Systems LLC. All rights reserved. ERA Franchise Systems LLC fully supports the principles of the Fair Housing Act and the Equal Opportunity Act. ERA, ERA Real Estate powered, and their respective logos are registered service marks of ERA Franchise Systems LLC. Each office is independently owned and operated.