
112 Stratford Lane, Rochester Hills, MI 48309
Local realty services provided by:ERA Prime Real Estate Group
112 Stratford Lane,Rochesterhills, MI 48309
$264,900
- 2 Beds
- 3 Baths
- 1,708 sq. ft.
- Single family
- Active
Listed by: melissa a socha
Office: modern way realty llc.
MLS#:20261043561
Source:MI_REALCOMP
Price summary
- Price:$264,900
- Price per sq. ft.:$155.09
- Monthly HOA dues:$504
About this home
A Move in Ready end unit townhouse with fenced yard and 2.5 attached garage, offering the perfect blend of comfort, convenience, and lifestyle. Natural light floods the spacious, open-concept living and dining areas, The kitchen features abundant cabinetry, a dedicated casual eating space. Two generously sized bedrooms alongside a unique, versatile sitting area accented by a charming bay window. This bonus space is perfect for a home theater, reading nook, or secondary family lounge with 2.5 baths spread across the home. Recent Upgrades: Professionally refinished bathtub, vanity, sink, toilet, LVP flooring, Laminate flooring in both upstairs bedrooms, fresh paint in key areas, and extra insulation added to the attic. Clubhouse featuring both indoor and outdoor pools, a fitness center, and hot sauna. Community updates to fencing, siding, and gutters are scheduled to begin this year. just minutes from premier shopping, dining and is served by award-winning Rochester Community School.
Contact an agent
Home facts
- Year built:1972
- Subdivision & Development:STRATFORD MANOR TWNHS OCCPN 1040
- Listing ID #:20261043561
- Added:61 day(s) ago
- Updated:July 27, 2026 at 10:08 AM
Rooms and interior
- Bedrooms:2
- Total bathrooms:3
- Full bathrooms:2
- Half bathrooms:1
- Rooms Total:9
- Basement Description:Partially Finished
- Living area:1,708 sq. ft.
Heating and cooling
- Cooling:Ceiling Fans, Central Air
- Heating:Forced Air, Natural Gas
Structure and exterior
- Year built:1972
- Building area:1,708 sq. ft.
- Architectural Style:Traditional
- Construction Materials:Aluminum Siding, Brick
- Exterior Features:Deck, Patio
- Foundation Description:Basement, Block
- Levels:Two
Utilities
- Water:Public
- Sewer:Public Sewer
Finances and disclosures
- Price:$264,900
- Price per sq. ft.:$155.09
- Tax amount:$3,322
Features and amenities
- Appliances:Dishwasher, Dryer, Free Standing Electric Range, Free Standing Refrigerator, Microwave, Washer
- Pool features:Community, In Ground, Indoor
Parking
- Parking description:Attached, Garage Door Opener, Two Car Garage
- Garage spaces:2

New listings near 112 Stratford Lane
- New
 $945,000Active3 beds 5 baths3,942 sq. ft.
220 Red Oak Lane, Rochester Hills, MI 48307
MLS# 26042131Listed by: THE AGENCY HALL & HUNTER - New
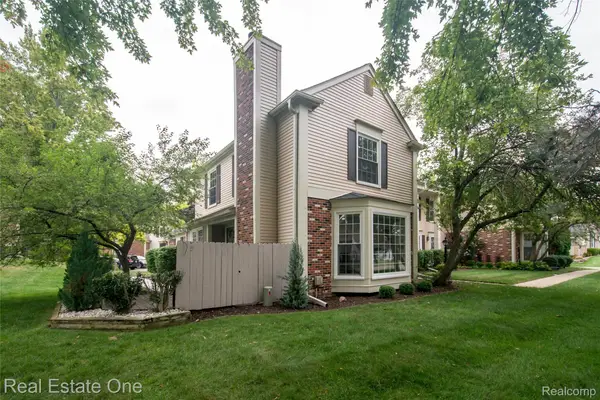 $289,900Active2 beds 3 baths1,798 sq. ft.
1572 Kings Cove Drive, RochesterHills, MI 48306
MLS# 20261062873Listed by: REAL ESTATE ONE-ROCHESTER - New
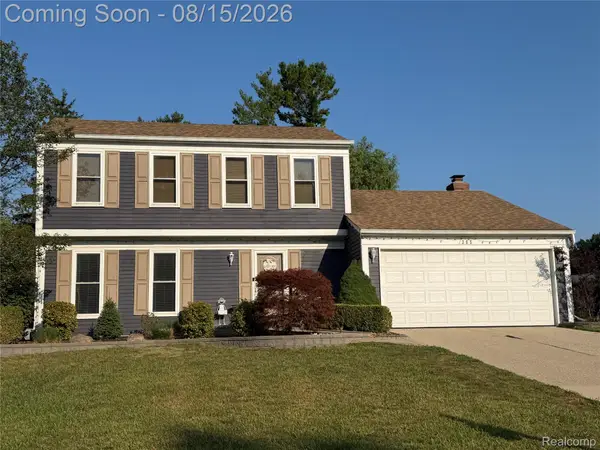 $410,000Active4 beds 4 baths1,995 sq. ft.
385 Arlington Drive, RochesterHills, MI 48307
MLS# 20261061201Listed by: SELLING MICHIGAN REAL ESTATE - New
 $397,900Active5 beds 2 baths1,671 sq. ft.
22 Cloverport Avenue, RochesterHills, MI 48307
MLS# 20261062759Listed by: KELLER WILLIAMS PREMIER - Open Sun, 1 to 3pmNew
 $429,800Active3 beds 4 baths2,888 sq. ft.
1206 Oakwood Court, RochesterHills, MI 48307
MLS# 20261062818Listed by: CROWN PROPERTIES INTERNATIONAL - New
 $575,000Active3 beds 2 baths2,091 sq. ft.
144 W Maryknoll Road, RochesterHills, MI 48309
MLS# 20261062958Listed by: NATIONAL REALTY CENTERS, INC - New
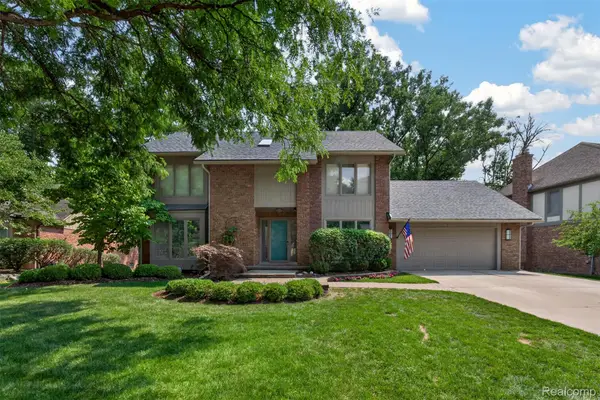 $619,000Active4 beds 4 baths3,429 sq. ft.
845 River Bend Drive, RochesterHills, MI 48307
MLS# 20261063300Listed by: THE AGENCY HALL & HUNTER - Open Sat, 10am to 12pmNew
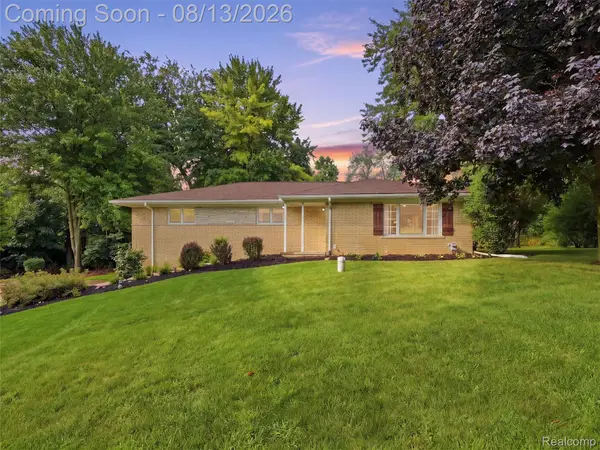 $479,900Active3 beds 2 baths2,940 sq. ft.
197 Perrydale Street, RochesterHills, MI 48306
MLS# 20261063457Listed by: RE/MAX FIRST - Open Sat, 2 to 4pmNew
 $500,000Active4 beds 4 baths2,986 sq. ft.
425 Thornridge Court, RochesterHills, MI 48307
MLS# 20261063368Listed by: EXP REALTY - Open Sun, 12 to 3pmNew
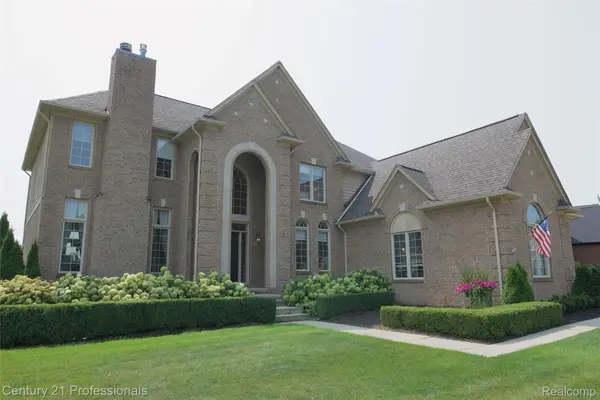 $999,900Active4 beds 4 baths3,797 sq. ft.
916 Majestic, RochesterHills, MI 48306
MLS# 20261060711Listed by: CENTURY 21 PROFESSIONALS


Protect your home and budget from life's surprises with an Assurant Home Warranty, backed by a partner that supports you through every step of homeownership. Explore Plans.
© 2023 - 2026 ERA Franchise Systems LLC. All rights reserved. ERA Franchise Systems LLC fully supports the principles of the Fair Housing Act and the Equal Opportunity Act. ERA, ERA Real Estate powered, and their respective logos are registered service marks of ERA Franchise Systems LLC. Each office is independently owned and operated.