
1734 Snowden CIR, Rochester Hills, MI 48306
Local realty services provided by:ERA Prime Real Estate Group
1734 Snowden CIR,Rochesterhills, MI 48306
$625,000
- 3 Beds
- 4 Baths
- 3,136 sq. ft.
- Single family
- Active
Listed by: kristie lohmann
Office: re/max first
MLS#:58050214914
Source:MI_REALCOMP
Price summary
- Price:$625,000
- Price per sq. ft.:$199.3
- Monthly HOA dues:$20
About this home
Spectacular brick ranch home in highly desired Oxford Estates Sub! Sargent Creek view in backyard and walking distance to Van Hoosen Middle School. Rochester Village shopping, Oakland University, Adams High School, restaurants & hospital are all nearby. Updates include: Roof (2021), Furnace (2012), gutters, downspouts & exterior trim painted (2025), new insulated garage doors, updated fixtures. Over 1,900 sq ft of living space, 3 car garage, 3 bedrooms, 3 1/2 baths and finished lower level with kitchen, full bath, home office, workout room, recording studio, surround sound & storage areas. Spacious primary bedroom suite with spa tub, shower, vanity, walk-in closet, fireplace and doorwall leading to deck overlooking private backyard. Kitchen features extensive cabinets with pull-outs, large walk-in pantry & appliances are included. Great room features natural fireplace, vaulted ceilings & large dining area, first floor laundry. This home can be sold with many furnishings included. Don't miss out on this beautiful home!...
Contact an agent
Home facts
- Year built:1985
- Subdivision & Development:OXFORD ESTATES
- Listing ID #:58050214914
- Added:28 day(s) ago
- Updated:July 29, 2026 at 10:06 AM
Rooms and interior
- Bedrooms:3
- Total bathrooms:4
- Full bathrooms:3
- Half bathrooms:1
- Rooms Total:11
- Flooring:Ceramic Tile, Hardwood
- Basement Description:Concrete, Finished
- Living area:3,136 sq. ft.
Heating and cooling
- Cooling:Ceiling Fans, Central Air
- Heating:Forced Air, Natural Gas
Structure and exterior
- Year built:1985
- Building area:3,136 sq. ft.
- Lot area:0.28 Acres
- Architectural Style:Ranch
- Construction Materials:Brick, Wood Siding
- Exterior Features:Deck, Porch
- Foundation Description:Basement
- Levels:One
Utilities
- Water:Public
- Sewer:Public Sewer
Finances and disclosures
- Price:$625,000
- Price per sq. ft.:$199.3
- Tax amount:$4,586
Features and amenities
- Appliances:Bar Fridge, Dishwasher, Dryer, Humidifier, Microwave, Oven, Range, Refrigerator, Washer
- Amenities:Cathedral Ceilings, Walk-in Closets, Wet Bar
Parking
- Parking description:Assigned 2 Spaces, Attached, Electricity In Garage, Garage, Garage Door Opener, Paved, Side Entrance, Three Car Garage
- Garage spaces:3

New listings near 1734 Snowden CIR
- New
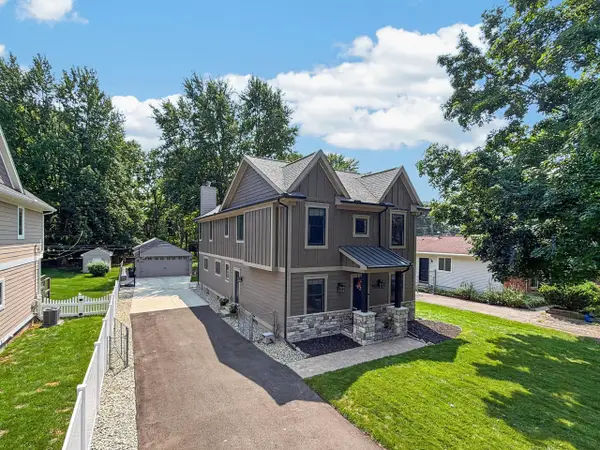 $945,000Active3 beds 5 baths3,942 sq. ft.
220 Red Oak Lane, RochesterHills, MI 48307
MLS# 81026042131Listed by: THE AGENCY HALL & HUNTER - New
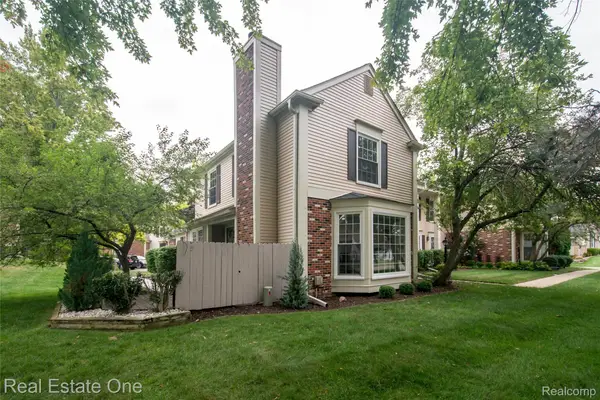 $289,900Active2 beds 3 baths1,798 sq. ft.
1572 Kings Cove Drive, RochesterHills, MI 48306
MLS# 20261062873Listed by: REAL ESTATE ONE-ROCHESTER - New
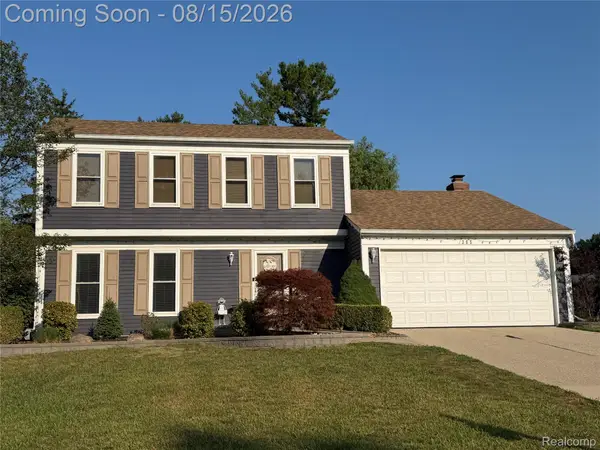 $410,000Active4 beds 4 baths1,995 sq. ft.
385 Arlington Drive, RochesterHills, MI 48307
MLS# 20261061201Listed by: SELLING MICHIGAN REAL ESTATE - New
 $397,900Active5 beds 2 baths1,671 sq. ft.
22 Cloverport Avenue, RochesterHills, MI 48307
MLS# 20261062759Listed by: KELLER WILLIAMS PREMIER - Open Sun, 1 to 3pmNew
 $429,800Active3 beds 4 baths2,888 sq. ft.
1206 Oakwood Court, RochesterHills, MI 48307
MLS# 20261062818Listed by: CROWN PROPERTIES INTERNATIONAL - New
 $575,000Active3 beds 2 baths2,091 sq. ft.
144 W Maryknoll Road, RochesterHills, MI 48309
MLS# 20261062958Listed by: NATIONAL REALTY CENTERS, INC - New
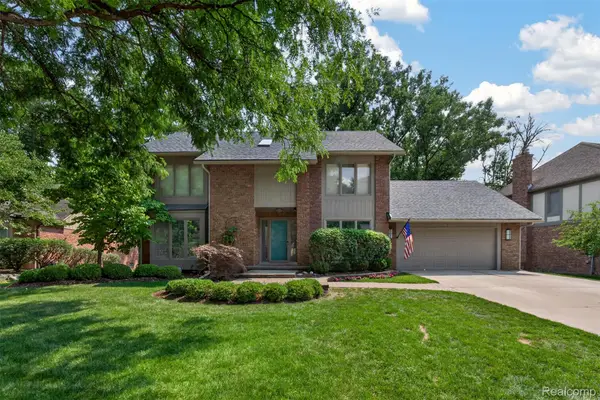 $619,000Active4 beds 4 baths3,429 sq. ft.
845 River Bend Drive, RochesterHills, MI 48307
MLS# 20261063300Listed by: THE AGENCY HALL & HUNTER - Open Sat, 10am to 12pmNew
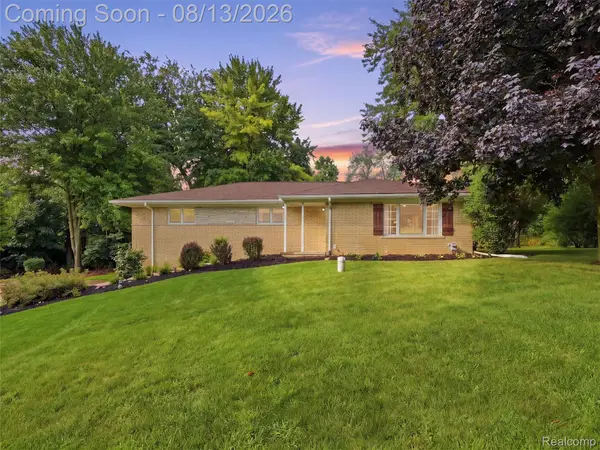 $479,900Active3 beds 2 baths2,940 sq. ft.
197 Perrydale Street, RochesterHills, MI 48306
MLS# 20261063457Listed by: RE/MAX FIRST - Open Sat, 2 to 4pmNew
 $500,000Active4 beds 4 baths2,986 sq. ft.
425 Thornridge Court, RochesterHills, MI 48307
MLS# 20261063368Listed by: EXP REALTY - Open Sun, 12 to 3pmNew
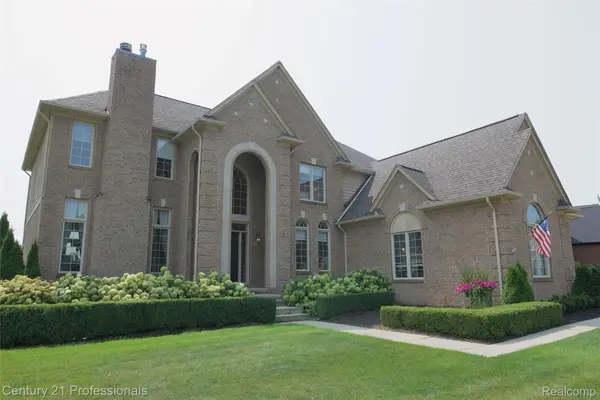 $999,900Active4 beds 4 baths3,797 sq. ft.
916 Majestic, RochesterHills, MI 48306
MLS# 20261060711Listed by: CENTURY 21 PROFESSIONALS


Protect your home and budget from life's surprises with an Assurant Home Warranty, backed by a partner that supports you through every step of homeownership. Explore Plans.
© 2023 - 2026 ERA Franchise Systems LLC. All rights reserved. ERA Franchise Systems LLC fully supports the principles of the Fair Housing Act and the Equal Opportunity Act. ERA, ERA Real Estate powered, and their respective logos are registered service marks of ERA Franchise Systems LLC. Each office is independently owned and operated.