
11143 Dudley ST, Taylor, MI 48180
Local realty services provided by:ERA Prime Real Estate Group
11143 Dudley ST,Taylor, MI 48180
$250,000
- 3 Beds
- 2 Baths
- 2,129 sq. ft.
- Single family
- Pending
Listed by: isaac benson
Office: century 21 signature realty midland
MLS#:61050206524
Source:MI_REALCOMP
Price summary
- Price:$250,000
- Price per sq. ft.:$117.43
About this home
* All the offers will be reviewed sometime after 5pm Monday * Have a wonderful Mothers day weekend* Welcome to this well-maintained two-story home with a finished basement, ideally located at 11143 Dudley St in Taylor, MI-just steps from Heritage Park. This property offers a functional layout with thoughtful updates throughout, making it move-in ready. Originally a four-bedroom home, it has been converted into a three bedrooms, including an expanded primary bedroom. The home features one full bathroom on the upper level and a convenient half bath on the main floor. The large, updated kitchen featuring stainless steel appliances (2021), new laminate flooring (2021), a new microwave, garbage disposal, and a refreshed countertop coating completed in 2025. The home also boasts a cozy gas fireplace, perfect for relaxing evenings. Additional updates include a remodeled basement (January 2024), new hot water heater (2023), and a refreshed main bathroom with a new toilet, updated flooring, and reglazed tub. Both the interior and exterior have been recently painted in neutral tones (2025), giving the home a clean, modern feel. A sunroom with a propane wall heater provides extra living space year-round, while the easy-to-maintain yard adds to the home's overall convenience. Located in a desirable neighborhood adjacent to Heritage Park, this home offers comfort, updates, and a great location all in one. Don't miss your opportunity to make it yours. 3D Tour link: https://www.zillow.com/view-imx/cd1b11bd-aa0b-4414-9f3f-af432a6c8668?setAttribution=mls&wl=true&initialViewType=pano&utm_source=dashboard...
Contact an agent
Home facts
- Year built:1966
- Subdivision & Development:ROSE GARDENS
- Listing ID #:61050206524
- Added:95 day(s) ago
- Updated:August 16, 2026 at 08:50 AM
Rooms and interior
- Bedrooms:3
- Total bathrooms:2
- Full bathrooms:1
- Half bathrooms:1
- Rooms Total:4
- Living area:2,129 sq. ft.
Heating and cooling
- Cooling:Central Air
- Heating:Forced Air, Natural Gas
Structure and exterior
- Year built:1966
- Building area:2,129 sq. ft.
- Lot area:0.18 Acres
- Architectural Style:Colonial
- Construction Materials:Aluminum Siding, Brick
- Foundation Description:Basement
- Levels:Two
Utilities
- Water:Public
- Sewer:Public Sewer
Finances and disclosures
- Price:$250,000
- Price per sq. ft.:$117.43
- Tax amount:$3,015
Parking
- Parking description:Attached, Two Car Garage
- Garage spaces:2

New listings near 11143 Dudley ST
- New
 $124,900Active2 beds 1 baths976 sq. ft.
22967 Northline Road, Taylor, MI 48180
MLS# 20261064926Listed by: REAL ESTATE ONE-SOUTHGATE - New
 $149,900Active3 beds 1 baths967 sq. ft.
6880 Janet Street, Taylor, MI 48180
MLS# 20261064952Listed by: RE/MAX MASTERS - New
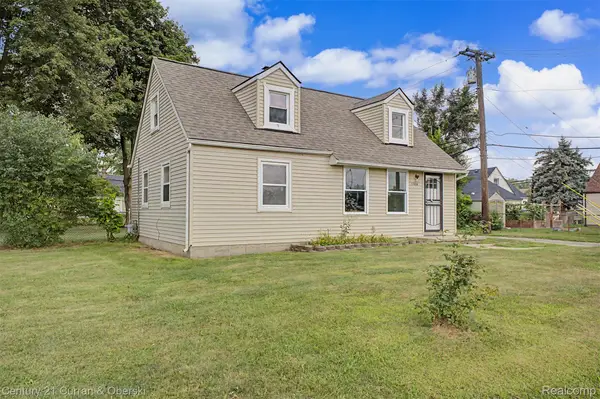 $169,900Active3 beds 1 baths1,053 sq. ft.
15026 Vivian Street, Taylor, MI 48180
MLS# 20261056738Listed by: CENTURY 21 CURRAN & OBERSKI - New
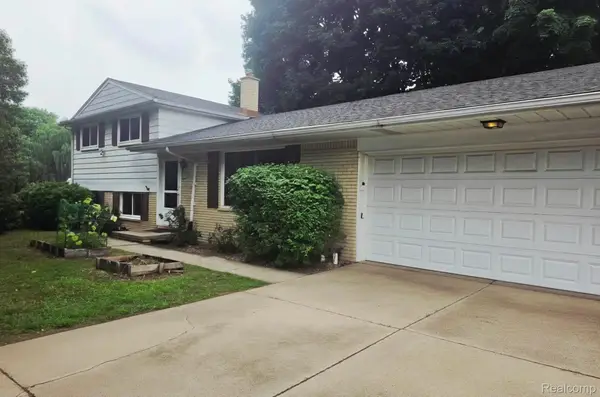 Listed by ERA$199,900Active4 beds 2 baths1,782 sq. ft.
25590 Wick Road, Taylor, MI 48180
MLS# 20261064747Listed by: ERA PRIME REAL ESTATE GROUP SOUTH - New
 $149,900Active2 beds 1 baths992 sq. ft.
14615 Cornell Street, Taylor, MI 48180
MLS# 20261064665Listed by: KW PROFESSIONALS - New
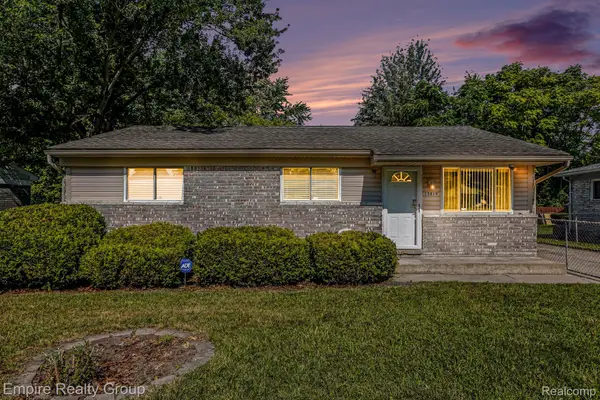 $159,700Active3 beds 1 baths1,054 sq. ft.
15819 Kerstyn Street, Taylor, MI 48180
MLS# 20261064686Listed by: EMPIRE REALTY GROUP - New
 $245,000Active2 beds 3 baths1,411 sq. ft.
22897 Woodcreek Drive, Taylor, MI 48180
MLS# 20261063624Listed by: PREMIERE REALTY GROUP LLC - New
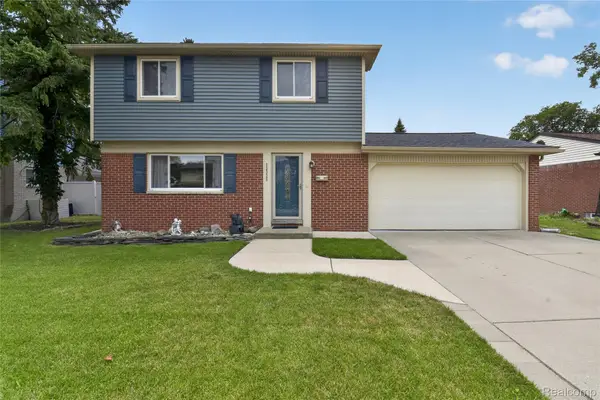 $269,900Active3 beds 2 baths1,762 sq. ft.
22325 Haig Street, Taylor, MI 48180
MLS# 20261064527Listed by: ANTHOLOGY REAL ESTATE - New
 $250,000Active3 beds 2 baths2,044 sq. ft.
24748 Munson Street, Taylor, MI 48180
MLS# 20261064488Listed by: REAL ESTATE ONE-SOUTHGATE - New
 $225,000Active3 beds 2 baths1,412 sq. ft.
6724 Polk Street, Taylor, MI 48180
MLS# 20261062372Listed by: CENTURY 21 CURRAN & OBERSKI


Protect your home and budget from life's surprises with an Assurant Home Warranty, backed by a partner that supports you through every step of homeownership. Explore Plans.
© 2023 - 2026 ERA Franchise Systems LLC. All rights reserved. ERA Franchise Systems LLC fully supports the principles of the Fair Housing Act and the Equal Opportunity Act. ERA, ERA Real Estate powered, and their respective logos are registered service marks of ERA Franchise Systems LLC. Each office is independently owned and operated.