
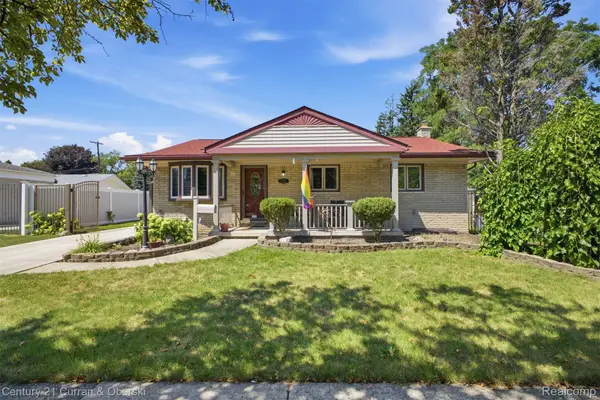
9041 Rackham Street, Taylor, MI 48180
Local realty services provided by:ERA Prime Real Estate Group
9041 Rackham Street,Taylor, MI 48180
$175,000
- 3 Beds
- 1 Baths
- 1,248 sq. ft.
- Single family
- Pending
Listed by: cooper brown
Office: re/max eclipse
MLS#:20261061441
Source:MI_REALCOMP
Price summary
- Price:$175,000
- Price per sq. ft.:$140.22
About this home
Discover timeless charm and exceptional care in this beautifully maintained 3-bedroom residence nestled in the heart of Taylor. Blending the character of a classic 1950s home with the confidence of thoughtful modern updates, this inviting property features a newer roof and a brand-new sewer line, offering both style and peace of mind. Every detail reflects years of meticulous maintenance, creating a home that’s truly move-in ready. Ideally situated near parks, shopping, dining, and major conveniences, this is a rare opportunity to own a residence where classic craftsmanship meets everyday comfort. Making this home perfect for simple one floor living while escaping to your own private outdoor oasis to get away from the hustle and bustle of Downriver.
Contact an agent
Home facts
- Year built:1956
- Subdivision & Development:MORTENVIEW VILLAS SUB
- Listing ID #:20261061441
- Added:9 day(s) ago
- Updated:August 13, 2026 at 08:41 AM
Rooms and interior
- Bedrooms:3
- Total bathrooms:1
- Full bathrooms:1
- Rooms Total:6
- Living area:1,248 sq. ft.
Heating and cooling
- Heating:Forced Air, Natural Gas
Structure and exterior
- Roof:Asphalt
- Year built:1956
- Building area:1,248 sq. ft.
- Lot area:0.12 Acres
- Architectural Style:Ranch
- Construction Materials:Brick, Vinyl Siding
- Foundation Description:Slab
- Levels:One
Utilities
- Water:Public
- Sewer:Public Sewer
Finances and disclosures
- Price:$175,000
- Price per sq. ft.:$140.22
- Tax amount:$2,884
Features and amenities
- Appliances:Built-In Gas Range, Dishwasher, Dryer, Free Standing Refrigerator, Washer
Parking
- Parking description:Assigned 2 Spaces, Carport, No Garage

New listings near 9041 Rackham Street
- New
 $124,900Active2 beds 1 baths976 sq. ft.
22967 Northline Road, Taylor, MI 48180
MLS# 20261064926Listed by: REAL ESTATE ONE-SOUTHGATE - New
 $149,900Active3 beds 1 baths967 sq. ft.
6880 Janet Street, Taylor, MI 48180
MLS# 20261064952Listed by: RE/MAX MASTERS - New
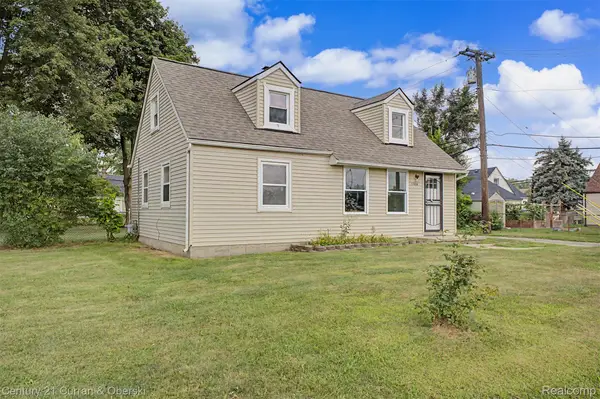 $169,900Active3 beds 1 baths1,053 sq. ft.
15026 Vivian Street, Taylor, MI 48180
MLS# 20261056738Listed by: CENTURY 21 CURRAN & OBERSKI - New
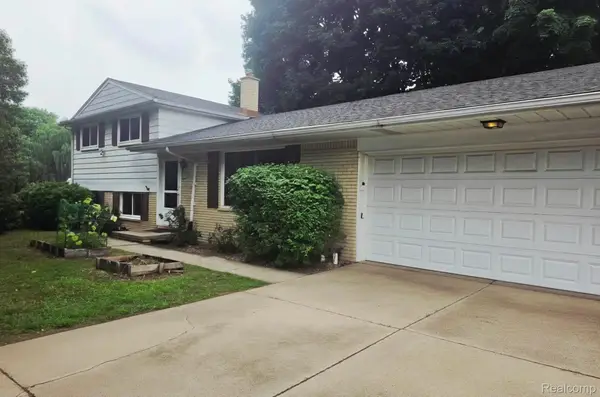 Listed by ERA$199,900Active4 beds 2 baths1,782 sq. ft.
25590 Wick Road, Taylor, MI 48180
MLS# 20261064747Listed by: ERA PRIME REAL ESTATE GROUP SOUTH - New
 $149,900Active2 beds 1 baths992 sq. ft.
14615 Cornell Street, Taylor, MI 48180
MLS# 20261064665Listed by: KW PROFESSIONALS - New
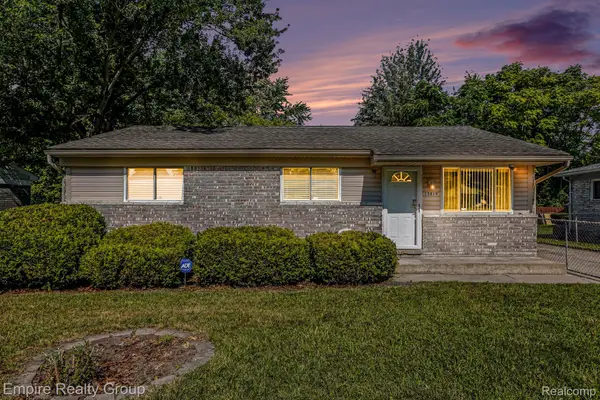 $159,700Active3 beds 1 baths1,054 sq. ft.
15819 Kerstyn Street, Taylor, MI 48180
MLS# 20261064686Listed by: EMPIRE REALTY GROUP - New
 $245,000Active2 beds 3 baths1,411 sq. ft.
22897 Woodcreek Drive, Taylor, MI 48180
MLS# 20261063624Listed by: PREMIERE REALTY GROUP LLC - New
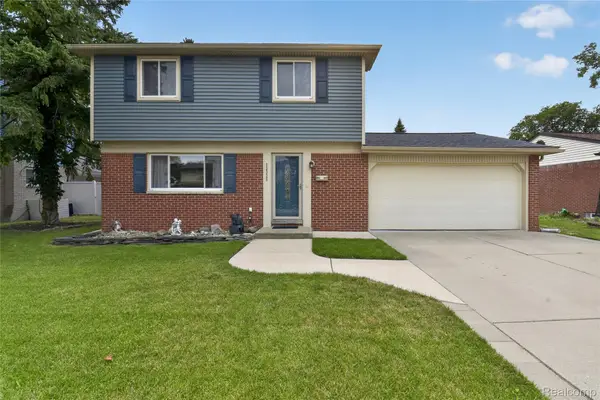 $269,900Active3 beds 2 baths1,762 sq. ft.
22325 Haig Street, Taylor, MI 48180
MLS# 20261064527Listed by: ANTHOLOGY REAL ESTATE - New
 $250,000Active3 beds 2 baths2,044 sq. ft.
24748 Munson Street, Taylor, MI 48180
MLS# 20261064488Listed by: REAL ESTATE ONE-SOUTHGATE - New
 $225,000Active3 beds 2 baths1,412 sq. ft.
6724 Polk Street, Taylor, MI 48180
MLS# 20261062372Listed by: CENTURY 21 CURRAN & OBERSKI


Protect your home and budget from life's surprises with an Assurant Home Warranty, backed by a partner that supports you through every step of homeownership. Explore Plans.
© 2023 - 2026 ERA Franchise Systems LLC. All rights reserved. ERA Franchise Systems LLC fully supports the principles of the Fair Housing Act and the Equal Opportunity Act. ERA, ERA Real Estate powered, and their respective logos are registered service marks of ERA Franchise Systems LLC. Each office is independently owned and operated.