
52 Pond Road, Derry, NH 03038
Local realty services provided by:ERA Key Realty Services
Listed by: gal peretzPhone: 603-501-9268
Office: realty one group reliant603-490-4743
MLS#:5104108
Source:PrimeMLS
Price summary
- Price:$650,000
- Price per sq. ft.:$310.86
About this home
Welcome to 52 Pond Road in Derry, NH, where beautiful Beaver Lake views, extensive updates, and an incredible location come together! This updated 3-bedroom, 2-bath home also features a versatile bonus room, perfect for a home office, guest room, study, or additional living space. Step inside to an inviting open-concept floor plan designed for comfortable everyday living and entertaining. The newly updated kitchen offers a fresh, modern feel and flows easily into the dining and living areas. Enjoy beautiful views of Beaver Lake right from your living room . The newly remodeled primary bathroom adds another level of comfort, while numerous updates throughout the home make this property truly move-in ready. Outside, enjoy the lake lifestyle all year long. Gallien’s community beach is just across the street, putting swimming, kayaking, canoeing, fishing and relaxing by the water only steps from your front door. When winter arrives, Beaver Lake offers even more opportunities for outdoor recreation, including skating and ice fishing. Gather around the outdoor fireplace and enjoy the peaceful setting and lake views with family and friends. Car enthusiasts, boat owners and anyone needing extra storage will appreciate the exceptional garage space. The property features a 2 car attached garage plus a large 3 car detached garage, providing plenty of room for vehicles, boats, recreational equipment, workshop space and storage. With plenty of land, generous indoor and outdoor living space, beautiful water views and convenient access to Beaver Lake, this property offers much more than just a home it offers a lifestyle. Whether you're entertaining, enjoying a quiet evening by the outdoor fireplace, heading across the street for a day at the beach, or launching your kayak for an afternoon on the lake, 52 Pond Road is ready to be enjoyed year-round. Don't miss this rare opportunity to own an updated home in a fantastic Beaver Lake setting!...
Contact an agent
Home facts
- Year built:1980
- Listing ID #:5104108
- Added:48 day(s) ago
- Updated:September 26, 2026 at 10:51 AM
Rooms and interior
- Bedrooms:3
- Total bathrooms:2
- Full bathrooms:2
- Rooms Total:7
- Basement Description:Concrete, Concrete Floor, Exterior Access, Interior Access, Unfinished, Walkout
- Living area:1,606 sq. ft.
Heating and cooling
- Cooling:Central AC
- Heating:Forced Air, Hot Air, In Ceiling, In Floor, Oil
Structure and exterior
- Roof:Asphalt Shingle
- Year built:1980
- Building area:1,606 sq. ft.
- Lot area:1.5 Acres
- Levels:2 Story
Utilities
- Sewer:Public Available
Finances and disclosures
- Price:$650,000
- Price per sq. ft.:$310.86
- Tax amount:$9,886 (2025)
Features and amenities
- Amenities:Circuit Breaker(s)
Parking
- Parking description:Paved Driveway
- Garage spaces:5
 Copyright 2026 Prime MLS, Inc. All rights reserved. This information is deemed reliable, but not guaranteed. The data relating to real estate displayed on this Site comes in part from the IDX Program of Prime MLS. The information being provided is for consumers’ personal, noncommercial use and may not be used for any purpose other than to identify prospective properties consumers may be interested in purchasing. Data last updated September 26, 2026
New listings near 52 Pond Road
- Coming Soon
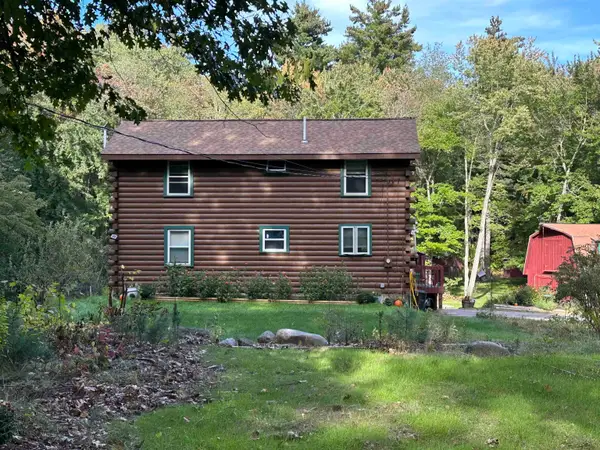 $650,000Coming Soon3 beds 2 baths1,922 sq. ft.
52 Island Pond Road, Derry, NH 03038
MLS# 5111620Listed by: RE/MAX HOME CONNECTION - Coming Soon
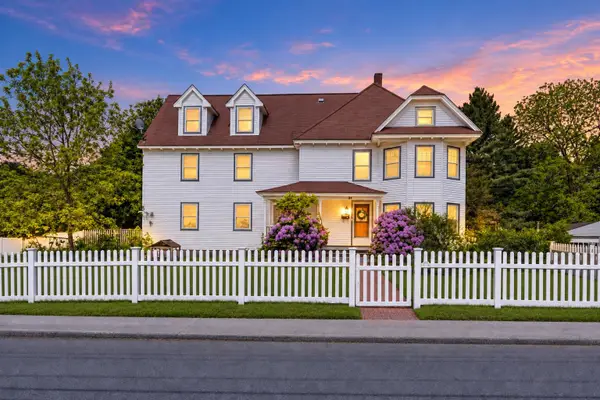 $639,999Coming Soon5 beds 3 baths3,784 sq. ft.
38 High Street, Derry, NH 03038
MLS# 5111190Listed by: LYV NORTH REALTY - New
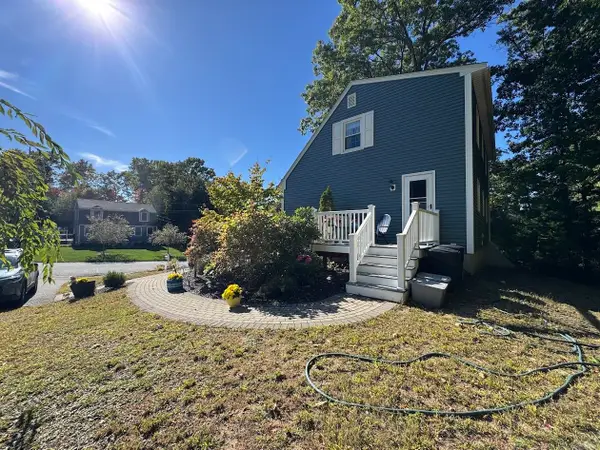 $530,000Active5 beds 2 baths1,232 sq. ft.
4 Michael Avenue, Derry, NH 03038
MLS# 5111582Listed by: LAER REALTY PARTNERS/GOFFSTOWN - New
 $406,900Active2 beds 2 baths1,807 sq. ft.
15L Bonnie Lane, Derry, NH 03038
MLS# 5111297Listed by: BUSBY REAL ESTATE, LLC - Open Sat, 11am to 1pmNew
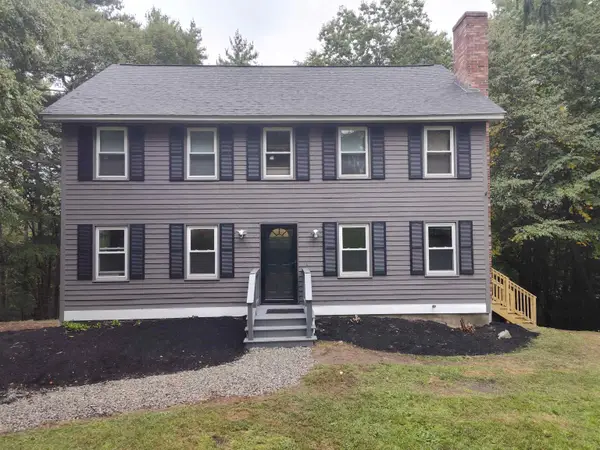 $625,000Active3 beds 3 baths2,232 sq. ft.
27 Hampshire Drive, Derry, NH 03038
MLS# 5111088Listed by: CHINATTI REALTY GROUP - Open Sun, 11am to 12:30pmNew
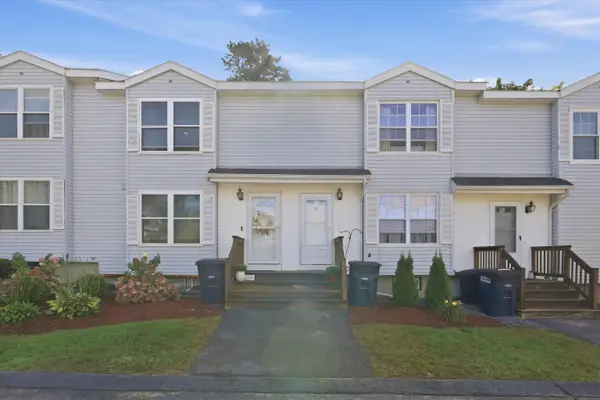 $369,000Active2 beds 2 baths1,697 sq. ft.
107 Franklin Street Extension #3, Derry, NH 03038
MLS# 5111148Listed by: KELLER WILLIAMS REALTY-METROPOLITAN - New
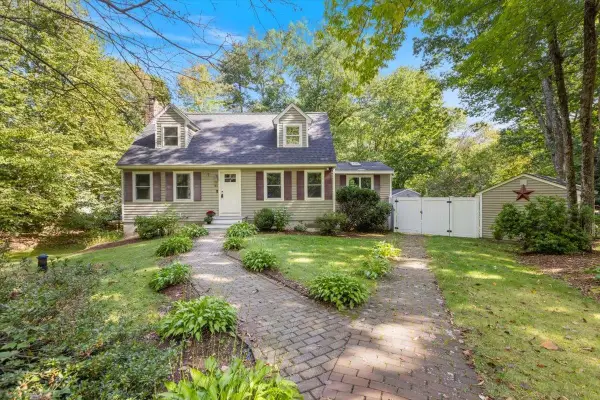 $599,900Active3 beds 2 baths1,979 sq. ft.
31 Stark Road, Derry, NH 03038
MLS# 5111170Listed by: THE GOVE GROUP REAL ESTATE, LLC - Open Sat, 1:30 to 3pmNew
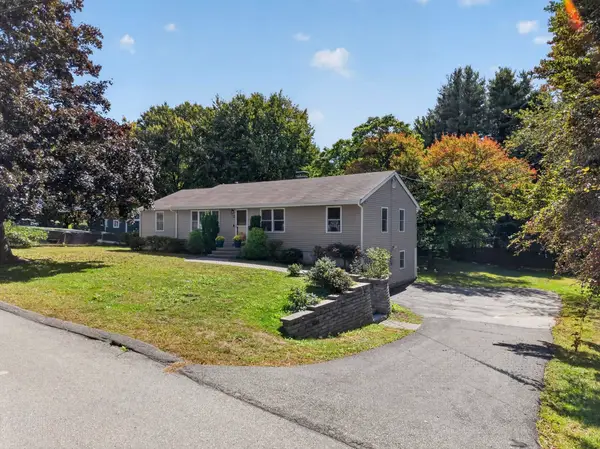 $599,900Active4 beds 2 baths1,934 sq. ft.
12 Sunset Avenue, Derry, NH 03038
MLS# 5111254Listed by: RE/MAX INNOVATIVE PROPERTIES - Open Sun, 11am to 1pmNew
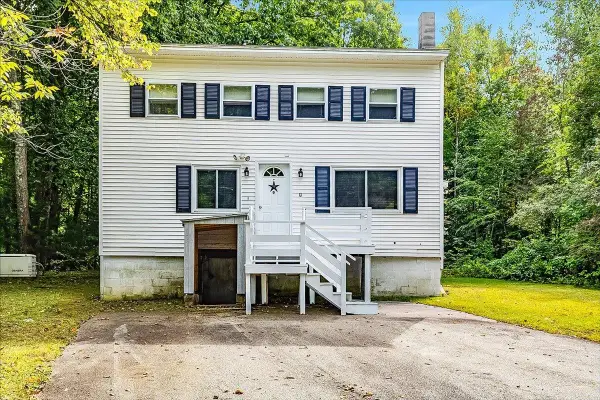 $499,900Active2 beds 2 baths1,630 sq. ft.
9 Beaver Lake Road, Derry, NH 03038
MLS# 5111169Listed by: TEAM ZINGALES REALTY LLC 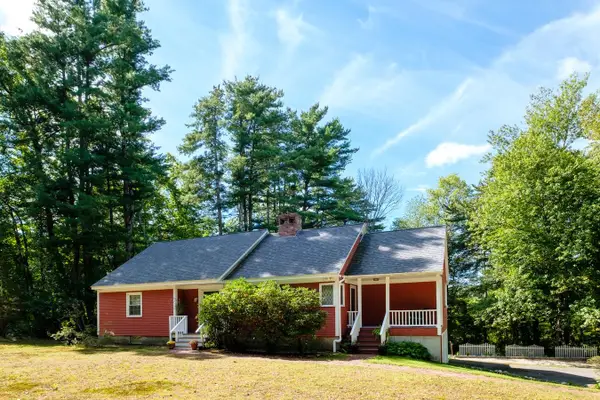 $599,900Pending2 beds 2 baths1,427 sq. ft.
375 Island Pond Road, Derry, NH 03038
MLS# 5111128Listed by: RE/MAX HOME CONNECTION


Protect your home and budget from life's surprises with an Assurant Home Warranty, backed by a partner that supports you through every step of homeownership. Explore Plans.
© 2023 - 2026 ERA Franchise Systems LLC. All rights reserved. ERA Franchise Systems LLC fully supports the principles of the Fair Housing Act and the Equal Opportunity Act. ERA, ERA Real Estate powered, and their respective logos are registered service marks of ERA Franchise Systems LLC. Each office is independently owned and operated.