
16 Eddy Ln, Cherry Hill, NJ 08002
Local realty services provided by:ERA Valley Realty
16 Eddy Ln,Cherry Hill, NJ 08002
$455,000
- 4 Beds
- 3 Baths
- - sq. ft.
- Single family
- Sold
Listed by: erin k lewandowski
Office: bhhs fox & roach-moorestown
MLS#:NJCD2122772
Source:BRIGHTMLS
Sorry, we are unable to map this address
Price summary
- Price:$455,000
About this home
Nestled in the highly desirable Knollwood neighborhood of Cherry Hill, this spacious split-level offers the perfect combination of location, size, and unlimited potential. Conveniently situated just minutes from Jefferson Hospital, Cherry Hill High School West, beautiful parks and playgrounds, the Ellisburg and Garden State Plaza shopping centers, and the Cherry Hill Mall, you'll love the ease of everyday living this exceptional location provides.
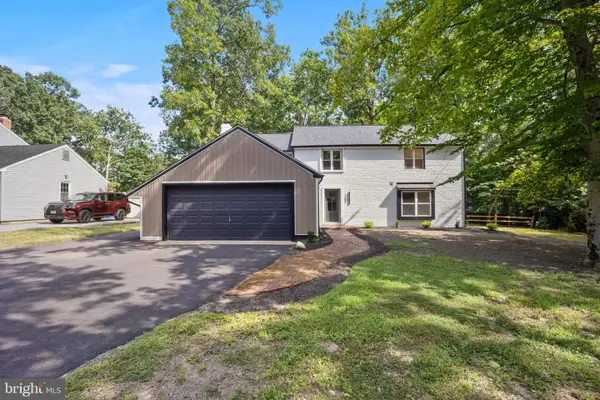
From the moment you arrive, the home impresses with its clean curb appeal, classic brick-accented façade, oversized double-wide driveway, and attached 2 car Garage. Set on a generously sized lot, this well-maintained home offers four levels of versatile space, making it ideal for growing households or anyone looking for room to spread out.
Step inside to a welcoming foyer complete with a coat closet before entering the sun-drenched living room, where a vaulted ceiling and dramatic floor-to-ceiling windows create a bright and airy atmosphere. The adjoining dining room offers wonderful flexibility and could easily be expanded into the eat-in kitchen to create the open-concept entertaining space you've always envisioned.
The kitchen is both functional and inviting, featuring granite countertops, stainless steel appliances, and a range with dual ovens—perfect for hosting holiday gatherings.
Upstairs, you'll find 4 bedrooms, each showcasing beautiful original hardwood flooring. The primary bedroom enjoys its own private bath, while a spacious hall bathroom comfortably serves the remaining bedrooms.
The lower-level family room is the perfect place to relax, highlighted by a cozy fireplace, convenient half bath, and direct access to the laundry room. An additional basement level provides abundant storage, workshop space, or future finishing possibilities, and is equipped with both a French drain and sump pump for added peace of mind.
Additional highlights include two attic access points for exceptional storage, two convenient entrances to the backyard, and a roof that's approximately 14 years old. Being offered strictly As-Is, this lovingly maintained home presents an outstanding opportunity for buyers ready to personalize a solid, spacious home in one of Cherry Hill's most sought-after neighborhoods. Bring your vision, add your personal touches, and unlock the incredible potential this Knollwood gem has to offer!...
Contact an agent
Home facts
- Year built:1961
- Subdivision & Development:KNOLLWOOD
- Listing ID #:NJCD2122772
- Added:40 day(s) ago
- Updated:August 30, 2026 at 05:59 AM
Rooms and interior
- Bedrooms:4
- Total bathrooms:3
- Full bathrooms:2
- Half bathrooms:1
- Flooring:Carpet, Hardwood
- Dining Description:Dining Area, Dining Room
- Bathrooms Description:Half Bath, Primary Bath(s), Primary Bathroom
- Kitchen Description:Carpet, Dishwasher, Kitchen - Eat-In, Kitchen - Table Space, Oven/Range - Electric, Range Hood, Refrigerator, Upgraded Countertops
- Bedroom Description:Carpet, Primary Bedroom
- Basement:Yes
- Basement Description:Drainage System, Sump Pump
Heating and cooling
- Cooling:Central A/C
- Heating:Forced Air, Natural Gas
Structure and exterior
- Year built:1961
- Architectural Style:Split Level
- Construction Materials:Brick, Vinyl Siding
- Foundation Description:Block
- Levels:3 Story
Utilities
- Water:Public
- Sewer:Public Sewer
Finances and disclosures
- Price:$455,000
- Tax amount:$10,327 (2025)
Features and amenities
- Laundry features:Dryer, Laundry, Washer
- Amenities:Attic, Carpet
Parking
- Parking description:Attached Garage, Garage - Front Entry, Inside Access
- Garage:Yes
- Garage spaces:2
New listings near 16 Eddy Ln
- Coming SoonOpen Thu, 5:30 to 7:30pm
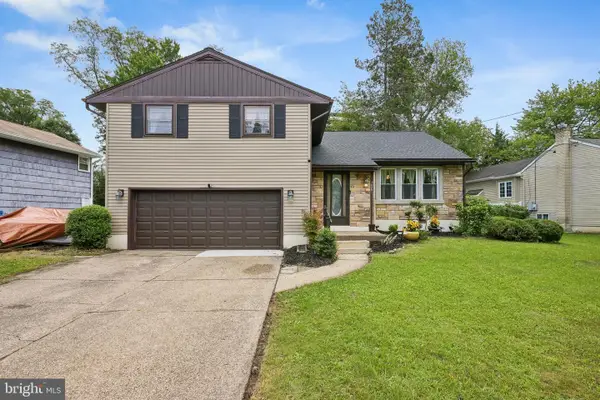 $525,000Coming Soon3 beds 3 baths1,888 sq. ft.
1029 Chelten Pkwy, CHERRY HILL, NJ 08034
MLS# NJCD2124246Listed by: WEICHERT REALTORS-HADDONFIELD - Coming Soon
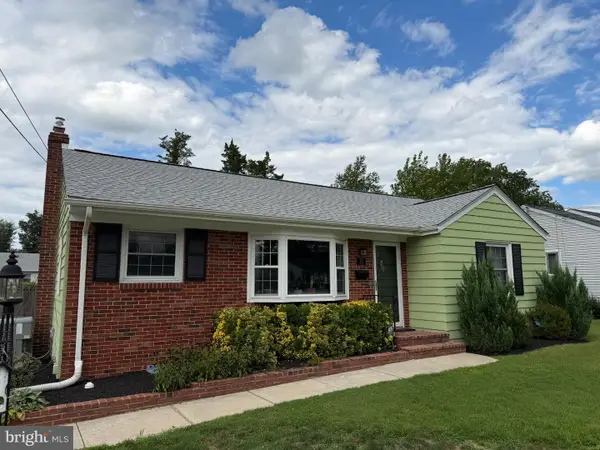 $425,000Coming Soon3 beds 3 baths2,346 sq. ft.
31 Newell Ave, CHERRY HILL, NJ 08034
MLS# NJCD2125468Listed by: OCF REALTY LLC - PHILADELPHIA - Coming Soon
 $345,000Coming Soon2 beds 3 baths1,584 sq. ft.
35 Crofton Commons, CHERRY HILL, NJ 08034
MLS# NJCD2125278Listed by: RE/MAX OF CHERRY HILL - Coming Soon
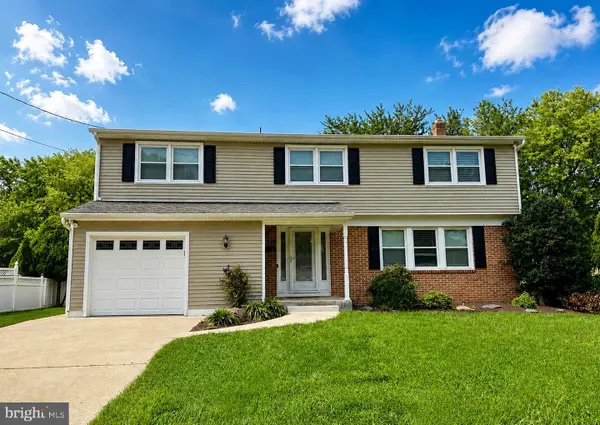 $649,900Coming Soon5 beds 3 baths2,231 sq. ft.
1833 W Point Dr, CHERRY HILL, NJ 08003
MLS# NJCD2125268Listed by: RE/MAX PREFERRED - SEWELL - Coming SoonOpen Sun, 11am to 1pm
 $565,000Coming Soon5 beds 3 baths2,718 sq. ft.
2005 Chapel Ave W, CHERRY HILL, NJ 08002
MLS# NJCD2125176Listed by: BHHS FOX & ROACH-MOORESTOWN - Coming Soon
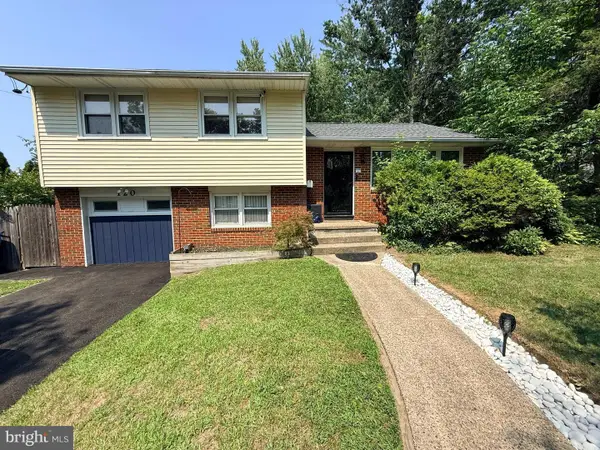 $450,000Coming Soon3 beds 2 baths1,699 sq. ft.
120 N Valleybrook Rd, CHERRY HILL, NJ 08034
MLS# NJCD2124554Listed by: BHHS FOX & ROACH-MOORESTOWN - New
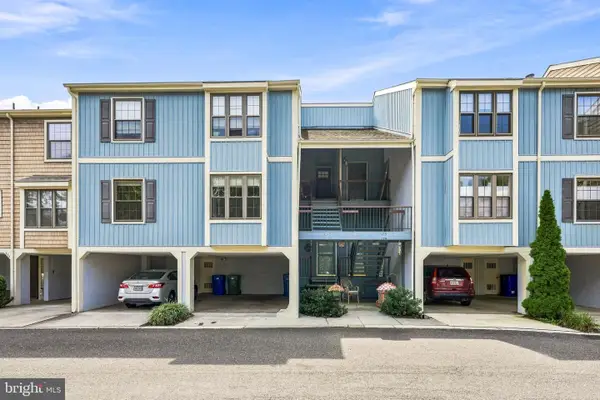 $300,000Active2 beds 2 baths1,215 sq. ft.
131 Kings Croft, CHERRY HILL, NJ 08034
MLS# NJCD2125754Listed by: COMPASS NEW JERSEY, LLC - HADDON TOWNSHIP - New
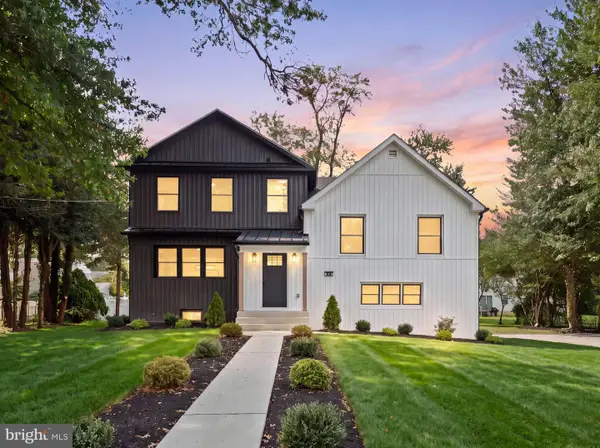 $749,900Active4 beds 4 baths3,700 sq. ft.
345 Oak Ave, CHERRY HILL, NJ 08002
MLS# NJCD2125750Listed by: AGENT06 LLC - Open Sun, 1 to 5pmNew
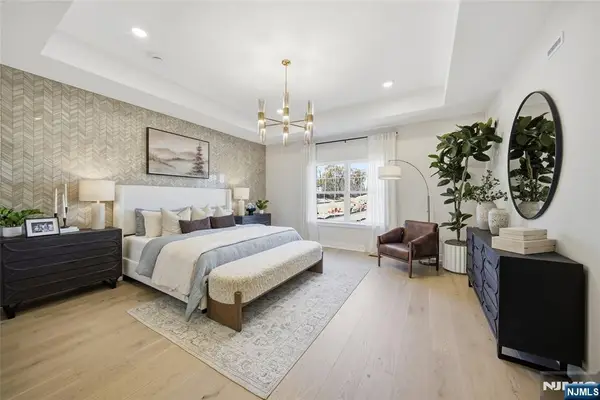 $1,004,940Active3 beds 4 baths
12 Pimlico Place, Oakland, NJ 07436
MLS# 26032579Listed by: LENNAR SALES CORP.
- Open Sun, 1 to 3pmNew
 $679,999Active4 beds 3 baths2,584 sq. ft.
1309 Marlkress Rd, CHERRY HILL, NJ 08003
MLS# NJCD2125642Listed by: KELLER WILLIAMS REALTY - MOORESTOWN


Protect your home and budget from life's surprises with an Assurant Home Warranty, backed by a partner that supports you through every step of homeownership. Explore Plans.
© 2023 - 2026 ERA Franchise Systems LLC. All rights reserved. ERA Franchise Systems LLC fully supports the principles of the Fair Housing Act and the Equal Opportunity Act. ERA, ERA Real Estate powered, and their respective logos are registered service marks of ERA Franchise Systems LLC. Each office is independently owned and operated.