
8 Windgate Rd, Cherry Hill, NJ 08003
Local realty services provided by:ERA Byrne Realty
8 Windgate Rd,Cherry Hill, NJ 08003
$449,000
- 3 Beds
- 2 Baths
- 1,592 sq. ft.
- Single family
- Pending
Listed by: tracy harron
Office: keller williams realty
MLS#:NJCD2122040
Source:BRIGHTMLS
Price summary
- Price:$449,000
- Price per sq. ft.:$282.04
About this home
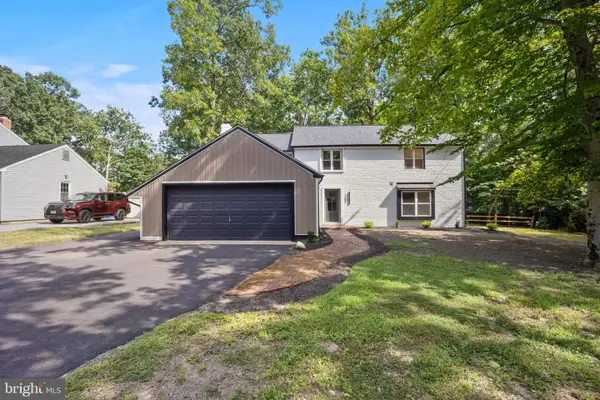
Nestled in the desirable Highgate Woods neighborhood on the east side of Cherry Hill, this well-maintained one-story brick ranch offers timeless appeal and endless potential. Built in 1965, this charming home features solid construction, classic character, and the perfect canvas to bring your vision to life. Whether you choose to preserve its mid-century charm or update it with today's finishes and design trends, this property offers a wonderful opportunity to make it your own.
Featuring 3 bedrooms, 2 full bathrooms, spacious dining/living area, partially finished basement, and an attached one-car garage, the home has been lovingly cared for and is ready for its next chapter.
Inside, you'll find a functional floor plan with spacious living areas, original hardwood flooring beneath carpeting in some rooms, and a cozy family room featuring a fireplace—the perfect place to gather on chilly evenings.
The primary bedroom features two closets and a private full bathroom, while two additional bedrooms provide flexibility for family, guests, or a home office.
The partially finished basement expands the home's living space and offers endless possibilities for a playroom, media room, home gym, or recreation area. The unfinished portion has been used as a woodworking shop and provides abundant storage, workshop space, or the opportunity to customize it to fit your needs.
Step outside to the backyard deck, an inviting space for morning coffee, outdoor dining, or relaxing while enjoying the peaceful surroundings.
Located in Cherry Hill's award-winning school district, the home is within walking distance of Richard Stockton Elementary School and the Wexford Leas Swim Club. Conveniently situated near Springdale Road, Route 70, shopping, dining, parks, and major commuting routes.
This is an estate sale and is being conveyed strictly as-is. While the seller will make no repairs, the home has been exceptionally well maintained over the years and presents a rare opportunity to own a quality-built home in one of Cherry Hill's most sought-after neighborhoods....
Contact an agent
Home facts
- Year built:1965
- Subdivision & Development:HIGHGATE WOODS
- Listing ID #:NJCD2122040
- Added:51 day(s) ago
- Updated:August 30, 2026 at 07:59 AM
Rooms and interior
- Bedrooms:3
- Total bathrooms:2
- Full bathrooms:2
- Dining Description:Formal/Separate Dining Room
- Bathrooms Description:Primary Bath(s)
- Kitchen Description:Carpet
- Bedroom Description:Carpet, Entry Level Bedroom
- Basement:Yes
- Basement Description:Partially Finished, Workshop
- Living area:1,592 sq. ft.
Heating and cooling
- Cooling:Ceiling Fan(s), Central A/C
- Heating:Forced Air, Natural Gas
Structure and exterior
- Year built:1965
- Building area:1,592 sq. ft.
- Lot area:0.17 Acres
- Lot Features:Rear Yard
- Architectural Style:Ranch/Rambler
- Construction Materials:Frame
- Foundation Description:Block
- Levels:1 Story
Schools
- High school:CHERRY HIL
- Middle school:BECK
- Elementary school:RICHARD STOCKTON
Utilities
- Water:Public
- Sewer:Public Sewer
Finances and disclosures
- Price:$449,000
- Price per sq. ft.:$282.04
- Tax amount:$9,730 (2025)
Features and amenities
- Amenities:Attic, Carpet, Ceiling Fan(s), Skylight(s)
Parking
- Parking description:Attached Garage, Garage - Side Entry
- Garage:Yes
- Garage spaces:1
New listings near 8 Windgate Rd
- Coming SoonOpen Thu, 5:30 to 7:30pm
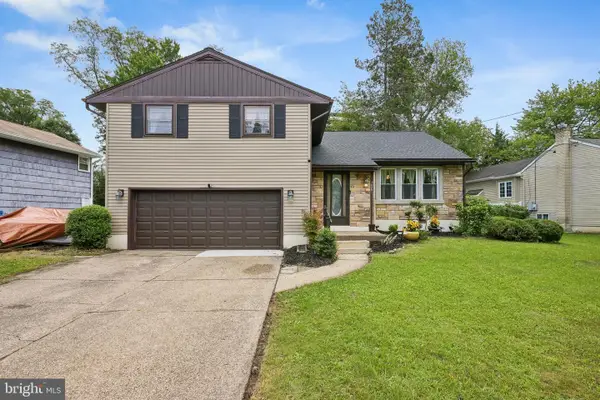 $525,000Coming Soon3 beds 3 baths1,888 sq. ft.
1029 Chelten Pkwy, CHERRY HILL, NJ 08034
MLS# NJCD2124246Listed by: WEICHERT REALTORS-HADDONFIELD - Coming Soon
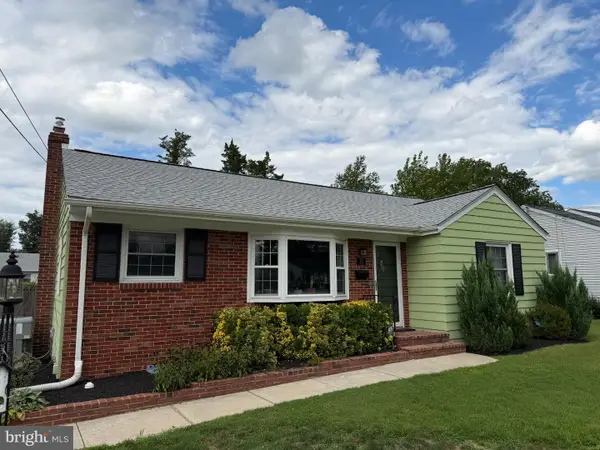 $425,000Coming Soon3 beds 3 baths2,346 sq. ft.
31 Newell Ave, CHERRY HILL, NJ 08034
MLS# NJCD2125468Listed by: OCF REALTY LLC - PHILADELPHIA - Coming Soon
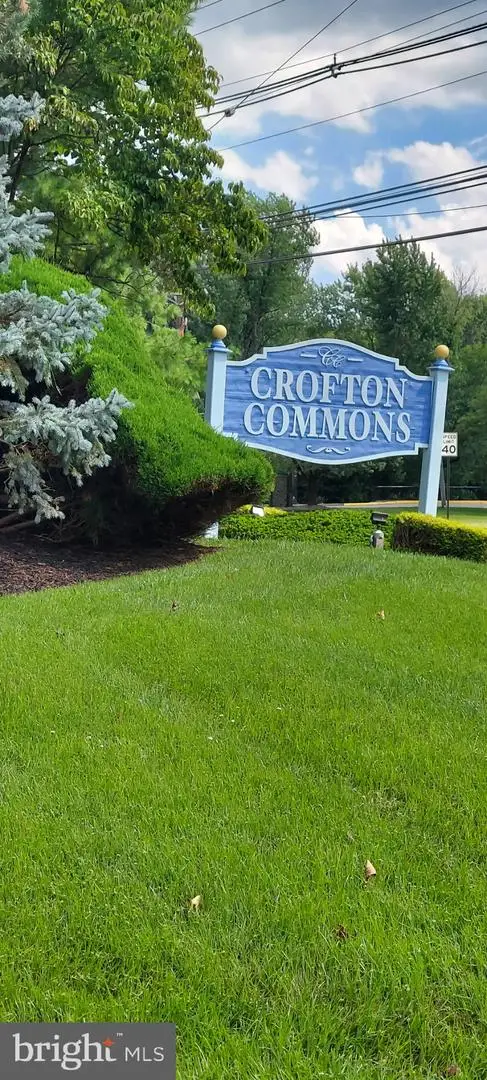 $345,000Coming Soon2 beds 3 baths1,584 sq. ft.
35 Crofton Commons, CHERRY HILL, NJ 08034
MLS# NJCD2125278Listed by: RE/MAX OF CHERRY HILL - Coming Soon
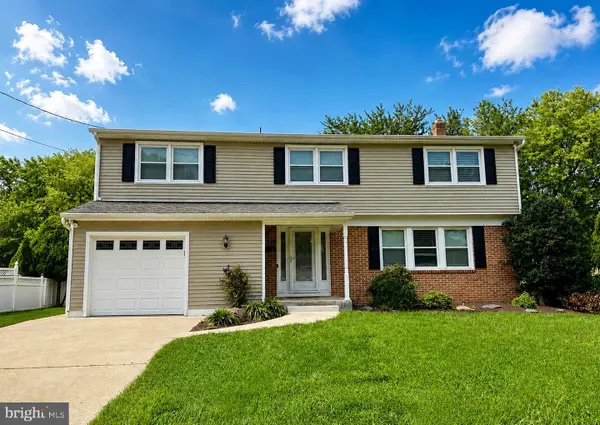 $649,900Coming Soon5 beds 3 baths2,231 sq. ft.
1833 W Point Dr, CHERRY HILL, NJ 08003
MLS# NJCD2125268Listed by: RE/MAX PREFERRED - SEWELL - Coming SoonOpen Sun, 11am to 1pm
 $565,000Coming Soon5 beds 3 baths2,718 sq. ft.
2005 Chapel Ave W, CHERRY HILL, NJ 08002
MLS# NJCD2125176Listed by: BHHS FOX & ROACH-MOORESTOWN - Coming Soon
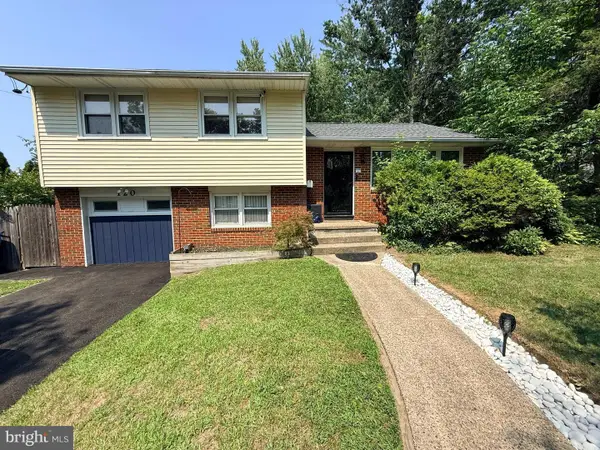 $450,000Coming Soon3 beds 2 baths1,699 sq. ft.
120 N Valleybrook Rd, CHERRY HILL, NJ 08034
MLS# NJCD2124554Listed by: BHHS FOX & ROACH-MOORESTOWN - New
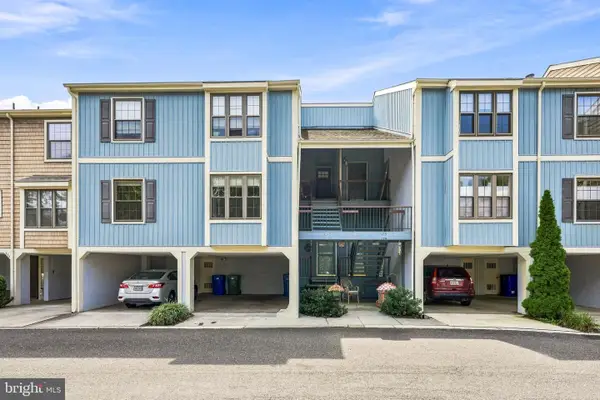 $300,000Active2 beds 2 baths1,215 sq. ft.
131 Kings Croft, CHERRY HILL, NJ 08034
MLS# NJCD2125754Listed by: COMPASS NEW JERSEY, LLC - HADDON TOWNSHIP - New
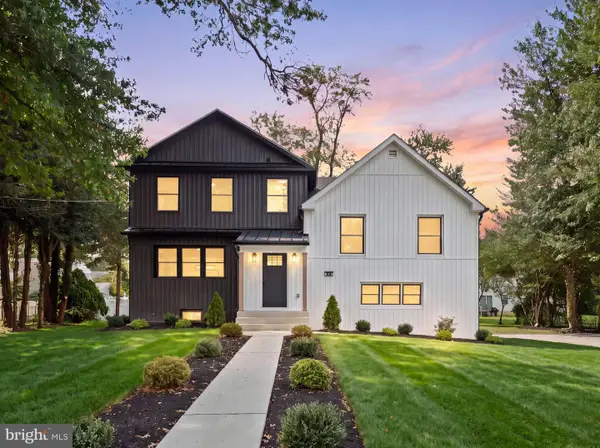 $749,900Active4 beds 4 baths3,700 sq. ft.
345 Oak Ave, CHERRY HILL, NJ 08002
MLS# NJCD2125750Listed by: AGENT06 LLC - Open Sun, 1 to 5pmNew
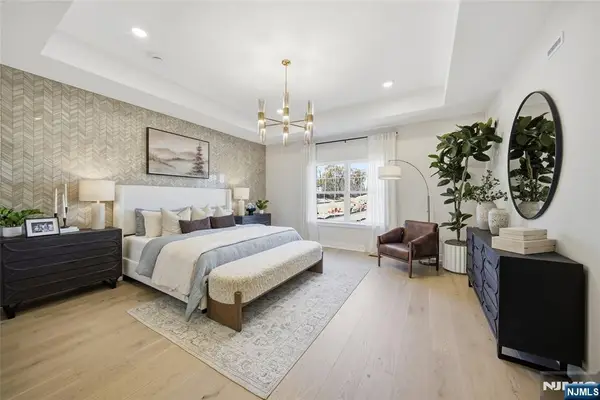 $1,004,940Active3 beds 4 baths
12 Pimlico Place, Oakland, NJ 07436
MLS# 26032579Listed by: LENNAR SALES CORP.
- Open Sun, 1 to 3pmNew
 $679,999Active4 beds 3 baths2,584 sq. ft.
1309 Marlkress Rd, CHERRY HILL, NJ 08003
MLS# NJCD2125642Listed by: KELLER WILLIAMS REALTY - MOORESTOWN


Protect your home and budget from life's surprises with an Assurant Home Warranty, backed by a partner that supports you through every step of homeownership. Explore Plans.
© 2023 - 2026 ERA Franchise Systems LLC. All rights reserved. ERA Franchise Systems LLC fully supports the principles of the Fair Housing Act and the Equal Opportunity Act. ERA, ERA Real Estate powered, and their respective logos are registered service marks of ERA Franchise Systems LLC. Each office is independently owned and operated.