
1050 Falcon Nest Ct, Mesquite, NV 89027
Local realty services provided by:ERA Brokers Consolidated
Listed by: melanie cohen, brandon cohen
Office: premier properties of mesquite
MLS#:1128158
Source:NV_MREA
Price summary
- Price:$2,200,000
- Price per sq. ft.:$469.38
- Monthly HOA dues:$108
About this home
"One Location - Simply Unforgettable - Nothing Like it in Mesquite". Experience LIFE ON THE RIDGE !!! Remarkable estate offers unrivaled views across the valley. 180 degree unobstructed views of the mountains. Magnificient views are "uniquely yours" looking down the 12th fairway of the Falcon Ridge golf course. Masterfully designed outdoor living area showcases massive brick paver patios, a putting green, gorgeous negative edge pool with a spa. If you are outdoors you have "elevated views across the valley" - simply breathtaking. One of a kind "arched iron/glass front door open into the expansive great room with a fireplace. Large 4 panel glass sliding doors open up onto the patio. Custom designed bar has seating for 4. Office has tall windows floor to ceiling with built-in bookcase. Kitchen has huge center island, walk-in pantry. French doors framed the entry into the luxurious main room suite with tiled walk-in snail shower, soaking tub, HIS & HERS vanities. Guest bedroom suite offers walk-in shower/walk-in closet. Detached casita has bedroom, kitchen, bathroom and sitting area. Entire circular driveway is designed with brick pavers. Oversized 3 car garage...
Contact an agent
Home facts
- Year built:2008
- Subdivision & Development:Calais
- Listing ID #:1128158
- Added:1 day(s) ago
- Updated:September 20, 2026 at 11:40 AM
Rooms and interior
- Bedrooms:3
- Total bathrooms:5
- Full bathrooms:1
- Half bathrooms:1
- Rooms Total:13
- Flooring:Flooring- Carpet, Flooring- Tile
- Kitchen Description:Dishwasher, Garbage Disposal, Microwave, Oven/Range, Refrigerator
- Living area:4,687 sq. ft.
Heating and cooling
- Cooling:Heat Pump
- Heating:Heat Pump
Structure and exterior
- Roof:Tile
- Year built:2008
- Building area:4,687 sq. ft.
- Lot area:0.67 Acres
- Architectural Style:1 story above ground
- Construction Materials:Stucco
- Exterior Features:Fenced- Partial, Gated Community, Landscape- Full, Lawn, On Golf Course, Patio- Covered, Sprinklers- Drip System
- Levels:1 Story
Finances and disclosures
- Price:$2,200,000
- Price per sq. ft.:$469.38
- Tax amount:$14,317
Features and amenities
- Laundry features:W/D Hookups, Washer & Dryer
- Amenities:Bay Windows, Ceiling Fans, Central Vacuum, Den/Office, Furnished- Full, Guest House/Casita, Walk-in Closets
- Pool features:Swimming Pool- Private
Parking
- Parking description:Attached
- Garage spaces:3

New listings near 1050 Falcon Nest Ct
- New
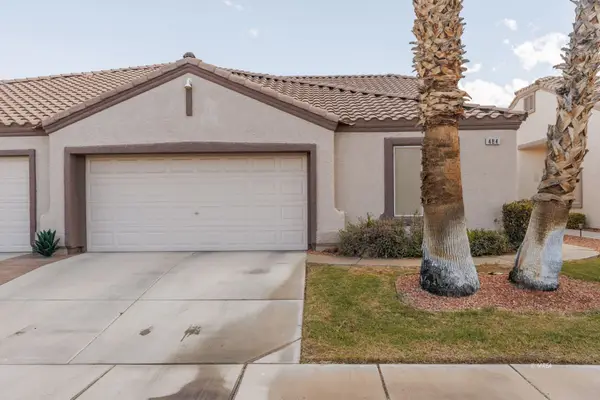 $375,000Active2 beds 2 baths1,690 sq. ft.
484 Sedona Drive, Mesquite, NV 89027
MLS# 1128157Listed by: ERA BROKERS CONSOLIDATED, INC. - New
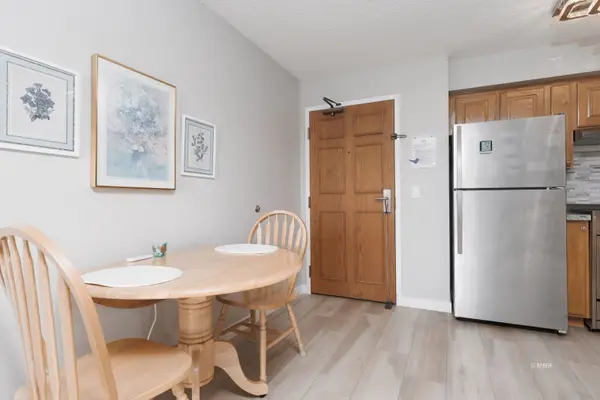 $139,000Active1 beds 1 baths581 sq. ft.
555 Highland Drive #224, Mesquite, NV 89027
MLS# 1128156Listed by: ERA BROKERS CONSOLIDATED, INC. - New
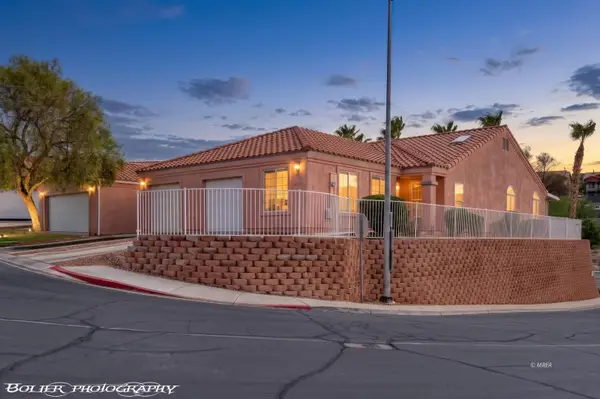 $299,000Active2 beds 2 baths1,095 sq. ft.
654 Peartree Ln, Mesquite, NV 89027
MLS# 1128154Listed by: PREMIER PROPERTIES OF MESQUITE - New
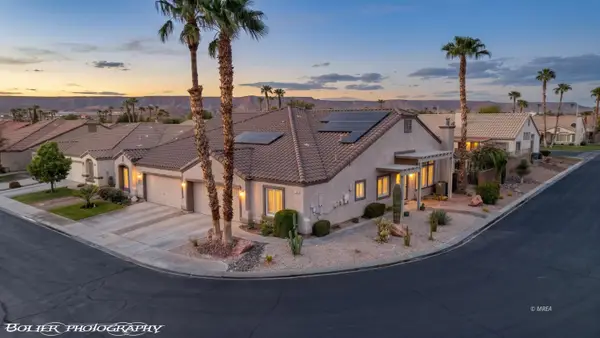 $359,000Active2 beds 2 baths1,690 sq. ft.
1181 Pebble Beach Dr, Mesquite, NV 89027
MLS# 1128155Listed by: RE/MAX RIDGE REALTY - New
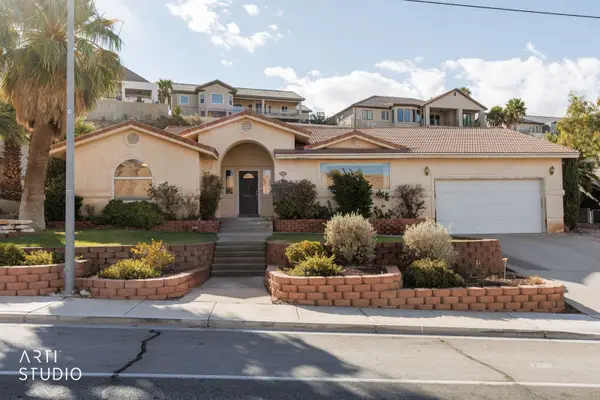 Listed by ERA$449,000Active4 beds 3 baths2,967 sq. ft.
640 Hillside Dr, Mesquite, NV 89027
MLS# 1128153Listed by: ERA BROKERS CONSOLIDATED, INC. - New
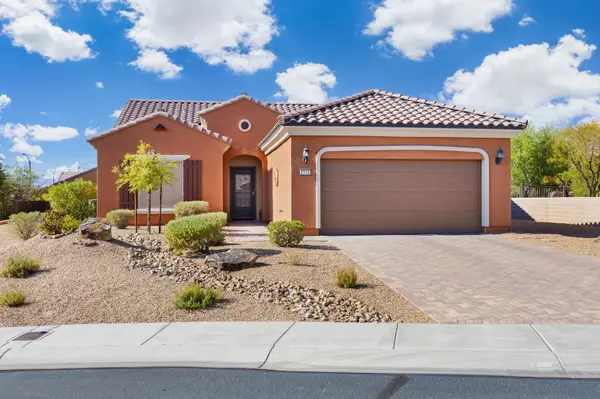 $399,000Active2 beds 2 baths1,571 sq. ft.
1524 Campfire Ln, Mesquite, NV 89034
MLS# 1128152Listed by: EXP REALTY - New
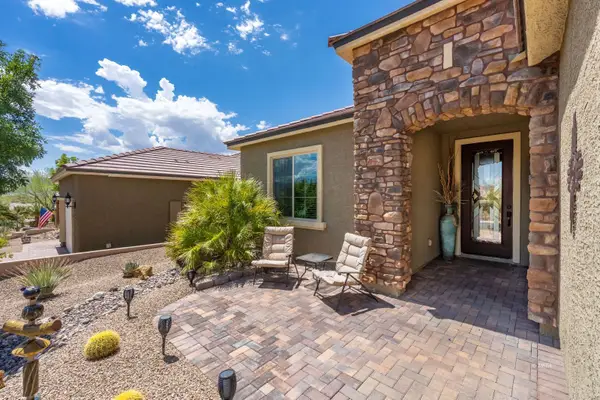 $495,500Active2 beds 2 baths1,663 sq. ft.
684 Bridle Path Ln, Mesquite, NV 89034
MLS# 1128151Listed by: RE/MAX RIDGE REALTY - New
 $475,000Active2 beds 2 baths1,419 sq. ft.
929 Flagstone Bluff, Mesquite, NV 89034
MLS# 1128150Listed by: REALTY ONE GROUP RIVERS EDGE - New
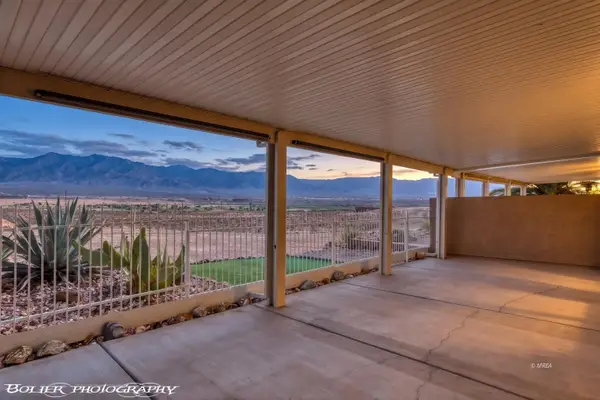 $289,000Active2 beds 2 baths1,148 sq. ft.
700 Aztec Cir #8E, Mesquite, NV 89027
MLS# 1128149Listed by: REALTY ONE GROUP RIVERS EDGE


Protect your home and budget from life's surprises with an Assurant Home Warranty, backed by a partner that supports you through every step of homeownership. Explore Plans.
© 2023 - 2026 ERA Franchise Systems LLC. All rights reserved. ERA Franchise Systems LLC fully supports the principles of the Fair Housing Act and the Equal Opportunity Act. ERA, ERA Real Estate powered, and their respective logos are registered service marks of ERA Franchise Systems LLC. Each office is independently owned and operated.