
517 W Mesquite Blvd #1223, Mesquite, NV 89027
Local realty services provided by:ERA Brokers Consolidated
517 W Mesquite Blvd #1223,Mesquite, NV 89027
$209,900
- 2 Beds
- 2 Baths
- 1,090 sq. ft.
- Condominium
- Active
Listed by: koby smothers, david neufeld
Office: re/max ridge realty
MLS#:1128020
Source:NV_MREA
Price summary
- Price:$209,900
- Price per sq. ft.:$192.57
- Monthly HOA dues:$303
About this home
Come and check out this recently updated 2-bedroom, 1.5-bath condo in Mesquite! Featuring a clean, move-in-ready interior with recent improvements throughout. Updates include new carpet with upgraded padding, laminate flooring, refreshed cabinetry, neutral interior paint, trim molding, and updated window treatments. The kitchen features granite countertops and updated lighting, along with plenty of cabinet and counter space. Both bathrooms have been refreshed with updated sinks and toilets. The functional floor plan provides comfortable living space with two bedrooms and one-and-a-half bathrooms. The community clubhouse and pool have been recently updated as well, so set up a showing and see for yourself!
Contact an agent
Home facts
- Year built:2002
- Subdivision & Development:Sandstone
- Listing ID #:1128020
- Added:36 day(s) ago
- Updated:September 22, 2026 at 11:06 PM
Rooms and interior
- Bedrooms:2
- Total bathrooms:2
- Rooms Total:6
- Flooring:Flooring- Carpet, Flooring- Laminate
- Kitchen Description:Dishwasher, Garbage Disposal, Microwave, Oven/Range-Electric, Refrigerator
- Living area:1,090 sq. ft.
Heating and cooling
- Cooling:Central Air, Heat Pump
- Heating:Forced Air/Central
Structure and exterior
- Roof:Tile
- Year built:2002
- Building area:1,090 sq. ft.
- Architectural Style:2 story above ground, Condo
- Construction Materials:Frame, Sheet Rock, Stucco
- Exterior Features:Gated Community, Landscape- Full, Outdoor Lighting, Patio- Covered, RV/Boat Parking, Sidewalks, Sprinklers- Automatic
- Foundation Description:Post Tension, Slab on Grade
Schools
- High school:Virgin Valley
- Middle school:Charles A. Hughes
- Elementary school:Virgin Valley
Utilities
- Water:Water Source: City/Municipal, Water Source: Water Company
- Sewer:Sewer: To Property
Finances and disclosures
- Price:$209,900
- Price per sq. ft.:$192.57
- Tax amount:$1,135
Features and amenities
- Laundry features:W/D Hookups
- Amenities:Ceiling Fans, Window Coverings
- Pool features:Association, HotTub/Spa, In Ground, Swimming Pool- Assoc.

New listings near 517 W Mesquite Blvd #1223
- New
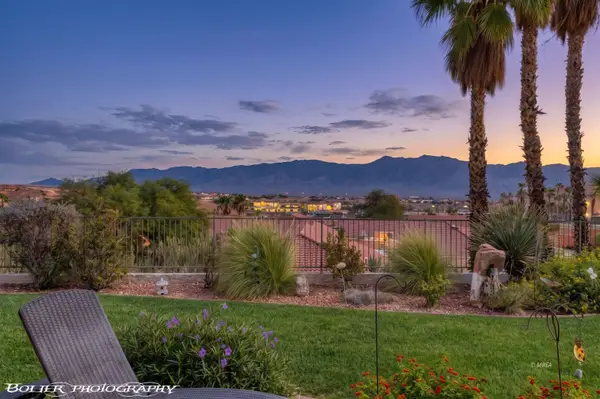 $498,000Active2 beds 2 baths1,949 sq. ft.
554 Falls Cir, Mesquite, NV 89027
MLS# 1128137Listed by: DESERT GOLD REALTY - New
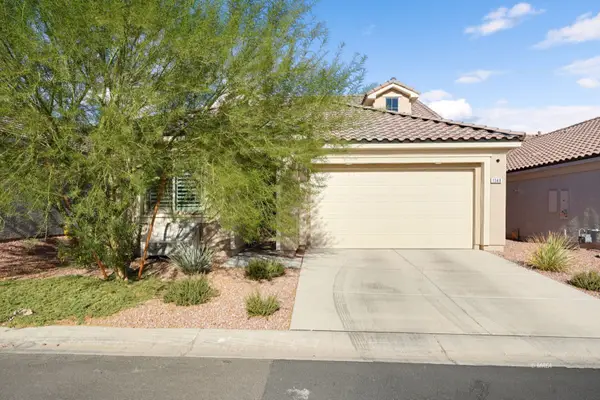 $499,000Active3 beds 3 baths2,318 sq. ft.
1348 Mariposa Way, Mesquite, NV 89027
MLS# 1128159Listed by: REALTY ONE GROUP RIVERS EDGE - New
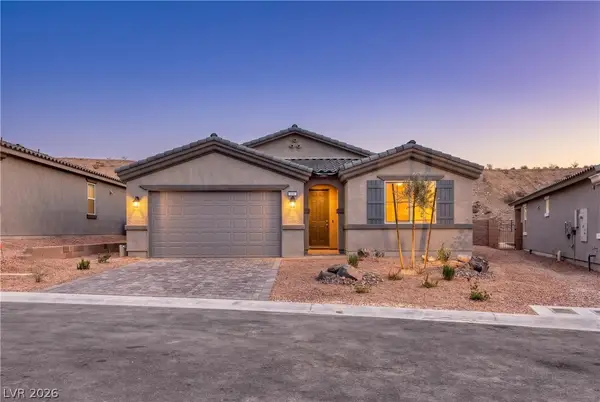 $472,162Active3 beds 2 baths1,769 sq. ft.
570 Hamilton Drive, Mesquite, NV 89027
MLS# 2820459Listed by: REALTY ONE GROUP, INC 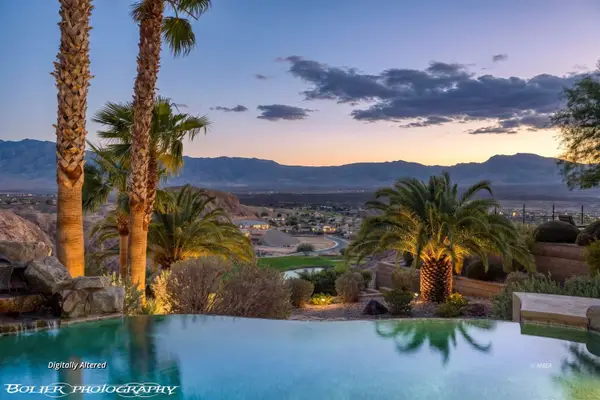 $2,200,000Pending3 beds 5 baths4,687 sq. ft.
1050 Falcon Nest Ct, Mesquite, NV 89027
MLS# 1128158Listed by: PREMIER PROPERTIES OF MESQUITE- New
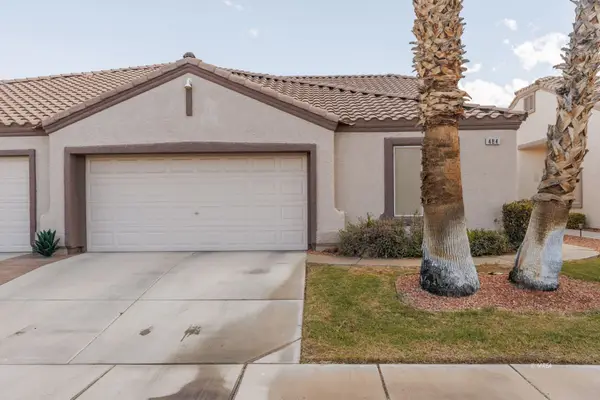 $375,000Active2 beds 2 baths1,690 sq. ft.
484 Sedona Drive, Mesquite, NV 89027
MLS# 1128157Listed by: ERA BROKERS CONSOLIDATED, INC. - New
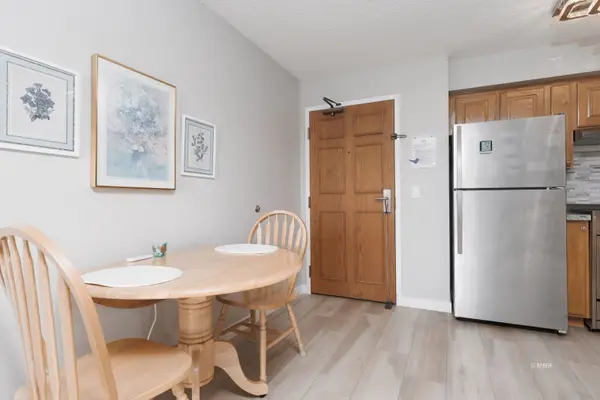 $139,000Active1 beds 1 baths581 sq. ft.
555 Highland Drive #224, Mesquite, NV 89027
MLS# 1128156Listed by: ERA BROKERS CONSOLIDATED, INC. - New
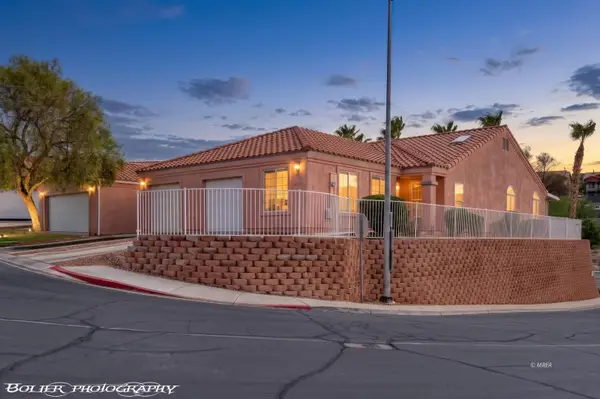 $299,000Active2 beds 2 baths1,095 sq. ft.
654 Peartree Ln, Mesquite, NV 89027
MLS# 1128154Listed by: PREMIER PROPERTIES OF MESQUITE - New
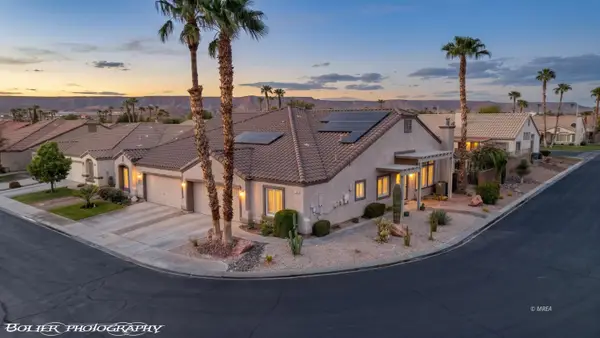 $359,000Active2 beds 2 baths1,690 sq. ft.
1181 Pebble Beach Dr, Mesquite, NV 89027
MLS# 1128155Listed by: RE/MAX RIDGE REALTY 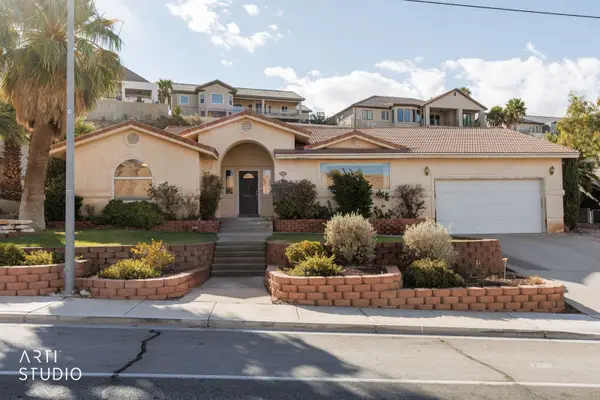 Listed by ERA$449,000Pending4 beds 3 baths2,967 sq. ft.
640 Hillside Dr, Mesquite, NV 89027
MLS# 1128153Listed by: ERA BROKERS CONSOLIDATED, INC.- New
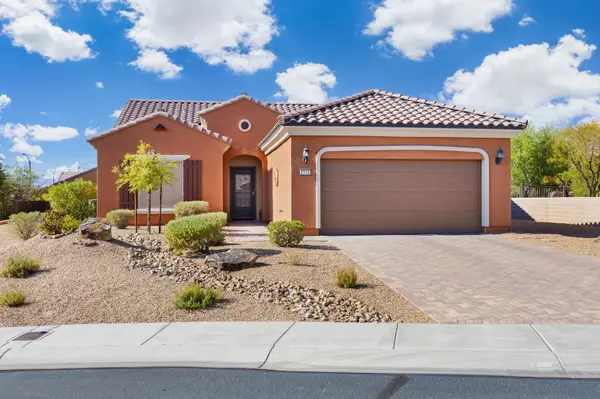 $399,000Active2 beds 2 baths1,571 sq. ft.
1524 Campfire Ln, Mesquite, NV 89034
MLS# 1128152Listed by: EXP REALTY


Protect your home and budget from life's surprises with an Assurant Home Warranty, backed by a partner that supports you through every step of homeownership. Explore Plans.
© 2023 - 2026 ERA Franchise Systems LLC. All rights reserved. ERA Franchise Systems LLC fully supports the principles of the Fair Housing Act and the Equal Opportunity Act. ERA, ERA Real Estate powered, and their respective logos are registered service marks of ERA Franchise Systems LLC. Each office is independently owned and operated.