
1452 Darlington Drive, Derby, NY 14047
Local realty services provided by:ERA Team VP Real Estate
1452 Darlington Drive,Derby, NY 14047
$269,900
- 3 Beds
- 2 Baths
- 1,732 sq. ft.
- Single family
- Pending
Listed by: scott kurchak, maxine a destefano
Office: mj peterson real estate inc.
MLS#:B1698547
Source:NY_GENRIS
Price summary
- Price:$269,900
- Price per sq. ft.:$155.83
About this home
Welcome to 1452 Darlington Drive! Situated on an approximately ¾-acre wooded lot, this beautiful 3-bedroom, 2-bath raised ranch offers comfortable living with inviting indoor and outdoor spaces. The bright kitchen features granite countertops and backsplash (2021), a breakfast bar, pantry, recessed lighting, vinyl plank flooring (2019). The adjoining dining area opens through Pella sliding glass door to a composite deck with maintenance-free railing (2021), creating an ideal space to enjoy the backyard.
The primary bedroom offers double closets, a walk-in closet with potential for future customization, cherry laminate flooring, and sliding glass doors leading to a heated 16' x 12' Florida/sunroom for year-round enjoyment.
The lower-level offers an updated full bathroom, L-shaped family room provides flexible living space with a gas stove, an updated basement (2020), and abundant storage.
Additional highlights include an attached 2.5-car garage with workbench, professionally finished garage floor (2024), triple-wide blacktop driveway, two storage sheds, and mature landscaping.
This move-in ready home is conveniently located near Lake Erie, parks, shopping, dining, and major commuter routes. Showings begin Thursday, July 16th at 9am, negotiations to begin Tuesday July 21st at 12:00pm....
Contact an agent
Home facts
- Year built:1978
- Subdivision & Development:Derby South
- Listing ID #:B1698547
- Added:38 day(s) ago
- Updated:August 23, 2026 at 07:49 AM
Rooms and interior
- Bedrooms:3
- Total bathrooms:2
- Full bathrooms:2
- Rooms Total:7
- Flooring:Carpet, Varies
- Kitchen Description:Dishwasher, Microwave, Pantry, Refrigerator
- Basement:Yes
- Basement Description:Partial, Partially Finished
- Living area:1,732 sq. ft.
Heating and cooling
- Cooling:Central Air
- Heating:Forced Air, Gas
- Central air:Yes
Structure and exterior
- Roof:Asphalt
- Year built:1978
- Building area:1,732 sq. ft.
- Lot area:0.77 Acres
- Lot Features:Rectangular, Residential Lot, Wooded
- Architectural Style:Raised Ranch
- Construction Materials:Copper Plumbing, Vinyl Siding
- Exterior Features:Deck, Fully Fenced, Open, Porch
- Foundation Description:Block
- Levels:2 Stories
Schools
- High school:Lake Shore Senior High
- Middle school:Lake Shore Central Middle
- Elementary school:Highland Elementary
Utilities
- Water:Connected, Public, Water Connected
- Sewer:Connected, Sewer Connected
Finances and disclosures
- Price:$269,900
- Price per sq. ft.:$155.83
- Tax amount:$6,643
Features and amenities
- Appliances:Dishwasher, Gas Range, Microwave, Refrigerator
- Laundry features:In Basement
- Amenities:Deck
Parking
- Parking description:Attached, Driveway, Garage, Garage Door Opener
- Garage:Yes
- Garage spaces:3
New listings near 1452 Darlington Drive
- New
 $399,900Active1.16 Acres
VL Lake Shore Road, Angola, NY 14006
MLS# B1707093Listed by: BERKSHIRE HATHAWAY HOMESERVICES WNY PROPERTIES - New
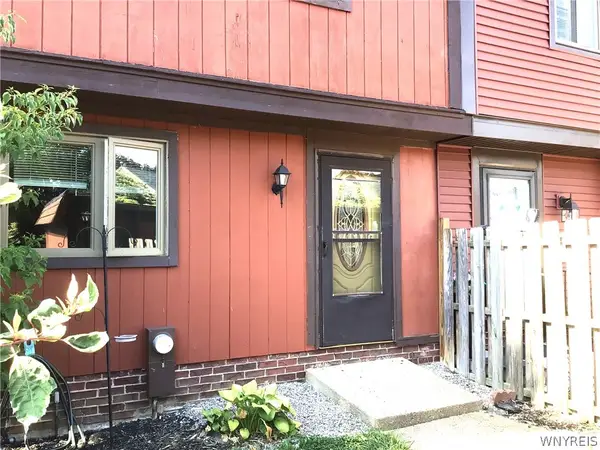 Listed by ERA$159,900Active2 beds 2 baths1,260 sq. ft.
1217 Peppertree Drive, Derby, NY 14047
MLS# B1708098Listed by: HUNT REAL ESTATE ERA 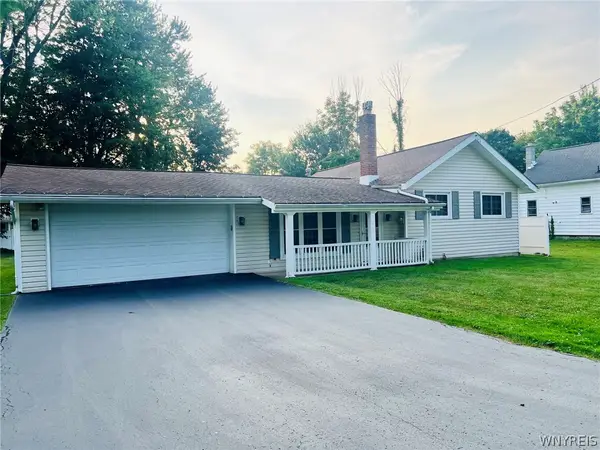 Listed by ERA$209,900Pending3 beds 1 baths1,286 sq. ft.
6896 Wellington Drive, Derby, NY 14047
MLS# B1707646Listed by: HUNT REAL ESTATE ERA $979,900Active5 beds 5 baths3,960 sq. ft.
905 Sturgeon Point Road, Derby, NY 14047
MLS# B1704982Listed by: WNY METRO ROBERTS REALTY $159,900Pending3 beds 2 baths1,260 sq. ft.
1283 Peppertree Drive, Derby, NY 14047
MLS# B1699715Listed by: EXP REALTY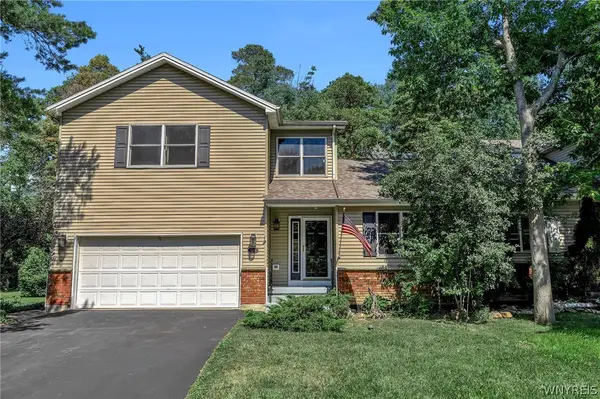 Listed by ERA$399,900Pending3 beds 4 baths2,369 sq. ft.
1620 Old Manor Drive, Derby, NY 14047
MLS# B1704001Listed by: HUNT REAL ESTATE ERA $469,900Active3 beds 2 baths1,412 sq. ft.
1357 Sturgeon Point Road, Derby, NY 14047
MLS# B1704728Listed by: WNY METRO CROWN REALTY SALES & APPRAISAL CORP. $200,000Active3 beds 2 baths1,375 sq. ft.
1364 Peppertree Drive, Derby, NY 14047
MLS# B1704177Listed by: WNY METRO ROBERTS REALTY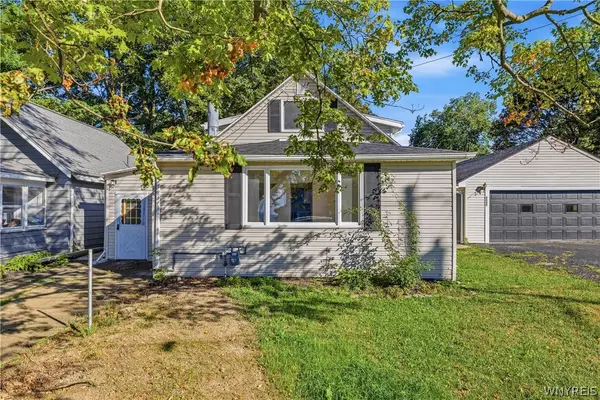 $259,900Active3 beds 2 baths1,626 sq. ft.
6505 Hamilton Drive, Derby, NY 14047
MLS# B1704163Listed by: WNY METRO ROBERTS REALTY $27,900Active2 beds 1 baths980 sq. ft.
1101 Creekside Drive, Derby, NY 14047
MLS# B1703693Listed by: TRITON REAL ESTATE


Protect your home and budget from life's surprises with an Assurant Home Warranty, backed by a partner that supports you through every step of homeownership. Explore Plans.
© 2023 - 2026 ERA Franchise Systems LLC. All rights reserved. ERA Franchise Systems LLC fully supports the principles of the Fair Housing Act and the Equal Opportunity Act. ERA, ERA Real Estate powered, and their respective logos are registered service marks of ERA Franchise Systems LLC. Each office is independently owned and operated.