
24 North Shore Drive, Hilton, NY 14468
Local realty services provided by:HUNT Real Estate ERA
24 North Shore Drive,Hilton, NY 14468
$1,495,000
- 6 Beds
- 5 Baths
- 4,877 sq. ft.
- Single family
- Active
Listed by: hollis a. creek
Office: howard hanna
MLS#:R1689303
Source:NY_GENRIS
Price summary
- Price:$1,495,000
- Price per sq. ft.:$306.54
- Monthly HOA dues:$35.42
About this home
****EXTRAORDINARY WATERFRONT ESTATE****OFFERING THE ULTIMATE IN PRIVACY, LUXURY, AND LIFESTYLE. NESTLED ON NEARLY 10 SECLUDED ACRES AT THE END OF A PRIVATE DRIVE, THIS EXCEPTIONAL PROPERTY FEATURES ITS OWN PRIVATE BOARDWALK LEADING TO THE SHORES OF LAKE ONTARIO. WITH 4,877 SQUARE FEET OF BEAUTIFULLY APPOINTED LIVING SPACE PLUS A FINISHED WALK-UP LOWER LEVEL WITH A HALF BATH AND EXTENSIVE STORAGE, THIS IS TRULY A YEAR-ROUND RETREAT DESIGNED FOR BOTH RELAXATION AND ENTERTAINING.
THE RESORT-STYLE OUTDOOR SETTING IS UNMATCHED, SHOWCASING A STUNNING PATIO, SPARKLING POOL, AND NEW HOT TUB—ALL PERFECTLY POSITIONED TO TAKE ADVANTAGE OF BREATHTAKING WATER VIEWS. SIGNIFICANT RECENT IMPROVEMENTS INCLUDE EXTENSIVE TREE CLEARING TO ENHANCE LAKE VISTAS, A NEW POOL HEATER, LINER AND COVER, NEW DRIVEWAY, ROOF, TWO HVAC SYSTEMS, AND HARDWOOD FLOORING IN THE FAMILY ROOM.
INSIDE, ELEGANT LIVING SPACES BLEND COMFORT AND SOPHISTICATION. THE INVITING DEN FEATURES A FIREPLACE AND WET BAR, CREATING THE PERFECT SETTING FOR COZY WINTER EVENINGS. A WELL-APPOINTED GOURMET KITCHEN OPENS SEAMLESSLY TO THE SPACIOUS FIREPLACED FAMILY ROOM, WHILE THE FORMAL DINING ROOM IS IDEAL FOR HOSTING MEMORABLE GATHERINGS. A PRIVATE FIRST-FLOOR OFFICE PROVIDES A QUIET WORK-FROM-HOME SPACE.
THE LUXURIOUS FIRST-FLOOR PRIMARY SUITE SERVES AS A PRIVATE SANCTUARY, COMPLETE WITH A SPA-INSPIRED BATH AND OVERSIZED WALK-IN CLOSET. UPSTAIRS, FOUR ADDITIONAL BEDROOMS AND AN EXPANSIVE BONUS/MEDIA ROOM WITH PROJECTOR AND SCREEN OFFER EXCEPTIONAL FLEXIBILITY FOR FAMILY AND GUESTS.
A RARE OPPORTUNITY TO OWN A PREMIER LAKE ONTARIO WATERFRONT ESTATE THAT COMBINES ACREAGE, PRIVACY, SPECTACULAR VIEWS, AND EXTENSIVE UPDATES. REPRODUCING A PROPERTY OF THIS CALIBER—WITH NEARLY 10 ACRES, PRIVATE WATERFRONT ACCESS, AND A HOME OF THIS SIZE AND QUALITY—WOULD BE EXTRAORDINARILY DIFFICULT AND COSTLY IN TODAY'S MARKET....
Contact an agent
Home facts
- Year built:1999
- Subdivision & Development:Payne Beach Estates
- Listing ID #:R1689303
- Added:101 day(s) ago
- Updated:October 03, 2026 at 03:50 PM
Rooms and interior
- Bedrooms:6
- Total bathrooms:5
- Full bathrooms:3
- Half bathrooms:2
- Rooms Total:12
- Flooring:Carpet, Ceramic Tile, Hardwood, Varies
- Dining Description:Bar, Separate Formal Dining Room
- Kitchen Description:Dishwasher, Disposal, Kitchen Family Room Combo, Kitchen Island, Pantry, Refrigerator, Walk In Pantry
- Basement:Yes
- Basement Description:Finished, Full, Sump Pump, Walk Up Access
- Living area:4,877 sq. ft.
Heating and cooling
- Cooling:Central Air
- Heating:Forced Air, Gas, Radiant Floor
- Central air:Yes
Structure and exterior
- Year built:1999
- Building area:4,877 sq. ft.
- Lot area:9.76 Acres
- Lot Features:Cul De Sac, Irregular Lot, Residential Lot, Secluded, Wooded
- Architectural Style:Cape Cod, Contemporary
- Construction Materials:Copper Plumbing, Stone, Vinyl Siding
- Exterior Features:Fully Fenced, Hot Tub Spa, Patio, Pool
- Foundation Description:Block
- Levels:2 Stories
Utilities
- Water:Connected, Public, Water Connected
- Sewer:Connected, Sewer Connected
Finances and disclosures
- Price:$1,495,000
- Price per sq. ft.:$306.54
- Tax amount:$26,979
Features and amenities
- Appliances:Dishwasher, Disposal, Dryer, Gas Cooktop, Generator, Refrigerator, Washer, Wine Cooler
- Laundry features:Dryer, Main Level, Washer
- Amenities:Bar, Drapes
- Pool features:In Ground
Parking
- Parking description:Attached, Driveway, Garage, Garage Door Opener
- Garage:Yes
- Garage spaces:3
New listings near 24 North Shore Drive
- Open Sun, 12am to 2pmNew
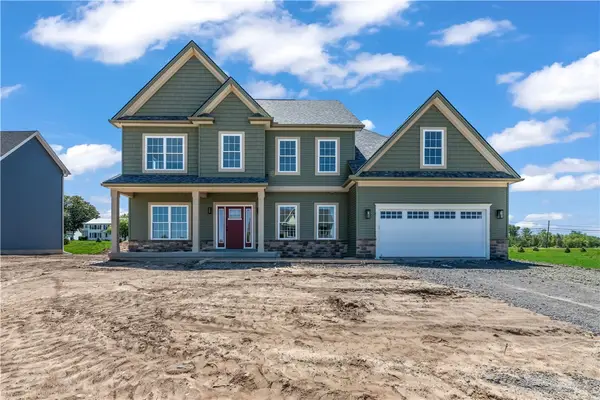 $629,900Active5 beds 3 baths2,807 sq. ft.
15 Via Angelo Custode, Hilton, NY 14468
MLS# R1719079Listed by: KELLER WILLIAMS REALTY GREATER ROCHESTER - Open Sat, 1 to 3pmNew
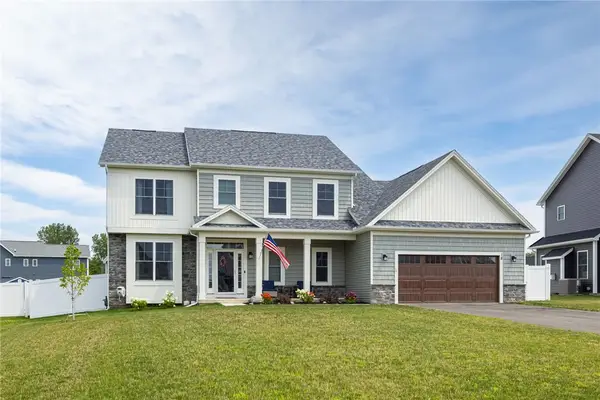 $624,900Active4 beds 3 baths2,637 sq. ft.
18 Giovanni Lane, Hilton, NY 14468
MLS# R1719127Listed by: REAL BROKER NY LLC - Open Sun, 12:30 to 2pmNew
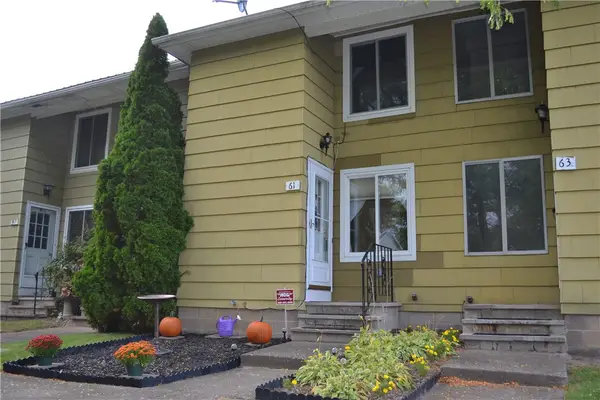 $139,900Active2 beds 2 baths953 sq. ft.
61 Parkwood Lane, Hilton, NY 14468
MLS# R1718762Listed by: RE/MAX REALTY GROUP - New
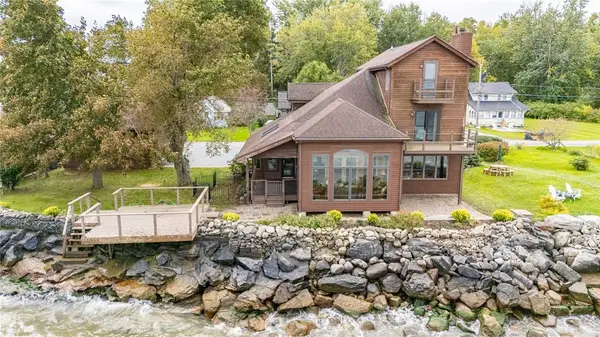 Listed by ERA$425,000Active2 beds 2 baths2,162 sq. ft.
40 E Wautoma Beach Road, Hilton, NY 14468
MLS# R1709560Listed by: HUNT REAL ESTATE ERA/COLUMBUS - New
 $139,900Active3 beds 1 baths1,054 sq. ft.
1408 Manitou Road, Hilton, NY 14468
MLS# R1718699Listed by: RE/MAX REALTY GROUP - New
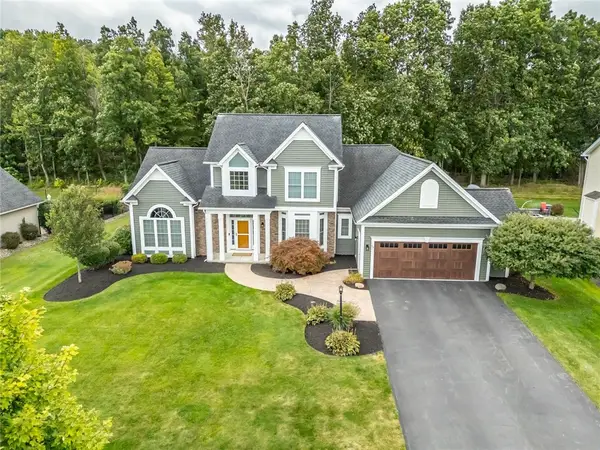 $475,000Active4 beds 3 baths2,523 sq. ft.
79 Rockwell Drive, Hilton, NY 14468
MLS# R1717123Listed by: HOWARD HANNA 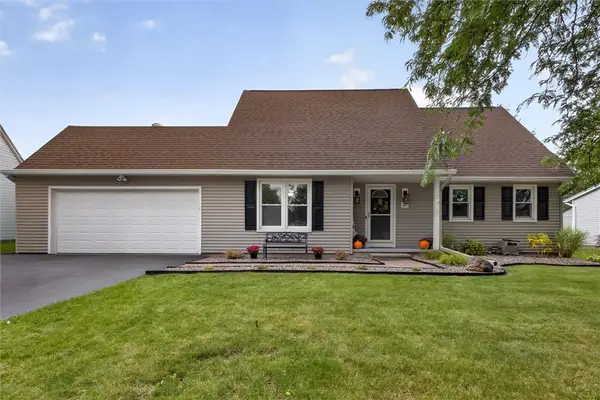 $249,900Pending4 beds 3 baths1,472 sq. ft.
40 Turtle Creek Lane, Hilton, NY 14468
MLS# R1706489Listed by: RE/MAX PLUS- New
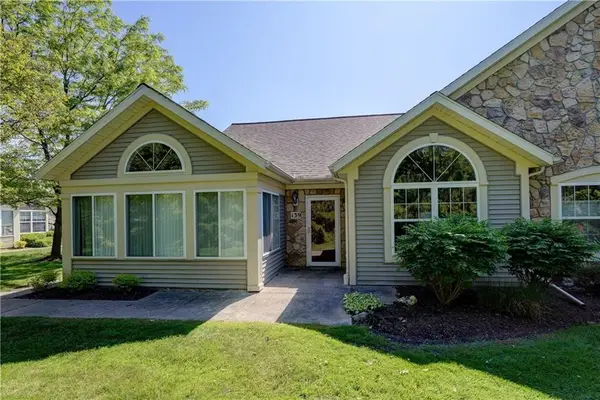 Listed by ERA$339,900Active3 beds 2 baths1,846 sq. ft.
139 Maple Center Road, Hilton, NY 14468
MLS# R1717084Listed by: HUNT REAL ESTATE ERA/COLUMBUS - Open Sat, 1 to 2:30pmNew
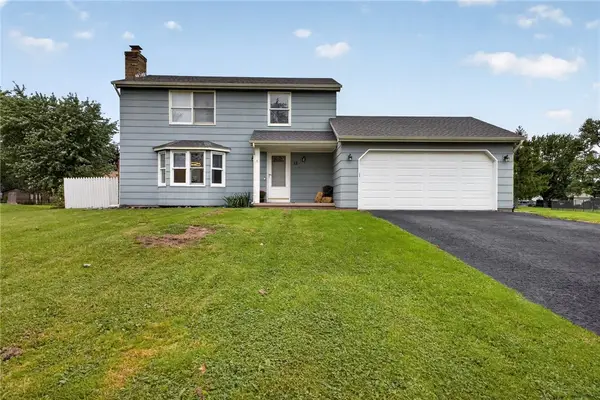 $279,900Active3 beds 3 baths1,336 sq. ft.
12 Newcomb Drive, Hilton, NY 14468
MLS# R1715519Listed by: RE/MAX PLUS - New
 $299,900Active2 beds 2 baths1,234 sq. ft.
5 Shirleen Drive, Hilton, NY 14468
MLS# R1716791Listed by: HOWARD HANNA


Protect your home and budget from life's surprises with an Assurant Home Warranty, backed by a partner that supports you through every step of homeownership. Explore Plans.
© 2023 - 2026 ERA Franchise Systems LLC. All rights reserved. ERA Franchise Systems LLC fully supports the principles of the Fair Housing Act and the Equal Opportunity Act. ERA, ERA Real Estate powered, and their respective logos are registered service marks of ERA Franchise Systems LLC. Each office is independently owned and operated.