
5 Greenwood Drive, Orchard Park, NY 14127
Local realty services provided by:HUNT Real Estate ERA
5 Greenwood Drive,Orchard Park, NY 14127
$684,900
- 4 Beds
- 4 Baths
- 3,435 sq. ft.
- Single family
- Pending
Listed by: ryan daley
Office: keller williams realty lancaster
MLS#:B1694533
Source:NY_GENRIS
Price summary
- Price:$684,900
- Price per sq. ft.:$199.39
About this home
Welcome to 5 Greenwood Drive. This spacious and stately Eagle Heights Brick Colonial boasts a beautifully appointed floor plan with meticulous high quality upgrades and elevated architectural details. A dramatic, light-filled two-story foyer with marble tile floors transitions into multiple main-level living spaces including a formal dining room with gleaming hardwood, an inviting family room and a large living room featuring custom-installed patio doors to the backyard, a gas fireplace with a brick surround and a quartz wet bar perfect for entertaining. The fully renovated eat-in gourmet kitchen features quartz counters, solid wood cabinetry, heated tile floors and stainless appliances. Two renovated half baths and a laundry utility room add to the convenience and function of the main floor amenities. An enchanting staircase leads to the second level featuring a primary bedroom retreat with generous closet storage and a modern, fully renovated spa-like bath with a walk-in tile shower and double sink quartz vanity with built-in cabinetry in addition to three more large bedrooms and a second full bath with another double sink vanity. The professionally finished basement with a second gas fireplace and custom millwork and built-in shelves provides over 1,000 additional square feet of finished living space. A two-car attached side-load garage, central air and solid, well-maintained mechanicals add to the property enhancements and peace of mind. Enjoy quiet evenings under the stars on the outdoor patio with an awning surrounded by mature landscaping. The property was professionally measured by a licensed appraiser resulting in an above grade square footage measurement of 3,435 square feet. Situated on a park-like .67 acre corner lot and located in Top Rated Orchard Park Schools (Ellicott Elementary). Minutes to the Villages of Orchard Park and East Aurora and Chestnut Ridge Park. A one of a kind opportunity to make this truly exceptional property your new home....
Contact an agent
Home facts
- Year built:1972
- Subdivision & Development:Eagle Heights
- Listing ID #:B1694533
- Added:94 day(s) ago
- Updated:October 02, 2026 at 09:09 AM
Rooms and interior
- Bedrooms:4
- Total bathrooms:4
- Full bathrooms:2
- Half bathrooms:2
- Rooms Total:10
- Flooring:Carpet, Ceramic Tile, Hardwood, Tile, Varies
- Dining Description:Bar, Separate Formal Dining Room
- Kitchen Description:Dishwasher, Microwave, Pantry, Refrigerator
- Basement:Yes
- Basement Description:Full, Partially Finished, Sump Pump
- Living area:3,435 sq. ft.
Heating and cooling
- Cooling:Central Air
- Heating:Forced Air, Gas
- Central air:Yes
Structure and exterior
- Roof:Asphalt, Shingle
- Year built:1972
- Building area:3,435 sq. ft.
- Lot area:0.67 Acres
- Lot Features:Corner Lot, Pie Shaped Lot, Residential Lot
- Architectural Style:Colonial, Two Story
- Construction Materials:Brick
- Exterior Features:Awnings, Open, Patio, Play Structure, Porch
- Foundation Description:Poured
- Levels:2 Stories
Schools
- High school:Orchard Park High
- Middle school:Orchard Park Middle
- Elementary school:Ellicott Road Elementary
Utilities
- Water:Connected, Public, Water Connected
- Sewer:Connected, Sewer Connected
Finances and disclosures
- Price:$684,900
- Price per sq. ft.:$199.39
- Tax amount:$15,182
Features and amenities
- Appliances:Dishwasher, Dryer, Gas Cooktop, Microwave, Refrigerator, Washer
- Laundry features:Dryer, Main Level, Washer
- Amenities:Bar, Storage
Parking
- Parking description:Attached, Garage, Garage Door Opener, Storage
- Garage:Yes
- Garage spaces:2
New listings near 5 Greenwood Drive
- Open Sat, 1 to 3pmNew
 $549,000Active3 beds 3 baths2,141 sq. ft.
58 Fox Chapel Drive, Orchard Park, NY 14127
MLS# B1718573Listed by: GURNEY BECKER & BOURNE - New
 Listed by ERA$849,900Active5 beds 4 baths3,548 sq. ft.
29 Deer, Orchard Park, NY 14127
MLS# B1718509Listed by: HUNT REAL ESTATE ERA - New
 $299,900Active3 beds 1 baths1,248 sq. ft.
180 Summit Avenue, Orchard Park, NY 14127
MLS# B1718358Listed by: PRESTIGE FAMILY REALTY - New
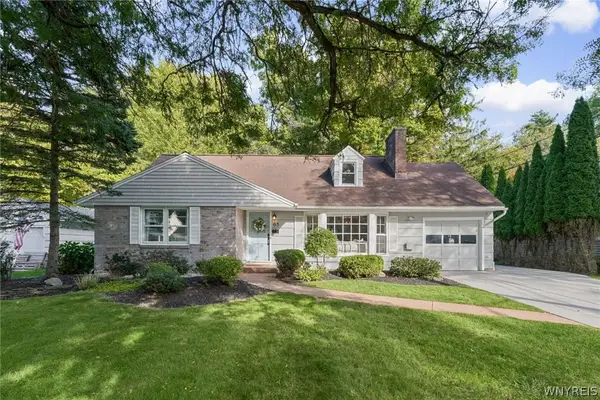 $479,000Active4 beds 3 baths1,866 sq. ft.
65 Jolls Lane, Orchard Park, NY 14127
MLS# B1714346Listed by: VERAX REAL ESTATE LLC - New
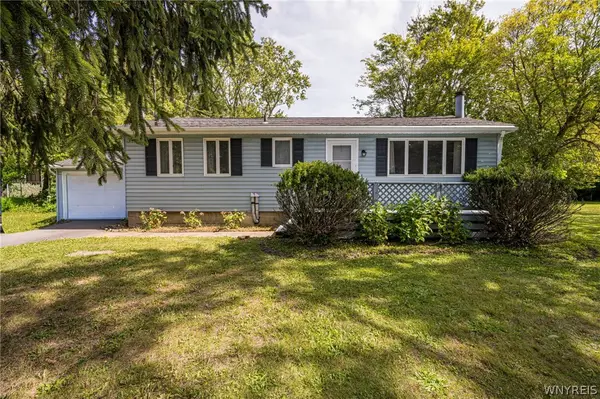 $249,900Active3 beds 1 baths1,212 sq. ft.
6419 Milestrip Road, Orchard Park, NY 14127
MLS# B1713332Listed by: WNY METRO ROBERTS REALTY - New
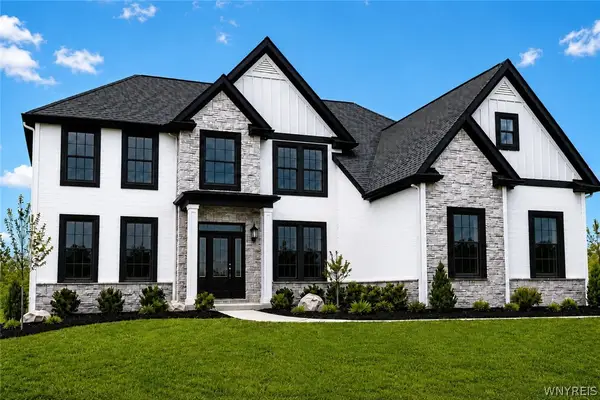 $1,299,900Active4 beds 4 baths3,675 sq. ft.
6 Hampton Court, Orchard Park, NY 14127
MLS# B1715446Listed by: EXP REALTY - New
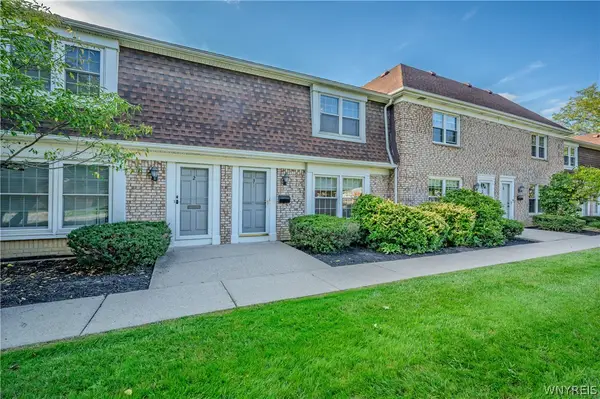 $205,000Active3 beds 2 baths1,320 sq. ft.
105 Carriage Drive #3, Orchard Park, NY 14127
MLS# B1714317Listed by: WNY METRO ROBERTS REALTY - New
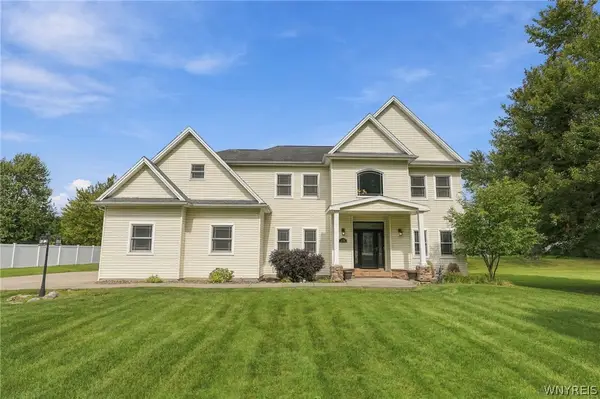 Listed by ERA$759,900Active4 beds 3 baths2,732 sq. ft.
7526 Milestrip Road, Orchard Park, NY 14127
MLS# B1716833Listed by: HUNT REAL ESTATE ERA - New
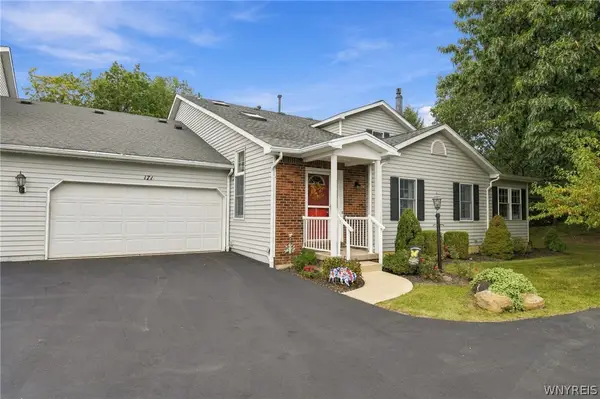 Listed by ERA$349,000Active3 beds 3 baths1,984 sq. ft.
171 Stepping Stone Lane, Orchard Park, NY 14127
MLS# B1714711Listed by: HUNT REAL ESTATE ERA - New
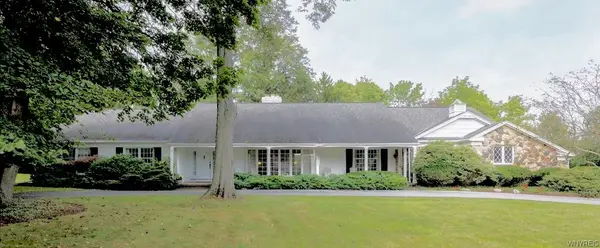 $915,000Active3 beds 3 baths3,536 sq. ft.
339 Stonehenge Dr, Orchard Park, NY 14127
MLS# B1716840Listed by: HOWARD HANNA WNY INC.


Protect your home and budget from life's surprises with an Assurant Home Warranty, backed by a partner that supports you through every step of homeownership. Explore Plans.
© 2023 - 2026 ERA Franchise Systems LLC. All rights reserved. ERA Franchise Systems LLC fully supports the principles of the Fair Housing Act and the Equal Opportunity Act. ERA, ERA Real Estate powered, and their respective logos are registered service marks of ERA Franchise Systems LLC. Each office is independently owned and operated.