
21 Hidden Creek Circle, Pittsford, NY 14534
Local realty services provided by:ERA Team VP Real Estate
Listed by: michael liess
Office: coldwell banker custom realty
MLS#:R1714710
Source:NY_GENRIS
Price summary
- Price:$449,900
- Price per sq. ft.:$183.71
About this home
Welcome to 21 Hidden Creek Circle, a private retreat tucked away in Perinton's Landmark Estates.
This spacious four-bedroom, two-and-a-half-bath Colonial is located within the Pittsford School District and sits on a quiet cul-de-sac with minimal through-traffic. The home offers a warm and versatile layout, including a family room with a fireplace and skylight, a formal living room with an adjoining den overlooking the private backyard, first-floor laundry, an eat-in kitchen, and a sunroom off the kitchen with the same peaceful backyard views.
Step outside to a private, wooded backyard that sits directly on Irondequoit Creek, perfect for fishing, entertaining, or simply unwinding to the sound of the surrounding wildlife. The wooded area across the creek adds an extra layer of privacy, with no homes directly behind the property, while a storage shed offers convenient additional outdoor storage.
Downstairs, the finished basement includes its own fireplace and a large, flexible space ideal for a recreation room or additional living area. The attached garage comes complete with an EV charging port for modern convenience.
This is more than a house on a quiet street. It's a rare chance to live surrounded by nature, with the sound of the creek right outside your door....
Contact an agent
Home facts
- Year built:1970
- Subdivision & Development:Landmark Estates Sec 03
- Listing ID #:R1714710
- Added:1 day(s) ago
- Updated:September 16, 2026 at 11:48 PM
Rooms and interior
- Bedrooms:4
- Total bathrooms:3
- Full bathrooms:2
- Half bathrooms:1
- Rooms Total:7
- Flooring:Carpet, Ceramic Tile, Hardwood, Resilient, Varies
- Dining Description:Separate Formal Dining Room
- Basement:Yes
- Basement Description:Full, Partially Finished
- Living area:2,449 sq. ft.
Heating and cooling
- Cooling:Central Air
- Heating:Electric, Forced Air, Gas
- Central air:Yes
Structure and exterior
- Roof:Asphalt
- Year built:1970
- Building area:2,449 sq. ft.
- Lot area:0.46 Acres
- Lot Features:Rectangular, Residential Lot
- Architectural Style:Two Story
- Construction Materials:Brick, Vinyl Siding
- Foundation Description:Block
- Levels:2 Stories
Utilities
- Water:Connected, Public, Water Connected
- Sewer:Connected, Sewer Connected
Finances and disclosures
- Price:$449,900
- Price per sq. ft.:$183.71
- Tax amount:$11,806
Features and amenities
- Laundry features:Main Level
Parking
- Parking description:Attached, Garage
- Garage:Yes
- Garage spaces:2
New listings near 21 Hidden Creek Circle
- New
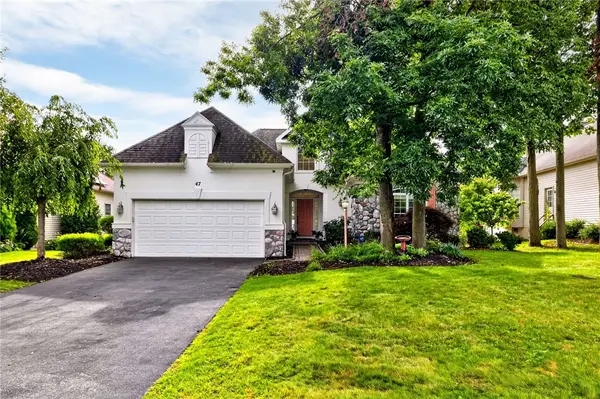 $599,900Active4 beds 3 baths3,209 sq. ft.
47 New London Road, Pittsford, NY 14534
MLS# R1711166Listed by: TRU AGENT REAL ESTATE - New
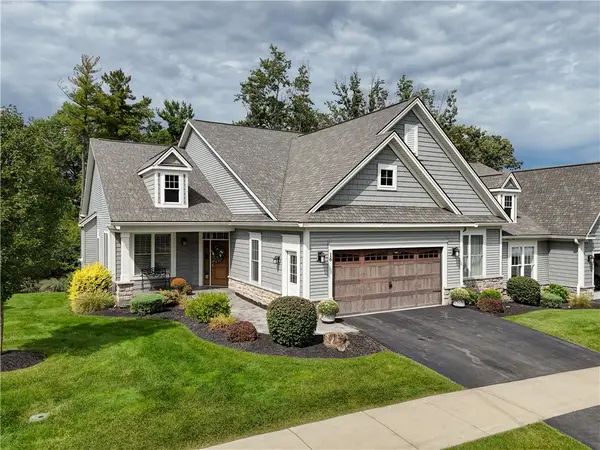 $850,000Active4 beds 3 baths2,376 sq. ft.
16 Greenpoint Trail, Pittsford, NY 14534
MLS# R1713505Listed by: RE/MAX PLUS - New
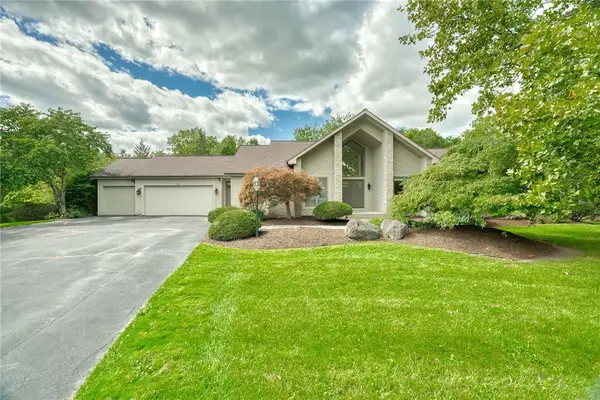 $699,900Active5 beds 4 baths2,656 sq. ft.
31 Chatham, Pittsford, NY 14534
MLS# R1704228Listed by: RE/MAX REALTY GROUP - New
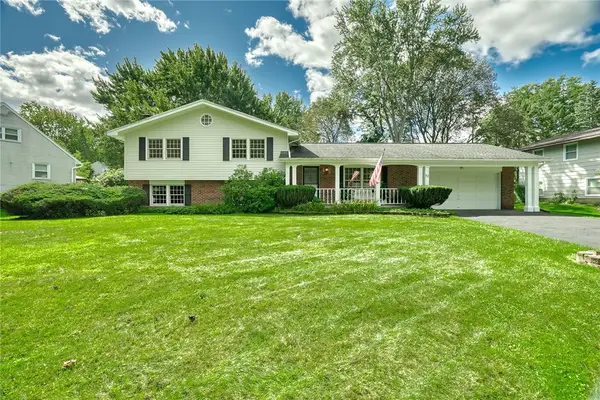 $289,900Active4 beds 3 baths2,136 sq. ft.
72 Barnfield Road, Pittsford, NY 14534
MLS# R1712915Listed by: HOWARD HANNA - New
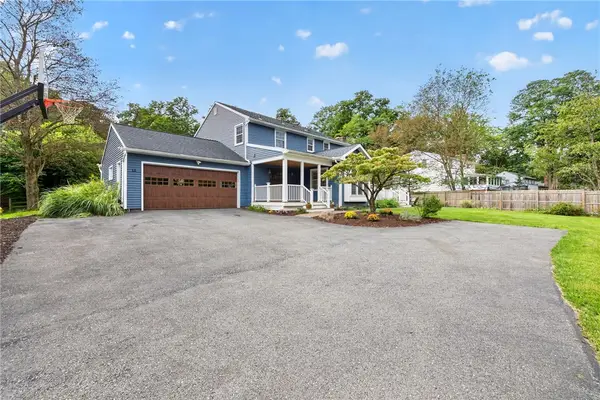 $499,900Active4 beds 3 baths2,681 sq. ft.
15 Lodge Pole Road, Pittsford, NY 14534
MLS# R1714605Listed by: TRU AGENT REAL ESTATE - New
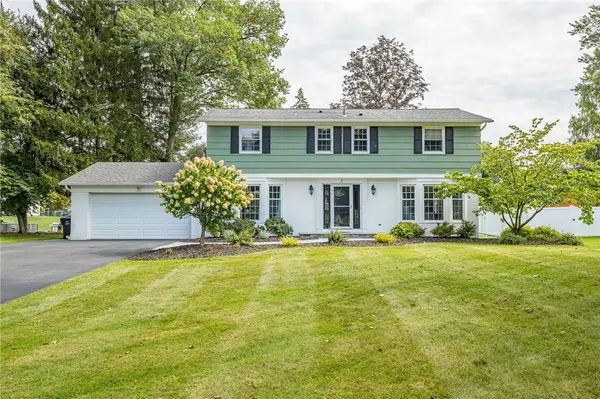 $474,900Active4 beds 3 baths2,016 sq. ft.
3 Rensselaer Drive, Pittsford, NY 14534
MLS# R1715193Listed by: HOWARD HANNA - New
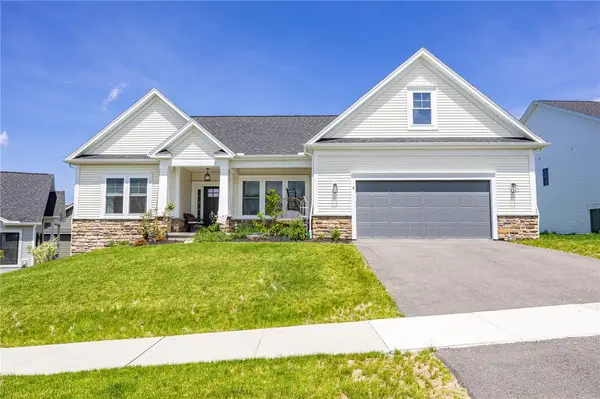 $699,900Active3 beds 3 baths2,030 sq. ft.
4 Black Wood Circle, Pittsford, NY 14534
MLS# R1715064Listed by: DIXON & CARR REALTY - New
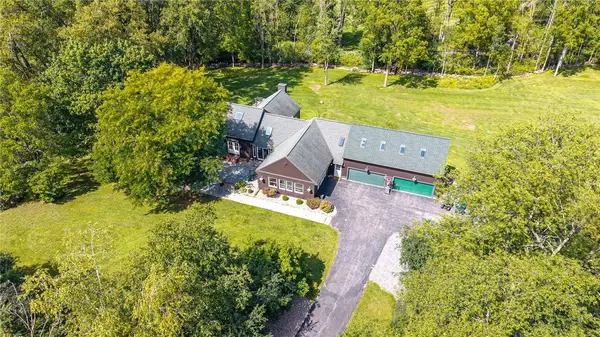 $795,000Active5 beds 5 baths5,299 sq. ft.
3 Graywood Lane, Pittsford, NY 14534
MLS# R1714023Listed by: RED BARN PROPERTIES - New
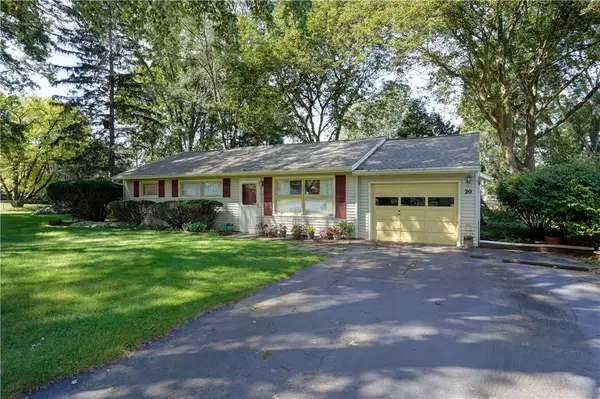 $275,000Active3 beds 1 baths1,216 sq. ft.
20 Cullens Run, Pittsford, NY 14534
MLS# R1714926Listed by: HOWARD HANNA


Protect your home and budget from life's surprises with an Assurant Home Warranty, backed by a partner that supports you through every step of homeownership. Explore Plans.
© 2023 - 2026 ERA Franchise Systems LLC. All rights reserved. ERA Franchise Systems LLC fully supports the principles of the Fair Housing Act and the Equal Opportunity Act. ERA, ERA Real Estate powered, and their respective logos are registered service marks of ERA Franchise Systems LLC. Each office is independently owned and operated.