
261 South Avenue, Webster, NY 14580
Local realty services provided by:HUNT Real Estate ERA
Upcoming open houses
- Sun, Aug 3001:30 pm - 03:30 pm
Listed by: roxanne s. stavropoulos
Office: howard hanna
MLS#:R1708685
Source:NY_GENRIS
Price summary
- Price:$374,900
- Price per sq. ft.:$186.33
About this home
Welcome to 261 South Avenue, where classic Webster Village charm meets a long list of important updates. This spacious 4-bedroom home offers over 2,000 square feet of comfortable living space, with beautiful hardwood floors and an inviting floor plan designed for everyday living and entertaining.
The updated kitchen flows into an expansive family room, creating a wonderful gathering space with direct access to the deck and backyard. An updated bath adds to the home's move-in-ready appeal.
Major improvements provide peace of mind, including an updated roof, new HVAC system, new hot water tank, new gutters, and a beautiful new front porch that enhances the home's curb appeal.
Set on a generous .45-acre corner lot backing to Milton Case Park, the property offers a surprisingly private setting while still being close to the heart of Webster Village.
With four bedrooms, generous living spaces, significant mechanical and exterior updates, and a sought-after Village location, 261 South Avenue offers the perfect combination of character, comfort, and convenience. Delayed showings start Thursday, August 27th, 2026 at 10am with negotiations beginning on Tuesday, Sept 1 st, 2026 at 5pm...
Contact an agent
Home facts
- Year built:1960
- Subdivision & Development:Village Manor Sec 3
- Listing ID #:R1708685
- Added:5 day(s) ago
- Updated:August 30, 2026 at 08:50 PM
Rooms and interior
- Bedrooms:4
- Total bathrooms:2
- Full bathrooms:1
- Half bathrooms:1
- Rooms Total:8
- Flooring:Ceramic Tile, Hardwood, Varies, Vinyl
- Dining Description:Separate Formal Dining Room
- Kitchen Description:Dishwasher, Microwave, Refrigerator
- Basement:Yes
- Basement Description:Full
- Living area:2,012 sq. ft.
Heating and cooling
- Cooling:Central Air
- Heating:Forced Air, Gas
- Central air:Yes
Structure and exterior
- Roof:Shingle
- Year built:1960
- Building area:2,012 sq. ft.
- Lot area:0.45 Acres
- Lot Features:Near Public Transit, Rectangular
- Architectural Style:Colonial, Two Story
- Construction Materials:Cedar
- Exterior Features:Deck
- Foundation Description:Block
- Levels:2 Stories
Utilities
- Water:Connected, Public, Water Connected
- Sewer:Connected, Sewer Connected
Finances and disclosures
- Price:$374,900
- Price per sq. ft.:$186.33
- Tax amount:$6,790
Features and amenities
- Appliances:Dishwasher, Dryer, Microwave, Refrigerator, Washer
- Laundry features:Dryer, Washer
- Amenities:Deck
Parking
- Parking description:Attached, Driveway, Garage, Garage Door Opener
- Garage:Yes
- Garage spaces:2
New listings near 261 South Avenue
- Open Sun, 12:30 to 2pmNew
 $474,900Active4 beds 3 baths2,327 sq. ft.
1487 Fallen Leaf Terrace, Webster, NY 14580
MLS# R1710624Listed by: WCI REALTY - New
 $319,900Active4 beds 3 baths1,944 sq. ft.
745 Eastwood Cir Circle, Webster, NY 14580
MLS# R1708391Listed by: HOWARD HANNA - Open Sun, 11am to 1pmNew
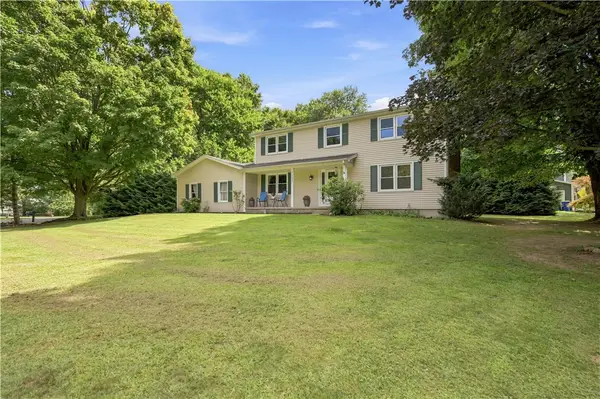 $359,000Active4 beds 3 baths1,840 sq. ft.
1107 Nestwood Lane, Webster, NY 14580
MLS# R1709417Listed by: WCI REALTY - New
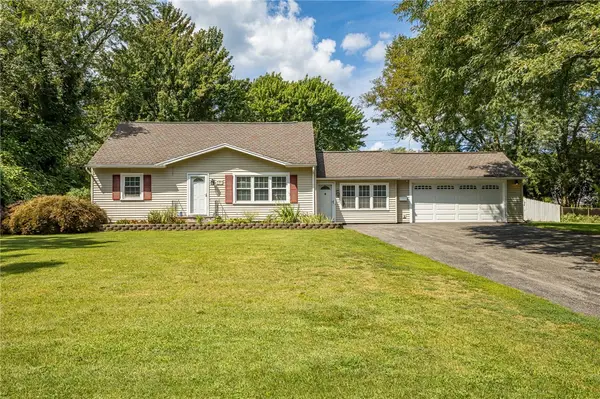 $264,900Active4 beds 2 baths1,848 sq. ft.
831 Bay Road, Webster, NY 14580
MLS# R1707112Listed by: REVERE REALTY - Open Sun, 12 to 2pmNew
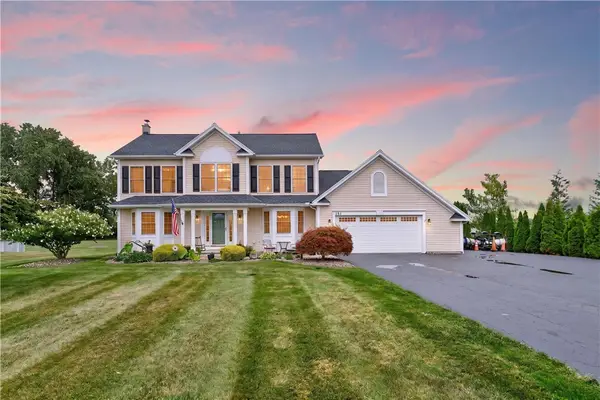 $425,000Active4 beds 3 baths2,116 sq. ft.
1361 Cherry Laurel Circle, Webster, NY 14580
MLS# R1710241Listed by: BLUE ARROW REAL ESTATE - New
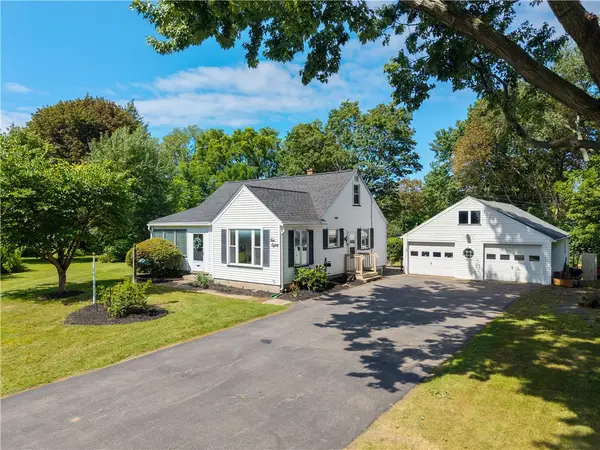 $174,900Active2 beds 1 baths1,749 sq. ft.
480 Pineview Drive, Webster, NY 14580
MLS# R1708982Listed by: KELLER WILLIAMS REALTY GATEWAY - Open Mon, 5:30 to 7pmNew
 $384,900Active4 beds 2 baths2,044 sq. ft.
145 Anytrell Drive, Webster, NY 14580
MLS# R1701900Listed by: WCI REALTY - New
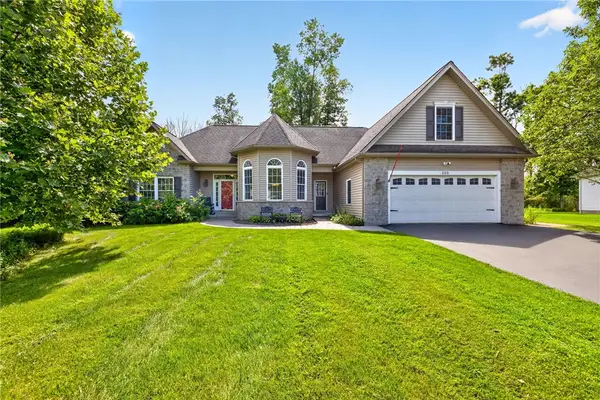 $549,900Active3 beds 2 baths1,801 sq. ft.
898 Lothario Circle, Webster, NY 14580
MLS# R1709943Listed by: KELLER WILLIAMS REALTY GREATER ROCHESTER - Open Sun, 11am to 1pmNew
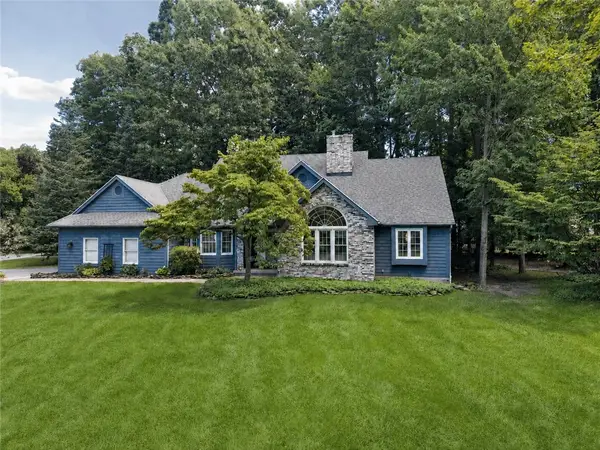 $449,900Active3 beds 3 baths2,443 sq. ft.
532 Granger Circle, Webster, NY 14580
MLS# R1708184Listed by: HIGH FALLS SOTHEBY'S INTERNATIONAL REALTY - Open Sun, 1:30 to 3:30pmNew
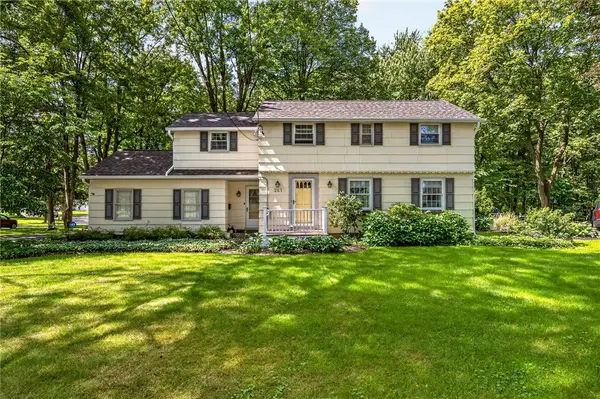 $374,900Active4 beds 2 baths2,012 sq. ft.
261 South Avenue, Webster, NY 14580
MLS# R1708685Listed by: HOWARD HANNA


Protect your home and budget from life's surprises with an Assurant Home Warranty, backed by a partner that supports you through every step of homeownership. Explore Plans.
© 2023 - 2026 ERA Franchise Systems LLC. All rights reserved. ERA Franchise Systems LLC fully supports the principles of the Fair Housing Act and the Equal Opportunity Act. ERA, ERA Real Estate powered, and their respective logos are registered service marks of ERA Franchise Systems LLC. Each office is independently owned and operated.