
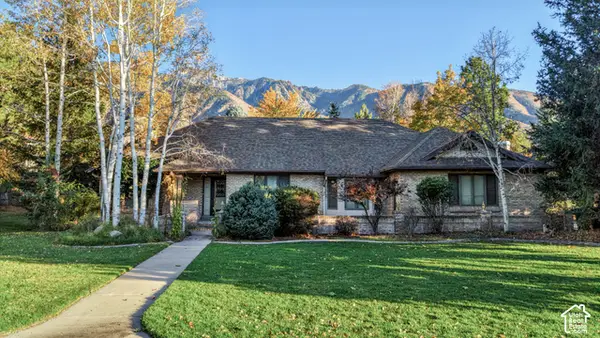
10647 S Hollow Bend Dr, Sandy, UT 84070
Local realty services provided by:ERA Realty Center
10647 S Hollow Bend Dr,Sandy, UT 84070
$625,000
- 7 Beds
- 3 Baths
- 2,912 sq. ft.
- Single family
- Active
Listed by: ryan m struthwolf, matt sneyd
Office: windermere real estate
MLS#:2194891
Source:SL
Price summary
- Price:$625,000
- Price per sq. ft.:$214.63
About this home
Rehab / Investor / Flip Special in Sandy, Utah! This 7 bedroom, 3 bathroom home offers excellent potential for investors or buyers looking to build equity. The home is livable as is but could benefit from a remodel. It also offers the potential to create an up/down mother-in-law apartment, OR an approximately 800 sq ft outbuilding that could be converted to an ADU, subject to applicable city approvals. With the potential for an additional dwelling unit, this property could be an excellent opportunity to live in one unit while using rental income from the other to help cover the mortgage. Situated on 0.29 acres at the entrance to a million dollar plus home neighborhood, the property is accessed from Hollow Bend Drive, a quiet road serving the residential community behind it. Built in 1996 as the pastor's residence for a neighboring church, the home has served that purpose ever since. The outbuilding was originally used as the church's youth center. The west facing side of the home will need to become the primary front of the house, creating an opportunity to improve the exterior curb appeal and establish a more traditional front entrance. The driveway will also be reconfigured to connect directly to Hollow Bend Drive, with construction to be completed soon at the sole expense of the current owner. Bring your vision and explore the possibilities this unique property has to offer! Please note the property is being subdivided and we will provide new tax ID as soon as possible....
Contact an agent
Home facts
- Year built:1996
- Listing ID #:2194891
- Added:1 day(s) ago
- Updated:November 06, 2026 at 02:57 AM
Rooms and interior
- Bedrooms:7
- Total bathrooms:3
- Full bathrooms:3
- Rooms Total:15
- Flooring:Carpet, Tile
- Kitchen Description:Disposal, Range/Oven: Built-In, Refrigerator
- Basement Description:Daylight, Full, Walk-Out Access
- Living area:2,912 sq. ft.
Heating and cooling
- Cooling:Central Air
- Heating:Forced Air, Gas: Central
Structure and exterior
- Roof:Asphalt
- Year built:1996
- Building area:2,912 sq. ft.
- Lot area:0.29 Acres
- Lot Features:Curb & Gutter, Road: Paved, Sidewalks, Sprinkler: Auto-Full, Terrain: Grad Slope
- Construction Materials:Brick
- Exterior Features:Basement Entrance, Out Buildings, Walkout
- Levels:2 Story
Schools
- High school:Jordan
- Middle school:Mount Jordan
- Elementary school:Crescent
Utilities
- Water:Culinary, Water Connected
- Sewer:Sewer Connected, Sewer: Connected, Sewer: Public
Finances and disclosures
- Price:$625,000
- Price per sq. ft.:$214.63
- Tax amount:$2,730
Features and amenities
- Amenities:Ceiling Fan, Closet: Walk-In
Parking
- Total parking spaces:6
- Parking description:2 Car Garage, Attached, Attached Garage, Parking: Uncovered, Rv Parking
- Garage spaces:2
New listings near 10647 S Hollow Bend Dr
- Open Sat, 3 to 4pmNew
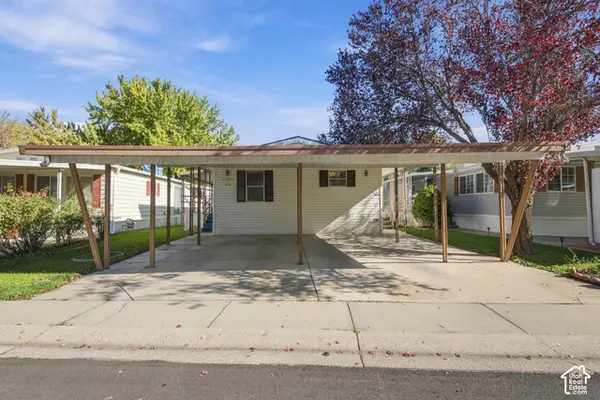 $69,900Active3 beds 2 baths1,228 sq. ft.
11297 S Jordan Mdw #201, Sandy, UT 84070
MLS# 2194938Listed by: OLYMPUS REAL ESTATE LLC - New
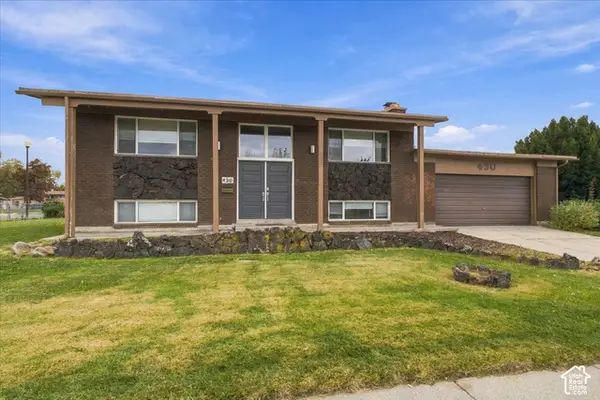 $525,000Active3 beds 2 baths1,900 sq. ft.
430 E Pioneer Ave S, Sandy, UT 84070
MLS# 2194856Listed by: MASTERS UTAH REAL ESTATE - New
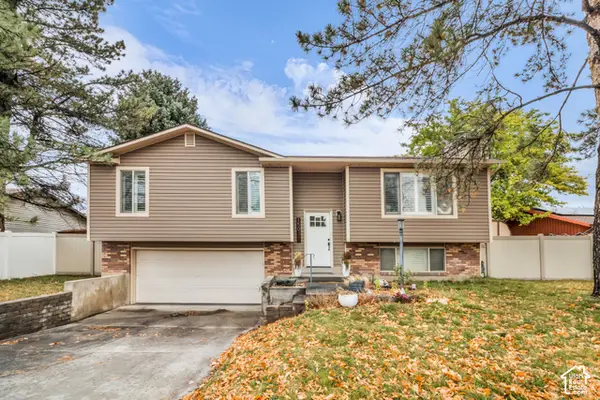 $599,000Active4 beds 2 baths1,686 sq. ft.
1501 Lexington Dr, Sandy, UT 84092
MLS# 2194825Listed by: INTERMOUNTAIN PROPERTIES - Open Sat, 10am to 1pmNew
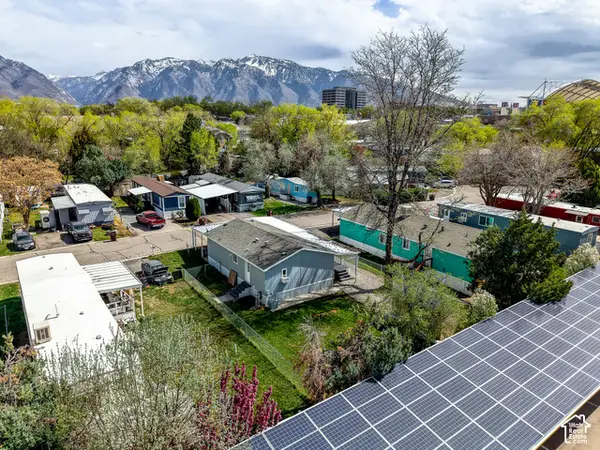 $96,000Active3 beds 2 baths955 sq. ft.
17 W Tiny Wood Dr S, Sandy, UT 84070
MLS# 2194116Listed by: COLDWELL BANKER REALTY (DAVIS COUNTY) - Open Sat, 10am to 2pmNew
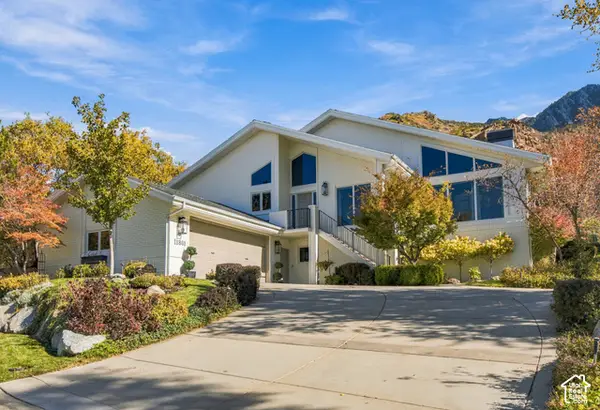 $1,395,000Active4 beds 3 baths4,504 sq. ft.
11861 S Vista Glen Ct, Sandy, UT 84092
MLS# 2194254Listed by: PRESIDIO REAL ESTATE (SOUTH VALLEY) - New
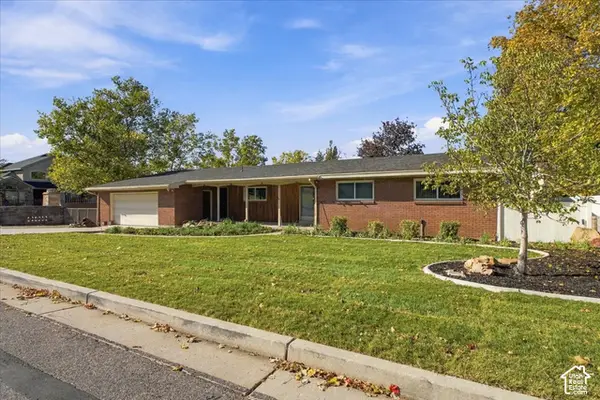 $669,000Active4 beds 3 baths3,156 sq. ft.
10824 S 1700 E, Sandy, UT 84092
MLS# 2194741Listed by: MASTERS UTAH REAL ESTATE - New
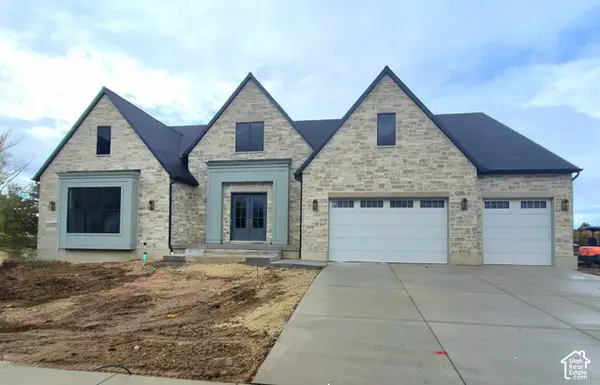 $2,899,680Active3 beds 5 baths7,175 sq. ft.
9566 S Bernese Ln, Sandy, UT 84092
MLS# 2194676Listed by: IVORY HOMES, LTD - Open Sat, 11am to 2pmNew
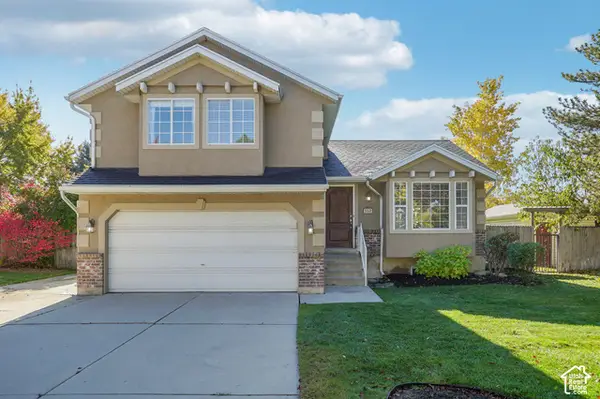 $600,000Active4 beds 3 baths1,930 sq. ft.
550 E Meadow Hill Dr, Sandy, UT 84070
MLS# 2194589Listed by: OMADA REAL ESTATE - Open Fri, 11am to 1pmNew
 $1,550,000Active6 beds 4 baths5,038 sq. ft.
2 E Wanderwood Way, Sandy, UT 84092
MLS# 2194613Listed by: SIGNATURE GROUP REAL ESTATE


Protect your home and budget from life's surprises with an Assurant Home Warranty, backed by a partner that supports you through every step of homeownership. Explore Plans.
© 2023 - 2026 ERA Franchise Systems LLC. All rights reserved. ERA Franchise Systems LLC fully supports the principles of the Fair Housing Act and the Equal Opportunity Act. ERA, ERA Real Estate powered, and their respective logos are registered service marks of ERA Franchise Systems LLC. Each office is independently owned and operated.