
1501 Lexington Dr, Sandy, UT 84092
Local realty services provided by:ERA Realty Center
1501 Lexington Dr,Sandy, UT 84092
$599,000
- 4 Beds
- 2 Baths
- 1,686 sq. ft.
- Single family
- Active
Listed by: bryce anderson
Office: intermountain properties
MLS#:2194825
Source:SL
Price summary
- Price:$599,000
- Price per sq. ft.:$355.28
About this home
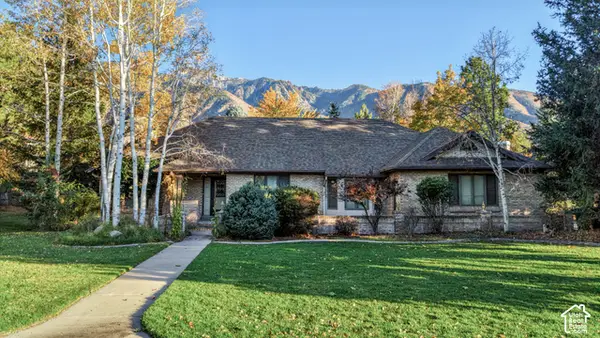
Move in Ready home in a desirable east Sandy neighborhood. 4 bedrooms and 2 baths with many updated features. Kitchen with knotty alder cabinets, Corian countertops, and stainless-steel appliances. No backyard neighbor, plantation shutters throughout and new carpet. Wonderful flat backyard with large Trex deck. New siding in 2020, New deck in 2023, New furnace and Air conditioner in 2025, all major appliances included. Easy access to Sunrise Elementary School ranked #1 elementary in the state. Short drive to Dimple Dell, canyons & trails, and all the amenities that Sandy and nearby Draper have to offer. Easy to show, call for your appointment today. Buyer to verify all.
Contact an agent
Home facts
- Year built:1977
- Subdivision & Development:ROBINSON SQUARE
- Listing ID #:2194825
- Added:1 day(s) ago
- Updated:November 06, 2026 at 02:00 AM
Rooms and interior
- Bedrooms:4
- Total bathrooms:2
- Full bathrooms:2
- Rooms Total:10
- Flooring:Carpet, Tile
- Kitchen Description:Disposal, Microwave, Range/Oven: Free Stdng., Refrigerator
- Basement Description:Partial
- Living area:1,686 sq. ft.
Heating and cooling
- Cooling:Central Air
- Heating:Forced Air
Structure and exterior
- Roof:Asphalt
- Year built:1977
- Building area:1,686 sq. ft.
- Lot area:0.18 Acres
- Lot Features:Curb & Gutter, Flat, Secluded, Sprinkler: Auto-Full
- Architectural Style:Split Entry/Bi Level
- Levels:2 Story
Schools
- High school:Alta
- Middle school:Indian Hills
- Elementary school:Sunrise
Utilities
- Water:Culinary, Water Connected
- Sewer:Sewer Connected, Sewer: Connected, Sewer: Public
Finances and disclosures
- Price:$599,000
- Price per sq. ft.:$355.28
- Tax amount:$2,595
Features and amenities
- Laundry features:Dryer, Washer
- Amenities:French Doors, Window Coverings
Parking
- Total parking spaces:2
- Parking description:2 Car Garage, Attached, Attached Garage
- Garage spaces:2
New listings near 1501 Lexington Dr
- Open Sat, 3 to 4pmNew
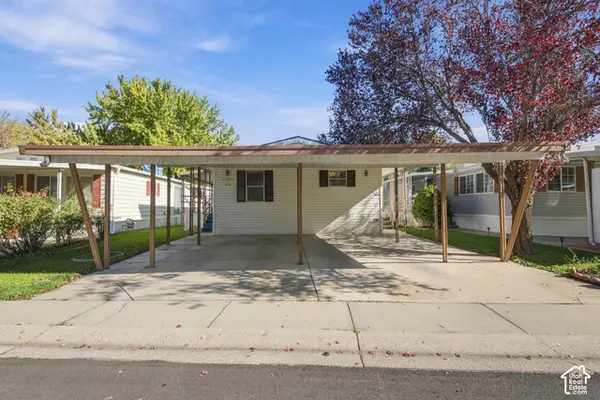 $69,900Active3 beds 2 baths1,228 sq. ft.
11297 S Jordan Mdw #201, Sandy, UT 84070
MLS# 2194938Listed by: OLYMPUS REAL ESTATE LLC - New
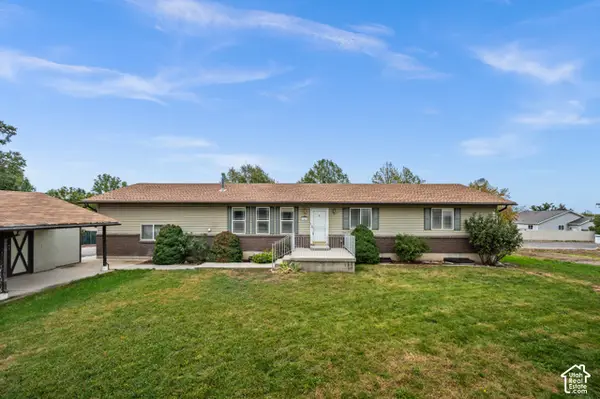 $625,000Active7 beds 3 baths2,912 sq. ft.
10647 S Hollow Bend Dr, Sandy, UT 84070
MLS# 2194891Listed by: WINDERMERE REAL ESTATE - New
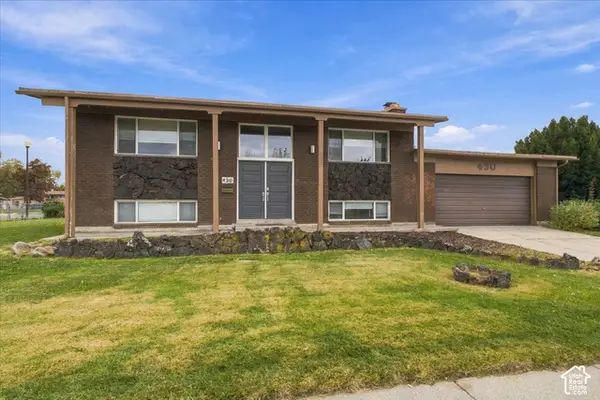 $525,000Active3 beds 2 baths1,900 sq. ft.
430 E Pioneer Ave S, Sandy, UT 84070
MLS# 2194856Listed by: MASTERS UTAH REAL ESTATE - Open Sat, 10am to 1pmNew
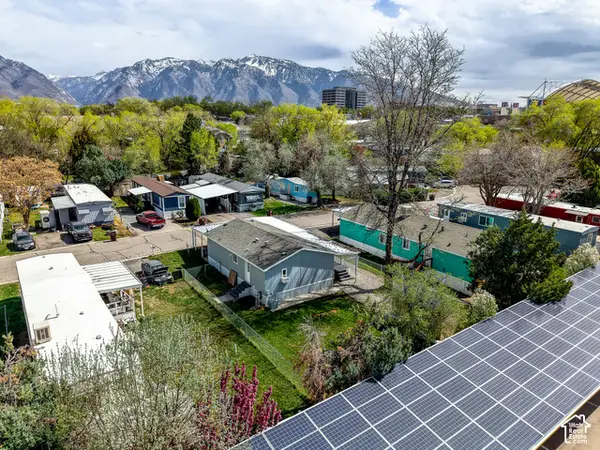 $96,000Active3 beds 2 baths955 sq. ft.
17 W Tiny Wood Dr S, Sandy, UT 84070
MLS# 2194116Listed by: COLDWELL BANKER REALTY (DAVIS COUNTY) - Open Sat, 10am to 2pmNew
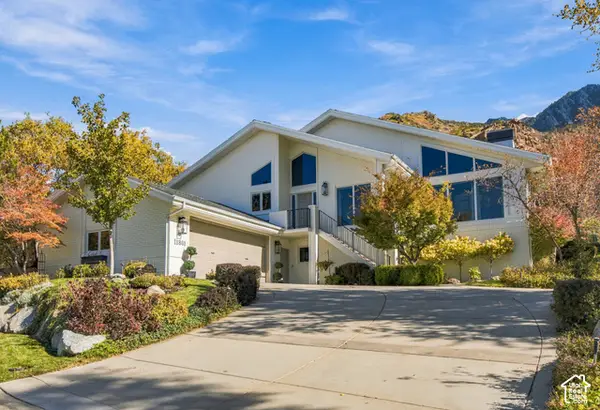 $1,395,000Active4 beds 3 baths4,504 sq. ft.
11861 S Vista Glen Ct, Sandy, UT 84092
MLS# 2194254Listed by: PRESIDIO REAL ESTATE (SOUTH VALLEY) - New
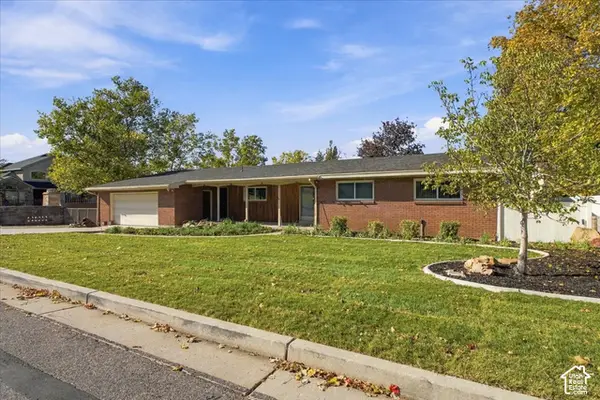 $669,000Active4 beds 3 baths3,156 sq. ft.
10824 S 1700 E, Sandy, UT 84092
MLS# 2194741Listed by: MASTERS UTAH REAL ESTATE - New
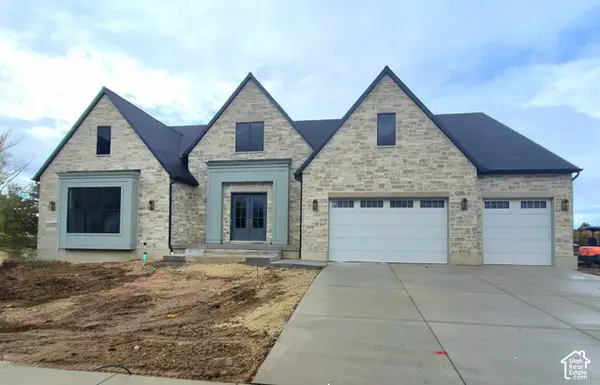 $2,899,680Active3 beds 5 baths7,175 sq. ft.
9566 S Bernese Ln, Sandy, UT 84092
MLS# 2194676Listed by: IVORY HOMES, LTD - Open Sat, 11am to 2pmNew
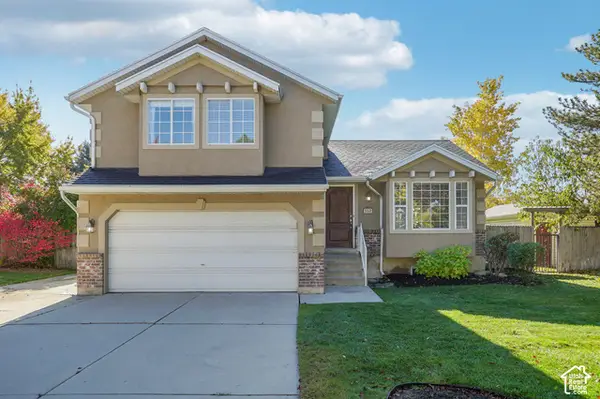 $600,000Active4 beds 3 baths1,930 sq. ft.
550 E Meadow Hill Dr, Sandy, UT 84070
MLS# 2194589Listed by: OMADA REAL ESTATE - Open Fri, 11am to 1pmNew
 $1,550,000Active6 beds 4 baths5,038 sq. ft.
2 E Wanderwood Way, Sandy, UT 84092
MLS# 2194613Listed by: SIGNATURE GROUP REAL ESTATE


Protect your home and budget from life's surprises with an Assurant Home Warranty, backed by a partner that supports you through every step of homeownership. Explore Plans.
© 2023 - 2026 ERA Franchise Systems LLC. All rights reserved. ERA Franchise Systems LLC fully supports the principles of the Fair Housing Act and the Equal Opportunity Act. ERA, ERA Real Estate powered, and their respective logos are registered service marks of ERA Franchise Systems LLC. Each office is independently owned and operated.