
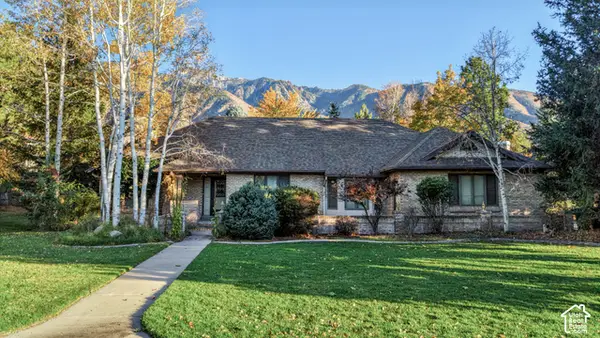
430 E Pioneer Ave S, Sandy, UT 84070
Local realty services provided by:ERA Realty Center
430 E Pioneer Ave S,Sandy, UT 84070
$525,000
- 3 Beds
- 2 Baths
- 1,900 sq. ft.
- Single family
- Active
Listed by: matt page
Office: masters utah real estate
MLS#:2194856
Source:SL
Price summary
- Price:$525,000
- Price per sq. ft.:$276.32
About this home
OPPERTUNITY KNOCKS!*3 BEDROOMS / 2 BATHROOMS / 2 CAR GARAGE*OPEN FLOOR PLAN & HARDWOOD FLOORS ON MAIN FLOOR (kitchen and living room)*NEW DBL PANE WINDOWS & FRONT DOOR*REMODELED KITCHEN (cabinets & butcher block counter tops)*REMODELED BATHROOMS*SECOND KITCHEN DOWNSTAIRS*NEW STAMPED/COVERED PATIO IN BACK YARD*SHOWN BY APPOINTMENT ONLY
Contact an agent
Home facts
- Year built:1972
- Subdivision & Development:FAIROAKS
- Listing ID #:2194856
- Added:1 day(s) ago
- Updated:November 06, 2026 at 02:57 AM
Rooms and interior
- Bedrooms:3
- Total bathrooms:2
- Full bathrooms:2
- Rooms Total:16
- Flooring:Carpet, Hardwood
- Kitchen Description:Disposal, Kitchen: Second
- Basement Description:Daylight, Full
- Living area:1,900 sq. ft.
Heating and cooling
- Cooling:Central Air
- Heating:Forced Air, Gas: Central
Structure and exterior
- Roof:Asphalt
- Year built:1972
- Building area:1,900 sq. ft.
- Lot area:0.18 Acres
- Lot Features:Corner Lot, Curb & Gutter, Fenced: Full, Road: Paved, Sidewalks, Sprinkler: Auto-Full
- Architectural Style:Split Entry/Bi Level
- Construction Materials:Brick
- Exterior Features:Covered, Deck: Covered, Entry (Foyer), Patio: Covered, Walkout
- Levels:2 Story
Schools
- High school:Hillcrest
- Middle school:Mount Jordan
- Elementary school:Sandy
Utilities
- Water:Culinary, Water Connected
- Sewer:Sewer Connected, Sewer: Connected, Sewer: Public
Finances and disclosures
- Price:$525,000
- Price per sq. ft.:$276.32
- Tax amount:$2,708
Features and amenities
- Laundry features:Electric Dryer Hookups
- Amenities:Mother-In-Law Apartment
Parking
- Total parking spaces:2
- Parking description:2 Car Garage, Attached, Attached Garage, Garage Door Opener, Storage Above, Workbench
- Garage spaces:2
New listings near 430 E Pioneer Ave S
- Open Sat, 3 to 4pmNew
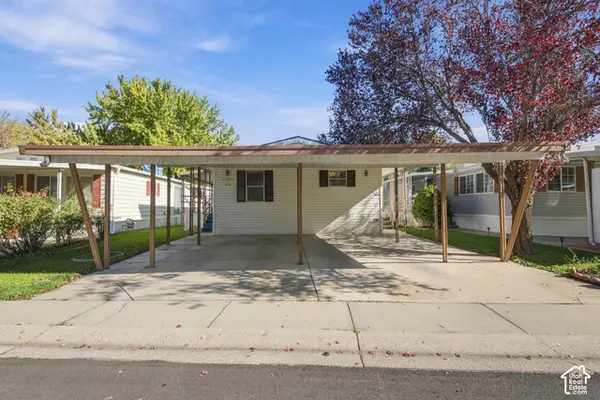 $69,900Active3 beds 2 baths1,228 sq. ft.
11297 S Jordan Mdw #201, Sandy, UT 84070
MLS# 2194938Listed by: OLYMPUS REAL ESTATE LLC - New
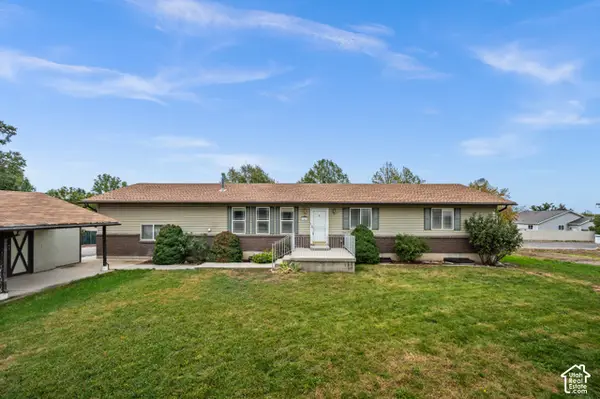 $625,000Active7 beds 3 baths2,912 sq. ft.
10647 S Hollow Bend Dr, Sandy, UT 84070
MLS# 2194891Listed by: WINDERMERE REAL ESTATE - New
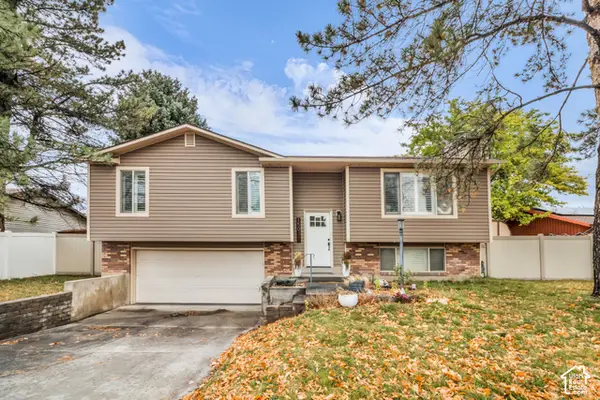 $599,000Active4 beds 2 baths1,686 sq. ft.
1501 Lexington Dr, Sandy, UT 84092
MLS# 2194825Listed by: INTERMOUNTAIN PROPERTIES - Open Sat, 10am to 1pmNew
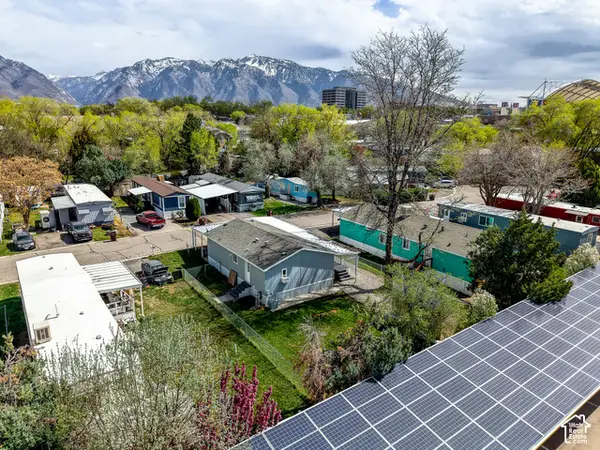 $96,000Active3 beds 2 baths955 sq. ft.
17 W Tiny Wood Dr S, Sandy, UT 84070
MLS# 2194116Listed by: COLDWELL BANKER REALTY (DAVIS COUNTY) - Open Sat, 10am to 2pmNew
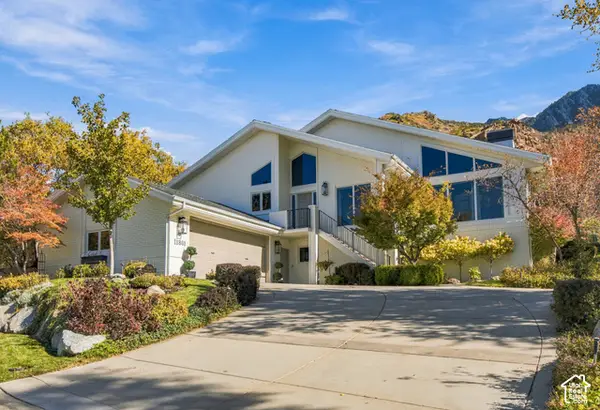 $1,395,000Active4 beds 3 baths4,504 sq. ft.
11861 S Vista Glen Ct, Sandy, UT 84092
MLS# 2194254Listed by: PRESIDIO REAL ESTATE (SOUTH VALLEY) - New
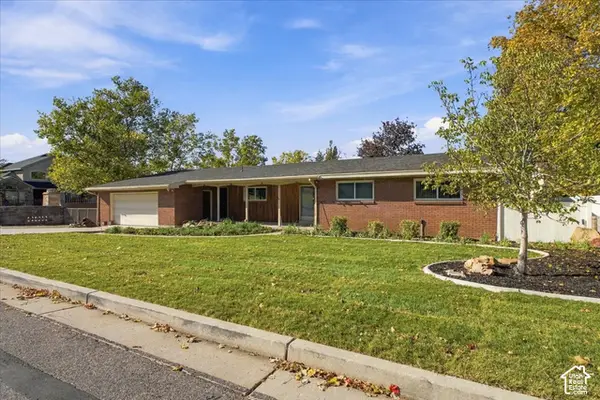 $669,000Active4 beds 3 baths3,156 sq. ft.
10824 S 1700 E, Sandy, UT 84092
MLS# 2194741Listed by: MASTERS UTAH REAL ESTATE - New
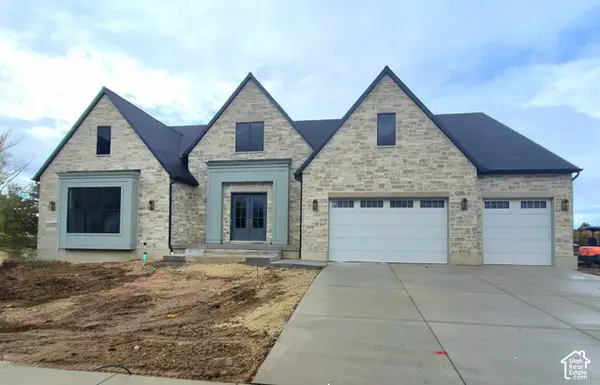 $2,899,680Active3 beds 5 baths7,175 sq. ft.
9566 S Bernese Ln, Sandy, UT 84092
MLS# 2194676Listed by: IVORY HOMES, LTD - Open Sat, 11am to 2pmNew
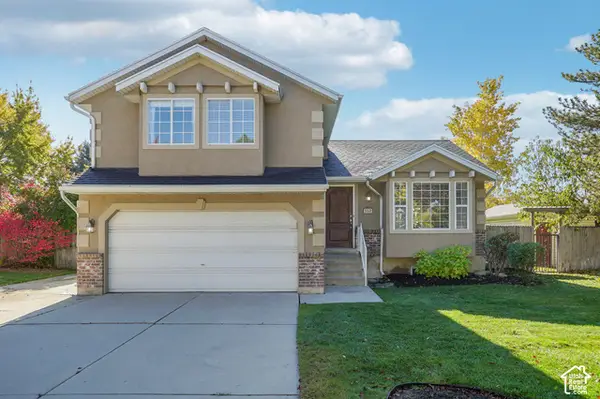 $600,000Active4 beds 3 baths1,930 sq. ft.
550 E Meadow Hill Dr, Sandy, UT 84070
MLS# 2194589Listed by: OMADA REAL ESTATE - Open Fri, 11am to 1pmNew
 $1,550,000Active6 beds 4 baths5,038 sq. ft.
2 E Wanderwood Way, Sandy, UT 84092
MLS# 2194613Listed by: SIGNATURE GROUP REAL ESTATE


Protect your home and budget from life's surprises with an Assurant Home Warranty, backed by a partner that supports you through every step of homeownership. Explore Plans.
© 2023 - 2026 ERA Franchise Systems LLC. All rights reserved. ERA Franchise Systems LLC fully supports the principles of the Fair Housing Act and the Equal Opportunity Act. ERA, ERA Real Estate powered, and their respective logos are registered service marks of ERA Franchise Systems LLC. Each office is independently owned and operated.