
11297 S Jordan Mdw #201, Sandy, UT 84070
Local realty services provided by:ERA Brokers Consolidated
11297 S Jordan Mdw #201,Sandy, UT 84070
$69,900
- 3 Beds
- 2 Baths
- 1,228 sq. ft.
- Mobile / Manufactured
- Active
Upcoming open houses
- Sat, Nov 0703:00 pm - 04:00 pm
Listed by: franco preston
Office: olympus real estate llc.
MLS#:2194938
Source:SL
Price summary
- Price:$69,900
- Price per sq. ft.:$56.92
- Monthly HOA dues:$1,200
About this home
Live here now in this 3 bed, 2 bath Sandy home, about 1,228 sq ft. Dated finishes, everything works. Perfect project: update one room at a time. Crescentwood Village with pool and park amenities. Land leased; verify space rent.
Contact an agent
Home facts
- Year built:1981
- Subdivision & Development:CRESCENTWOOD VILLAGE
- Listing ID #:2194938
- Added:1 day(s) ago
- Updated:November 06, 2026 at 02:57 AM
Rooms and interior
- Bedrooms:3
- Total bathrooms:2
- Full bathrooms:2
- Rooms Total:9
- Flooring:Carpet, Laminate
- Kitchen Description:Disposal, Freezer, Microwave, Oven: Gas, Portable Dishwasher, Refrigerator
- Living area:1,228 sq. ft.
Heating and cooling
- Cooling:Central Air
- Heating:Gas: Central, Gas: Stove
Structure and exterior
- Roof:Asphalt
- Year built:1981
- Building area:1,228 sq. ft.
- Lot area:0.1 Acres
- Lot Features:Curb & Gutter, Fenced: Partial
- Architectural Style:Manufactured
- Construction Materials:Aluminum, Asphalt
- Exterior Features:Covered, Patio: Covered
- Levels:1 Story
Schools
- High school:Alta
- Middle school:Mount Jordan
- Elementary school:Crescent
Utilities
- Water:Culinary, Water Connected
- Sewer:Sewer Connected, Sewer: Connected
Finances and disclosures
- Price:$69,900
- Price per sq. ft.:$56.92
Features and amenities
- Laundry features:Dryer, Electric Dryer Hookups, Washer
- Amenities:Ceiling Fan, Management, Pets Permitted, Playground, Pool
- Pool features:In Ground
Parking
- Total parking spaces:6
- Parking description:2 Car Garage, Covered, Extra Length
- Garage spaces:2
- Carport spaces:2
New listings near 11297 S Jordan Mdw #201
- New
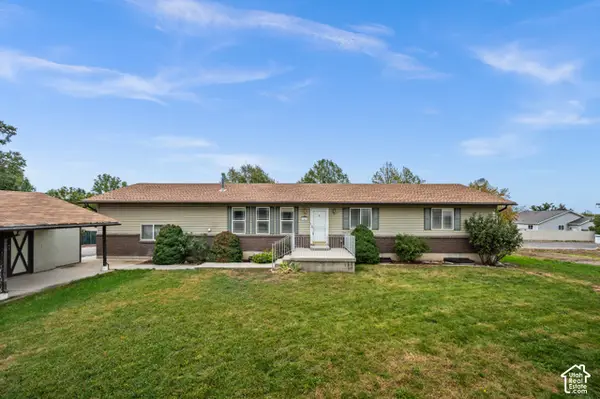 $625,000Active7 beds 3 baths2,912 sq. ft.
10647 S Hollow Bend Dr, Sandy, UT 84070
MLS# 2194891Listed by: WINDERMERE REAL ESTATE - New
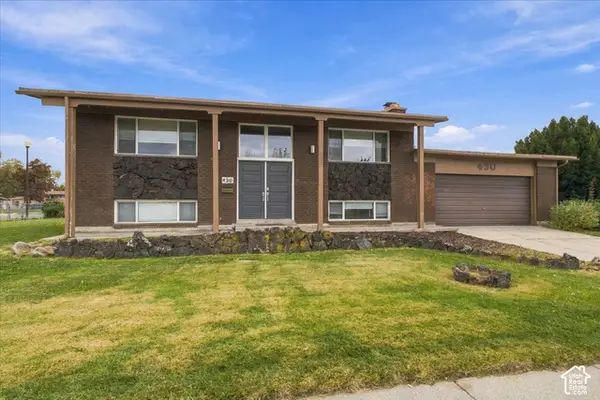 $525,000Active3 beds 2 baths1,900 sq. ft.
430 E Pioneer Ave S, Sandy, UT 84070
MLS# 2194856Listed by: MASTERS UTAH REAL ESTATE - New
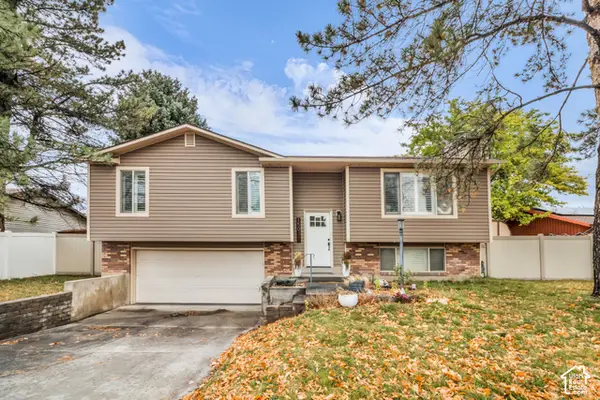 $599,000Active4 beds 2 baths1,686 sq. ft.
1501 Lexington Dr, Sandy, UT 84092
MLS# 2194825Listed by: INTERMOUNTAIN PROPERTIES - Open Sat, 10am to 1pmNew
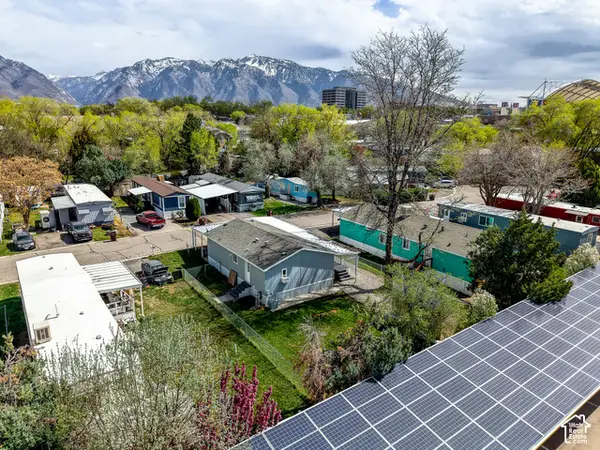 $96,000Active3 beds 2 baths955 sq. ft.
17 W Tiny Wood Dr S, Sandy, UT 84070
MLS# 2194116Listed by: COLDWELL BANKER REALTY (DAVIS COUNTY) - Open Sat, 10am to 2pmNew
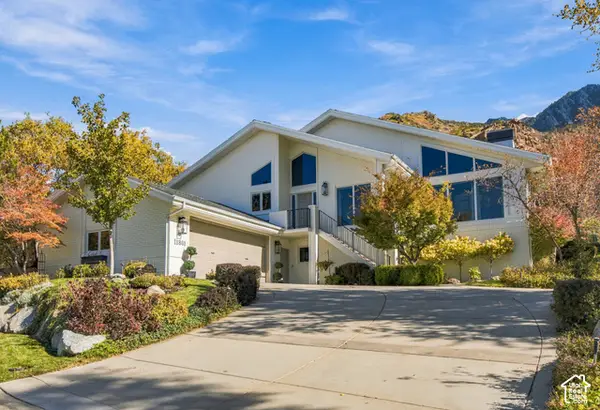 $1,395,000Active4 beds 3 baths4,504 sq. ft.
11861 S Vista Glen Ct, Sandy, UT 84092
MLS# 2194254Listed by: PRESIDIO REAL ESTATE (SOUTH VALLEY) - New
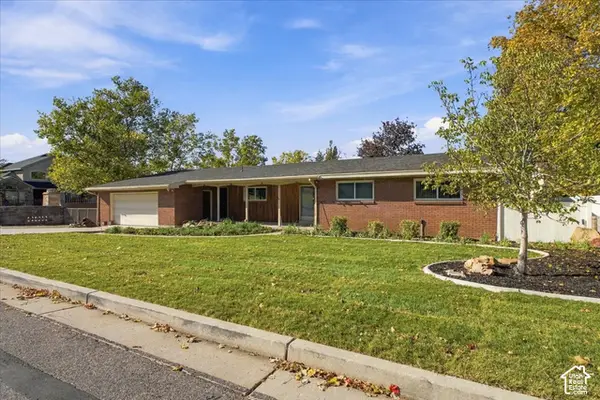 $669,000Active4 beds 3 baths3,156 sq. ft.
10824 S 1700 E, Sandy, UT 84092
MLS# 2194741Listed by: MASTERS UTAH REAL ESTATE - New
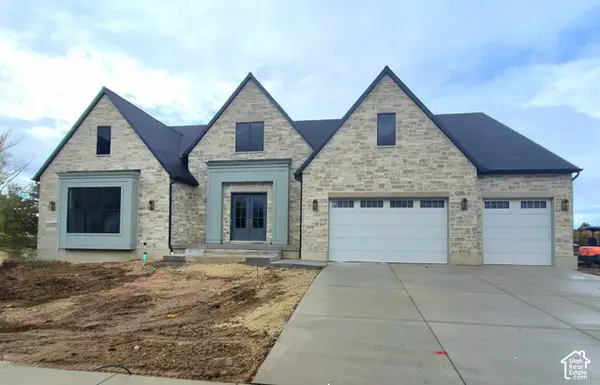 $2,899,680Active3 beds 5 baths7,175 sq. ft.
9566 S Bernese Ln, Sandy, UT 84092
MLS# 2194676Listed by: IVORY HOMES, LTD - Open Sat, 11am to 2pmNew
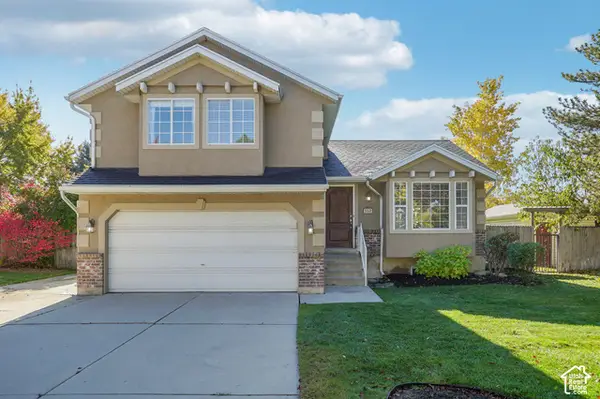 $600,000Active4 beds 3 baths1,930 sq. ft.
550 E Meadow Hill Dr, Sandy, UT 84070
MLS# 2194589Listed by: OMADA REAL ESTATE - Open Fri, 11am to 1pmNew
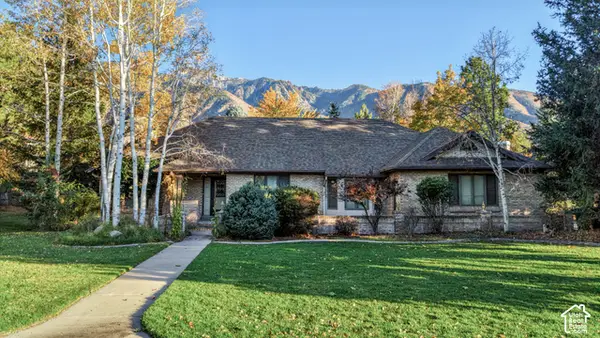 $1,550,000Active6 beds 4 baths5,038 sq. ft.
2 E Wanderwood Way, Sandy, UT 84092
MLS# 2194613Listed by: SIGNATURE GROUP REAL ESTATE


Protect your home and budget from life's surprises with an Assurant Home Warranty, backed by a partner that supports you through every step of homeownership. Explore Plans.
© 2023 - 2026 ERA Franchise Systems LLC. All rights reserved. ERA Franchise Systems LLC fully supports the principles of the Fair Housing Act and the Equal Opportunity Act. ERA, ERA Real Estate powered, and their respective logos are registered service marks of ERA Franchise Systems LLC. Each office is independently owned and operated.