
10019 Naughton Ct, Bristow, VA 20136
Local realty services provided by:Mountain Realty ERA Powered
10019 Naughton Ct,Bristow, VA 20136
$835,000
- 5 Beds
- 4 Baths
- 3,532 sq. ft.
- Single family
- Active
Listed by: christopher sangine
Office: samson properties
MLS#:VAPW2123718
Source:BRIGHTMLS
Price summary
- Price:$835,000
- Price per sq. ft.:$236.41
- Monthly HOA dues:$104
About this home
PRICE IMPROVEMENT! Now offered at $835,000 — $14,000 lower! This must-see Braemar home offers exceptional space, new kitchen, and a finished walkout basement. Don’t miss the opportunity to make it yours!
Don’t miss this beautifully updated 5-bedroom, 3.5-bath home in sought-after Braemar! The main level features all-new flooring and a renovated kitchen completed in 2025, offering an island, smart appliances, and plenty of space for gathering. Double-pane, tilt-in windows throughout provide added comfort and convenience. The finished walkout basement, completed in 2026, adds exceptional flexibility with additional living space, a full bath, and room for guests, hobbies, a home gym, or recreation. Roof and siding were replaced in 2020.
Upstairs, the spacious primary suite features two walk-in closets and a well-appointed bath with double vanities, soaking tub, and separate shower. Three additional generously sized bedrooms and an upper-level laundry room with large-capacity, energy-efficient washer and dryer make everyday living easy.
Step outside to the large deck overlooking the fully fenced backyard, complete with a hot tub and peaceful views of the common area behind the home—perfect for relaxing, entertaining, or enjoying your own private outdoor retreat.
Ideally located just minutes from schools, community pool, shopping, restaurants, Route 66, and major commuter routes, this home offers the space, updates, and location today’s buyers are looking for.
Homes like this don't become available often in Braemar. With the NEW $835,000 price, this home is a MUST SEE! Schedule your showing today, take a closer look, and bring your offer...
Contact an agent
Home facts
- Year built:2000
- Subdivision & Development:BRAEMAR PH 2
- Listing ID #:VAPW2123718
- Added:50 day(s) ago
- Updated:September 06, 2026 at 01:49 PM
Rooms and interior
- Bedrooms:5
- Total bathrooms:4
- Full bathrooms:3
- Half bathrooms:1
- Rooms Total:8
- Flooring:Carpet, Luxury Vinyl Plank
- Dining Description:Dining Area, Dining Room, Formal/Separate Dining Room
- Bathrooms Description:Bathroom 1, Bathroom 2, Primary Bath(s)
- Kitchen Description:Built-In Microwave, Built-In Range, Combination Kitchen/Living, Dishwasher, Disposal, Extra Refrigerator/Freezer, Icemaker, Kitchen - Eat-In, Kitchen - Gourmet, Kitchen - Island, Oven/Range - Gas, Recessed Lighting, Refrigerator, Upgraded Countertops
- Bedroom Description:Walk In Closet(s)
- Basement:Yes
- Basement Description:Fully Finished, Rear Entrance, Walkout Stairs, Windows
- Living area:3,532 sq. ft.
Heating and cooling
- Cooling:Ceiling Fan(s), Central A/C
- Heating:Central, Forced Air, Natural Gas
Structure and exterior
- Roof:Asphalt, Shingle
- Year built:2000
- Building area:3,532 sq. ft.
- Lot area:0.16 Acres
- Lot Features:Backs - Open Common Area, Front Yard, Landscaping, Rear Yard, SideYard(s), Trees/Wooded, Year Round Access
- Architectural Style:Colonial
- Construction Materials:Aluminum Siding, Brick
- Exterior Features:Deck(s)
- Foundation Description:Brick/Mortar, Slab
- Levels:2 Stories
Schools
- High school:PATRIOT
- Middle school:MARSTELLER
- Elementary school:CALL SCHOOL BOARD
Utilities
- Water:Public
- Sewer:Public Sewer
Finances and disclosures
- Price:$835,000
- Price per sq. ft.:$236.41
- Tax amount:$7,053 (2026)
Features and amenities
- Laundry features:Dryer
- Amenities:Cable TV Available, Ceiling Fan(s), Double Pane Windows, Phone Available, Phone Connected, Recessed Lighting
Parking
- Parking description:Asphalt Driveway, Attached Garage, Garage - Front Entry, Garage Door Opener, On Street
- Garage:Yes
- Garage spaces:2
New listings near 10019 Naughton Ct
- Coming SoonOpen Sat, 12 to 2pm
 $840,000Coming Soon4 beds 4 baths3,412 sq. ft.
9242 Rainbow Falls Dr, BRISTOW, VA 20136
MLS# VAPW2129024Listed by: PEARSON SMITH REALTY LLC - Coming SoonOpen Fri, 5 to 7pm
 $709,000Coming Soon3 beds 4 baths2,077 sq. ft.
10009 Boreland Ct, BRISTOW, VA 20136
MLS# VAPW2129678Listed by: RLAH @PROPERTIES - Coming Soon
 $600,000Coming Soon3 beds 3 baths2,288 sq. ft.
11976 Benton Lake Rd, BRISTOW, VA 20136
MLS# VAPW2129552Listed by: LPT REALTY, LLC - Coming Soon
 $549,999Coming Soon3 beds 4 baths2,016 sq. ft.
10133 Pale Rose Loop, BRISTOW, VA 20136
MLS# VAPW2129514Listed by: ROSS REAL ESTATE - Coming Soon
 $700,000Coming Soon4 beds 4 baths2,571 sq. ft.
12506 Iona Sound Dr, BRISTOW, VA 20136
MLS# VAPW2129490Listed by: SAMSON PROPERTIES - Coming Soon
 $525,000Coming Soon3 beds 4 baths1,528 sq. ft.
13728 Denham Way, BRISTOW, VA 20136
MLS# VAPW2129084Listed by: WEICHERT, REALTORS - Coming Soon
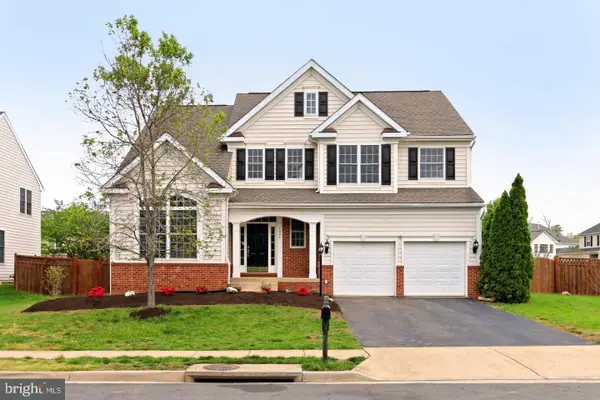 $850,000Coming Soon5 beds 4 baths4,180 sq. ft.
9002 Merlot Ct, BRISTOW, VA 20136
MLS# VAPW2128266Listed by: EXP REALTY, LLC - Coming Soon
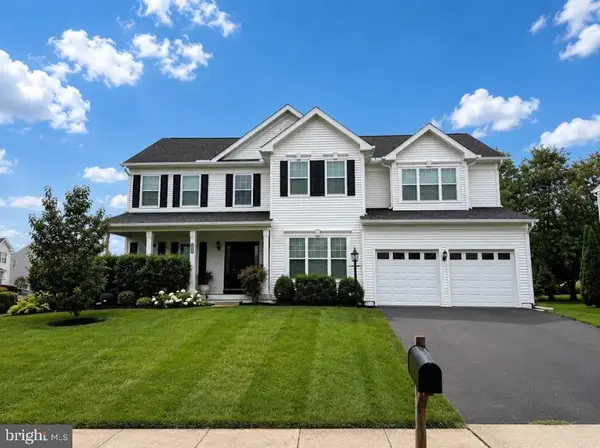 $875,000Coming Soon6 beds 3 baths3,136 sq. ft.
8851 Tenbury Ct, BRISTOW, VA 20136
MLS# VAPW2128010Listed by: EXP REALTY, LLC - New
 $649,900Active4 beds 4 baths3,216 sq. ft.
13199 Ormond Dr, BRISTOW, VA 20136
MLS# VAPW2129696Listed by: KELLER WILLIAMS REALTY - Open Sun, 12 to 3pmNew
 $949,000Active5 beds 4 baths4,547 sq. ft.
12668 Arthur Graves Jr Ct, BRISTOW, VA 20136
MLS# VAPW2129578Listed by: TTR SOTHEBY'S INTERNATIONAL REALTY


Protect your home and budget from life's surprises with an Assurant Home Warranty, backed by a partner that supports you through every step of homeownership. Explore Plans.
© 2023 - 2026 ERA Franchise Systems LLC. All rights reserved. ERA Franchise Systems LLC fully supports the principles of the Fair Housing Act and the Equal Opportunity Act. ERA, ERA Real Estate powered, and their respective logos are registered service marks of ERA Franchise Systems LLC. Each office is independently owned and operated.