
12332 Penzance Ln, Bristow, VA 20136
Local realty services provided by:Pagoda Realty ERA Powered
12332 Penzance Ln,Bristow, VA 20136
$530,000
- 4 Beds
- 4 Baths
- 2,140 sq. ft.
- Townhouse
- Pending
Listed by: steve vargas
Office: real broker, llc.
MLS#:VAPW2125460
Source:BRIGHTMLS
Price summary
- Price:$530,000
- Price per sq. ft.:$247.66
- Monthly HOA dues:$120
About this home
Welcome to this beautifully refreshed and thoughtfully updated townhome in the desirable Sheffield Manor community of Bristow. This move-in-ready home offers over 2,100 square feet of finished living space across three levels, featuring fresh interior paint throughout, including ceilings, walls, doors, and trim, creating a bright, clean, and modern feel from the moment you enter.
The main level showcases hardwood flooring, recessed lighting, updated fixtures, and stunning new quartz countertops, complemented by stainless steel appliances, a newly installed dishwasher, refreshed cabinetry, and durable tile flooring in the foyer. Upstairs, you will find newer carpeting, updated lighting, an upgraded vanity light, a refreshed primary bathroom with a new shower glass enclosure and new toilet, along with additional bathroom updates. The main-level half bath also features a new toilet.
The fully finished walkout lower level adds exceptional versatility with a spacious legal bedroom, full bathroom, newer carpeting, and a newer sliding glass door providing seamless access to the backyard.
Outdoor living is equally impressive, offering a spacious deck overlooking a fully fenced yard with plenty of room for relaxing, entertaining, and enjoying time outdoors. Additional highlights include a roof replaced in 2018, newer washer and dryer, and numerous cosmetic updates that enhance the home’s overall appeal.
Sheffield Manor offers a wide variety of community amenities, including a swimming pool, clubhouse, basketball and tennis courts, walking and jogging trails, playgrounds, picnic areas, a scenic lake, reserved parking, and professionally maintained common areas. Conveniently located near Virginia Gateway shopping, dining, entertainment, and grocery options, with access to I-66, Route 29, and Route 28, this home offers an exceptional combination of comfort, style, convenience, and value.
Property needs some TLC and is priced accordingly. Great opportunity to build equity and make it your own. ***Professional Photos Coming Soon***...
Contact an agent
Home facts
- Year built:2000
- Subdivision & Development:SHEFFIELD MANOR
- Listing ID #:VAPW2125460
- Added:51 day(s) ago
- Updated:September 07, 2026 at 08:07 AM
Rooms and interior
- Bedrooms:4
- Total bathrooms:4
- Full bathrooms:3
- Half bathrooms:1
- Dining Description:Dining Room
- Kitchen Description:Dishwasher, Refrigerator, Stainless Steel Appliances
- Basement:Yes
- Basement Description:Fully Finished, Rear Entrance, Walkout Level
- Living area:2,140 sq. ft.
Heating and cooling
- Cooling:Central A/C
- Heating:Forced Air, Natural Gas
Structure and exterior
- Roof:Shingle
- Year built:2000
- Building area:2,140 sq. ft.
- Lot area:0.04 Acres
- Architectural Style:Colonial
- Construction Materials:Vinyl Siding
- Foundation Description:Concrete Perimeter
- Levels:3 Story
Utilities
- Water:Public
- Sewer:Public Sewer
Finances and disclosures
- Price:$530,000
- Price per sq. ft.:$247.66
- Tax amount:$4,891 (2026)
Features and amenities
- Laundry features:Dryer, Washer
Parking
- Parking description:Assigned, Parking Lot
New listings near 12332 Penzance Ln
- Coming SoonOpen Sat, 12 to 2pm
 $840,000Coming Soon4 beds 4 baths3,412 sq. ft.
9242 Rainbow Falls Dr, BRISTOW, VA 20136
MLS# VAPW2129024Listed by: PEARSON SMITH REALTY LLC - Coming SoonOpen Fri, 5 to 7pm
 $709,000Coming Soon3 beds 4 baths2,077 sq. ft.
10009 Boreland Ct, BRISTOW, VA 20136
MLS# VAPW2129678Listed by: RLAH @PROPERTIES - Coming Soon
 $600,000Coming Soon3 beds 3 baths2,288 sq. ft.
11976 Benton Lake Rd, BRISTOW, VA 20136
MLS# VAPW2129552Listed by: LPT REALTY, LLC - Coming Soon
 $549,999Coming Soon3 beds 4 baths2,016 sq. ft.
10133 Pale Rose Loop, BRISTOW, VA 20136
MLS# VAPW2129514Listed by: ROSS REAL ESTATE - Coming Soon
 $700,000Coming Soon4 beds 4 baths2,571 sq. ft.
12506 Iona Sound Dr, BRISTOW, VA 20136
MLS# VAPW2129490Listed by: SAMSON PROPERTIES - Coming Soon
 $525,000Coming Soon3 beds 4 baths1,528 sq. ft.
13728 Denham Way, BRISTOW, VA 20136
MLS# VAPW2129084Listed by: WEICHERT, REALTORS - Coming Soon
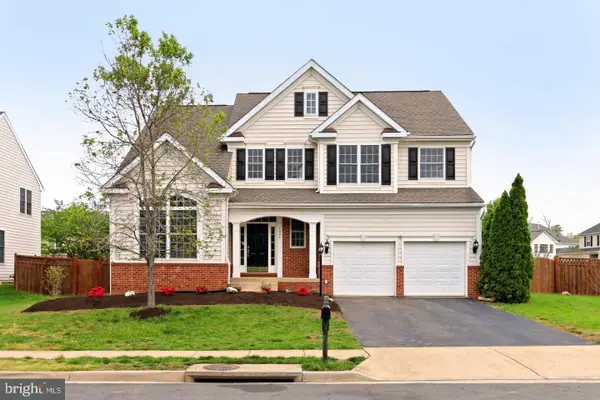 $850,000Coming Soon5 beds 4 baths4,180 sq. ft.
9002 Merlot Ct, BRISTOW, VA 20136
MLS# VAPW2128266Listed by: EXP REALTY, LLC - Coming Soon
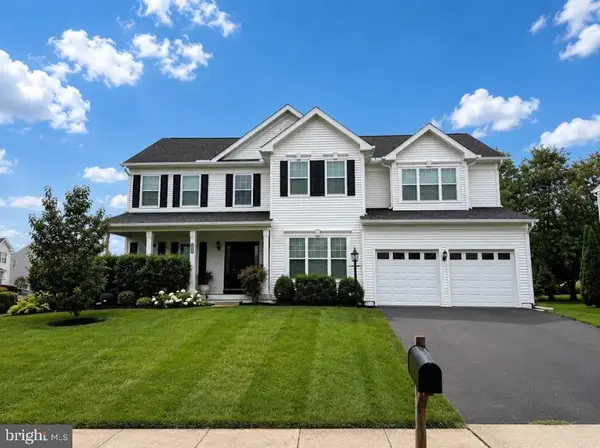 $875,000Coming Soon6 beds 3 baths3,136 sq. ft.
8851 Tenbury Ct, BRISTOW, VA 20136
MLS# VAPW2128010Listed by: EXP REALTY, LLC - New
 $649,900Active4 beds 4 baths3,216 sq. ft.
13199 Ormond Dr, BRISTOW, VA 20136
MLS# VAPW2129696Listed by: KELLER WILLIAMS REALTY - Open Mon, 12 to 3pmNew
 $949,000Active5 beds 4 baths4,547 sq. ft.
12668 Arthur Graves Jr Ct, BRISTOW, VA 20136
MLS# VAPW2129578Listed by: TTR SOTHEBY'S INTERNATIONAL REALTY


Protect your home and budget from life's surprises with an Assurant Home Warranty, backed by a partner that supports you through every step of homeownership. Explore Plans.
© 2023 - 2026 ERA Franchise Systems LLC. All rights reserved. ERA Franchise Systems LLC fully supports the principles of the Fair Housing Act and the Equal Opportunity Act. ERA, ERA Real Estate powered, and their respective logos are registered service marks of ERA Franchise Systems LLC. Each office is independently owned and operated.