
12851 Arnot Ln, Bristow, VA 20136
Local realty services provided by:ERA Central Realty Group
12851 Arnot Ln,Bristow, VA 20136
$524,900
- 2 Beds
- 2 Baths
- 1,706 sq. ft.
- Single family
- Pending
Listed by: casey kwitkin
Office: samson properties
MLS#:VAPW2125340
Source:BRIGHTMLS
Price summary
- Price:$524,900
- Price per sq. ft.:$307.68
- Monthly HOA dues:$360
About this home
Welcome to this beautifully updated 2-bedroom, 2-bath attached villa offering over 1,700 square feet of comfortable living space in the highly desirable Dunbarton active adult community. This thoughtfully laid-out home features formal living and dining rooms, and a spacious family room highlighted by a gas fireplace. The updated kitchen includes an eat-in area and opens to the family room, making it the perfect set up for entertaining. The spacious primary suite features a private ensuite bath & walk-in closet, while the second bedroom is also conveniently connected to a full bath. Recent upgrades include hardwood flooring throughout (2021), quartz countertops (2021), stainless steel appliances (2021), roof (2018), and HVAC system (2016). Dunbarton residents enjoy an exceptional low-maintenance lifestyle with HOA services that include high-speed internet, cable TV, trash and recycling pickup, and access to an impressive clubhouse. Community amenities include an indoor pool, fitness center, billiards room, putting green, bocce courts, tennis courts, pickleball courts, and a wide variety of social activities and clubs. Conveniently located near shopping, dining, healthcare facilities, and major commuter routes, this move-in-ready home offers the perfect blend of comfort, convenience, and active adult living....
Contact an agent
Home facts
- Year built:2001
- Subdivision & Development:DUNBARTON
- Listing ID #:VAPW2125340
- Added:52 day(s) ago
- Updated:September 07, 2026 at 08:07 AM
Rooms and interior
- Bedrooms:2
- Total bathrooms:2
- Full bathrooms:2
- Flooring:Ceramic Tile, Engineered Wood, Hardwood
- Dining Description:Combination Dining/Living, Combination Kitchen/Dining, Dining Area, Dining Room, Formal/Separate Dining Room
- Bathrooms Description:Bathroom 2, Primary Bathroom
- Kitchen Description:Breakfast Area, Built-In Microwave, Combination Kitchen/Living, Crown Moldings, Dishwasher, Disposal, Energy Efficient Appliances, Kitchen - Eat-In, Kitchen - Gourmet, Kitchen - Island, Kitchen - Table Space, Oven/Range - Gas, Pantry, Recessed Lighting, Refrigerator, Stainless Steel Appliances, Upgraded Countertops, Water Heater, Wet/Dry Bar
- Bedroom Description:Entry Level Bedroom, Primary Bedroom, Walk In Closet(s)
- Living area:1,706 sq. ft.
Heating and cooling
- Cooling:Central A/C
- Heating:Forced Air, Natural Gas
Structure and exterior
- Year built:2001
- Building area:1,706 sq. ft.
- Lot area:0.11 Acres
- Architectural Style:Colonial
- Construction Materials:Vinyl Siding
- Exterior Features:Patio(s), Underground Lawn Sprinkler
- Foundation Description:Slab
- Levels:1 Story
Utilities
- Water:Public
- Sewer:Public Sewer
Finances and disclosures
- Price:$524,900
- Price per sq. ft.:$307.68
- Tax amount:$4,369 (2026)
Features and amenities
- Laundry features:Dryer - Front Loading, Dryer In Unit, Has Laundry, Laundry, Washer - Front Loading, Washer In Unit
- Amenities:Ceiling Fan(s), Crown Moldings, Recessed Lighting, Security Gate, Wet/Dry Bar
Parking
- Parking description:Asphalt Driveway, Attached Garage, Garage - Rear Entry
- Garage:Yes
- Garage spaces:1
New listings near 12851 Arnot Ln
- Coming SoonOpen Sat, 12 to 2pm
 $840,000Coming Soon4 beds 4 baths3,412 sq. ft.
9242 Rainbow Falls Dr, BRISTOW, VA 20136
MLS# VAPW2129024Listed by: PEARSON SMITH REALTY LLC - Coming SoonOpen Fri, 5 to 7pm
 $709,000Coming Soon3 beds 4 baths2,077 sq. ft.
10009 Boreland Ct, BRISTOW, VA 20136
MLS# VAPW2129678Listed by: RLAH @PROPERTIES - Coming Soon
 $600,000Coming Soon3 beds 3 baths2,288 sq. ft.
11976 Benton Lake Rd, BRISTOW, VA 20136
MLS# VAPW2129552Listed by: LPT REALTY, LLC - Coming Soon
 $549,999Coming Soon3 beds 4 baths2,016 sq. ft.
10133 Pale Rose Loop, BRISTOW, VA 20136
MLS# VAPW2129514Listed by: ROSS REAL ESTATE - Coming Soon
 $700,000Coming Soon4 beds 4 baths2,571 sq. ft.
12506 Iona Sound Dr, BRISTOW, VA 20136
MLS# VAPW2129490Listed by: SAMSON PROPERTIES - Coming Soon
 $525,000Coming Soon3 beds 4 baths1,528 sq. ft.
13728 Denham Way, BRISTOW, VA 20136
MLS# VAPW2129084Listed by: WEICHERT, REALTORS - Coming Soon
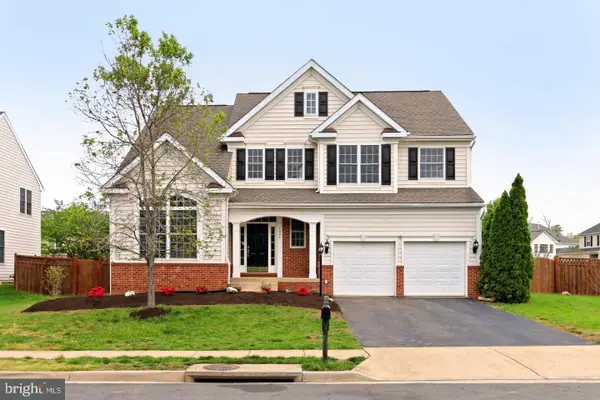 $850,000Coming Soon5 beds 4 baths4,180 sq. ft.
9002 Merlot Ct, BRISTOW, VA 20136
MLS# VAPW2128266Listed by: EXP REALTY, LLC - Coming Soon
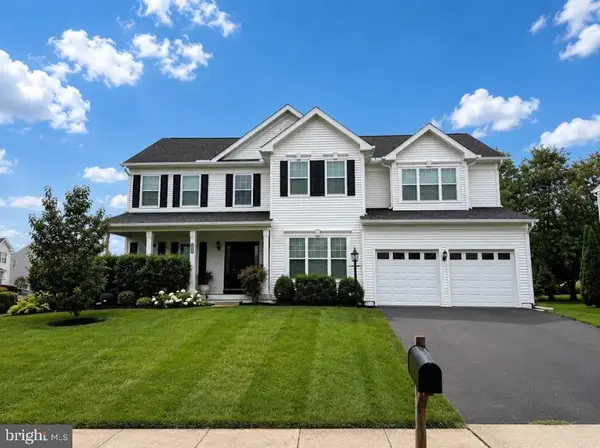 $875,000Coming Soon6 beds 3 baths3,136 sq. ft.
8851 Tenbury Ct, BRISTOW, VA 20136
MLS# VAPW2128010Listed by: EXP REALTY, LLC - New
 $649,900Active4 beds 4 baths3,216 sq. ft.
13199 Ormond Dr, BRISTOW, VA 20136
MLS# VAPW2129696Listed by: KELLER WILLIAMS REALTY - Open Mon, 12 to 3pmNew
 $949,000Active5 beds 4 baths4,547 sq. ft.
12668 Arthur Graves Jr Ct, BRISTOW, VA 20136
MLS# VAPW2129578Listed by: TTR SOTHEBY'S INTERNATIONAL REALTY


Protect your home and budget from life's surprises with an Assurant Home Warranty, backed by a partner that supports you through every step of homeownership. Explore Plans.
© 2023 - 2026 ERA Franchise Systems LLC. All rights reserved. ERA Franchise Systems LLC fully supports the principles of the Fair Housing Act and the Equal Opportunity Act. ERA, ERA Real Estate powered, and their respective logos are registered service marks of ERA Franchise Systems LLC. Each office is independently owned and operated.