
4503 Jennifer, Haymarket, VA 20169
Local realty services provided by:ERA Central Realty Group
Listed by: matthew spinosa, lourdes v. spinosa
Office: the spinosa group, llc.
MLS#:VAPW2129216
Source:BRIGHTMLS
Price summary
- Price:$729,000
- Price per sq. ft.:$321.15
About this home
Tucked away on a quiet cul-de-sac in Burke Meadows, this beautifully updated home sits on a private, landscaped 1-acre lot — and offers the rare flexibility of two full levels of living space with separate entrances, perfect for extended family, guests, or a home-based business.
The sunny upper level features 3 bedrooms, 2 bathrooms, an open living room, and an eat-in kitchen with a deck overlooking the grounds. Downstairs, a cozy family room with a gas fireplace, a bonus room ideal as a home office, guest room, or den, a full bath, and a beautifully finished office with its own private entrance and mud room give you endless options for how you live and work. Added convenience comes from laundry hookups on both levels — no more hauling baskets up and down the stairs.
Step outside to a spacious concrete patio and enjoy the enclosed, climate-controlled gazebo — complete with electricity, portable AC, and a TV, perfect as an additional office, or rec space year-round. There's also a fenced pet run for your furry family members, plenty of storage, and mature landscaping throughout.
Recent updates include a new water heater (Aug 2026) and updated HVAC — the big-ticket comfort systems are taken care of. Kitchens and baths shine with stainless steel, granite, and marble finishes.
All of this — on a private acre at the end of a cul-de-sac, with NO HOA!...
Contact an agent
Home facts
- Year built:1975
- Subdivision & Development:BURKE MEADOWS
- Listing ID #:VAPW2129216
- Added:6 day(s) ago
- Updated:September 06, 2026 at 01:49 PM
Rooms and interior
- Bedrooms:3
- Total bathrooms:3
- Full bathrooms:3
- Dining Description:Combination Dining/Living, Combination Kitchen/Dining
- Kitchen Description:2nd Kitchen, Built-In Microwave, Dishwasher, Disposal, Kitchen - Eat-In, Oven/Range - Electric, Refrigerator
- Living area:2,270 sq. ft.
Heating and cooling
- Cooling:Ceiling Fan(s), Central A/C
- Heating:Electric, Forced Air
Structure and exterior
- Roof:Asphalt
- Year built:1975
- Building area:2,270 sq. ft.
- Lot area:1 Acres
- Architectural Style:Split Foyer
- Construction Materials:Combination
- Exterior Features:Deck(s)
- Foundation Description:Slab
- Levels:2 Stories
Utilities
- Water:Well
- Sewer:Private Septic Tank
Finances and disclosures
- Price:$729,000
- Price per sq. ft.:$321.15
- Tax amount:$6,386 (2026)
Features and amenities
- Laundry features:Dryer, Washer, Washer/Dryer Stacked
- Amenities:120/240V, Attic, Bay/Bow Windows, Water Treat System
New listings near 4503 Jennifer
- Coming Soon
 $1,150,000Coming Soon5 beds 3 baths4,303 sq. ft.
6112 Tinley Mill Dr, HAYMARKET, VA 20169
MLS# VAPW2129736Listed by: RE/MAX GATEWAY - Coming Soon
 $1,699,900Coming Soon6 beds 7 baths6,790 sq. ft.
15571 Cloverland Ln, HAYMARKET, VA 20169
MLS# VAPW2128976Listed by: KELLER WILLIAMS REALTY - Coming SoonOpen Sat, 2 to 4pm
 $1,300,000Coming Soon5 beds 5 baths5,442 sq. ft.
5404 Emmys Mill Ct, HAYMARKET, VA 20169
MLS# VAPW2128714Listed by: KELLER WILLIAMS REALTY - Coming Soon
 $560,000Coming Soon3 beds 4 baths2,133 sq. ft.
6195 Camerons Ferry Dr, HAYMARKET, VA 20169
MLS# VAPW2129046Listed by: PEARSON SMITH REALTY LLC - Coming Soon
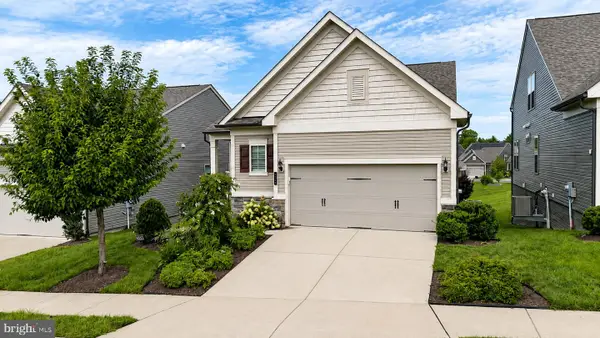 $800,000Coming Soon3 beds 3 baths2,634 sq. ft.
6840 Gerber Daisy Ln, HAYMARKET, VA 20169
MLS# VAPW2128274Listed by: SAMSON PROPERTIES - New
 $1,750,000Active7 beds 8 baths7,133 sq. ft.
5005 Burnside Farm Pl, HAYMARKET, VA 20169
MLS# VAPW2129854Listed by: CAPITOL REAL ESTATE - New
 $615,000Active3 beds 4 baths2,240 sq. ft.
15998 Greymill Manor Dr, HAYMARKET, VA 20169
MLS# VAPW2129702Listed by: METROPOLITAN PROPERTIES - New
 $699,900Active3 beds 2 baths2,151 sq. ft.
14540 Lightner Rd, HAYMARKET, VA 20169
MLS# VAPW2128984Listed by: KELLER WILLIAMS REALTY - New
 $3,699,000Active6 beds 5 baths4,568 sq. ft.
3204 Mountain Rd, HAYMARKET, VA 20169
MLS# VAPW2129390Listed by: SAMSON PROPERTIES - New
 $499,900Active3 beds 3 baths2,383 sq. ft.
6142 Aster Haven Circle, HAYMARKET, VA 20169
MLS# VAPW2129462Listed by: CENTURY 21 NEW MILLENNIUM


Protect your home and budget from life's surprises with an Assurant Home Warranty, backed by a partner that supports you through every step of homeownership. Explore Plans.
© 2023 - 2026 ERA Franchise Systems LLC. All rights reserved. ERA Franchise Systems LLC fully supports the principles of the Fair Housing Act and the Equal Opportunity Act. ERA, ERA Real Estate powered, and their respective logos are registered service marks of ERA Franchise Systems LLC. Each office is independently owned and operated.