
5809 Seven Pines Ct, Haymarket, VA 20169
Local realty services provided by:Pagoda Realty ERA Powered
5809 Seven Pines Ct,Haymarket, VA 20169
$1,099,000
- 4 Beds
- 4 Baths
- 4,829 sq. ft.
- Single family
- Pending
Listed by: cynthia giudici
Office: samson properties
MLS#:VAPW2129376
Source:BRIGHTMLS
Price summary
- Price:$1,099,000
- Price per sq. ft.:$227.58
- Monthly HOA dues:$213
About this home
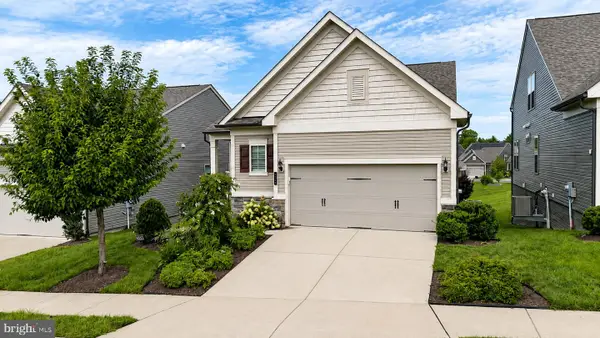
Beautifully renovated Dominion Valley home with so many upgrades already in place. Fully remodeled baths, new quartz counters in the kitchen, new top of the line appliances, freshly painted - ready to move right in. A stamped concrete walkway leads to the 2 story bright and airy foyer and separate living and dining rooms with designer lighting fixtures. The main level has a convenient office with large window overlooking the backyard. The large family room has a 2 story ceiling, palladian windows and a cozy gas fireplace. The gourmet chef's kitchen has tons of upgraded cabinets, new Quartz countertops, Bosch appliances, an island and lots of room to spread out and get creative. There is also plenty of room for a generous kitchen table. Adjacent to the kitchen is a lovely sunroom with a wall of windows and sliding door leading to the very large composite deck and fenced backyard. Extensive custom walkways and patios make the backyard a multi-season escape for the whole family. Upstairs you will find the luxury primary suite which features hardwood floors, modern barn doors, 2 expansive closets and a spa level bath with custom tile and lighting fixtures, a free standing tub, custom dual sink vanity and frameless shower enclosure. Enjoy the spa experience without ever leaving home. There are 3 additional generous bedrooms and a fully remodeled bath with hardwood floors throughout the upper level.
The large finished basement features a stunning custom bar with granite counters, glass tile backsplash, refrigerators, a sink and custom lighting. The flexible floor plan has room for entertainment area, exercise space, guest quarters and storage. There is a modern upgraded full bath and LVP floors throughout.
The exterior of the home features extensive hardscape, a huge composite deck, custom exterior lighting, and an inground sprinkler system for ease of maintenance. The Tesla charging unit in the garage conveys and the roof and HVAC system have been replaced. The Ryder Cup recreation center is within walking distance with a tot lot, tennis courts, a basketball court and community pool.
This home is part of the Dominion Valley Country Club community with access to multiple neighborhood pools plus the resort style main pools, lighted tennis and pickleball courts, clubhouse with dining and tap room, walking paths, tot lots and so much more. Top elementary, middle and high schools are located right in the neighborhood, along with a great neighborhood shopping center with restaurants and a grocery store....
Contact an agent
Home facts
- Year built:2005
- Subdivision & Development:DOMINION VALLEY COUNTRY CLUB
- Listing ID #:VAPW2129376
- Added:6 day(s) ago
- Updated:September 07, 2026 at 08:07 AM
Rooms and interior
- Bedrooms:4
- Total bathrooms:4
- Full bathrooms:3
- Half bathrooms:1
- Flooring:Carpet, Ceramic Tile, Hardwood, Luxury Vinyl Plank
- Dining Description:Formal/Separate Dining Room
- Bathrooms Description:Primary Bath(s)
- Kitchen Description:Breakfast Area, Built-In Microwave, Carpet, Cooktop, Crown Moldings, Dishwasher, Disposal, Kitchen - Gourmet, Kitchen - Island, Kitchen - Table Space, Oven - Wall, Range Hood, Recessed Lighting, Refrigerator, Stainless Steel Appliances, Upgraded Countertops
- Bedroom Description:Carpet, Walk In Closet(s)
- Basement:Yes
- Basement Description:Fully Finished, Rear Entrance, Walkout Stairs
- Living area:4,829 sq. ft.
Heating and cooling
- Cooling:Central A/C
- Heating:Forced Air, Natural Gas
Structure and exterior
- Year built:2005
- Building area:4,829 sq. ft.
- Lot area:0.4 Acres
- Architectural Style:Transitional
- Construction Materials:Combination
- Exterior Features:Extensive Hardscape, Exterior Lighting, Lawn Sprinkler, Underground Lawn Sprinkler
- Foundation Description:Concrete Perimeter
- Levels:3 Story
Schools
- High school:BATTLEFIELD
- Middle school:RONALD WILSON REAGAN
- Elementary school:ALVEY
Utilities
- Water:Public
- Sewer:Public Sewer
Finances and disclosures
- Price:$1,099,000
- Price per sq. ft.:$227.58
- Tax amount:$9,204 (2026)
Features and amenities
- Laundry features:Dryer, Washer
- Amenities:Bar, Carpet, Ceiling Fan(s), Crown Moldings, Recessed Lighting, Security Gate, Skylight(s), Sprinkler System, Window Treatments
Parking
- Parking description:Asphalt Driveway, Attached Garage, Electric Vehicle Charging Station(s), Garage - Front Entry, Garage Door Opener
- Garage:Yes
- Garage spaces:2
New listings near 5809 Seven Pines Ct
- Coming Soon
 $1,150,000Coming Soon5 beds 3 baths4,303 sq. ft.
6112 Tinley Mill Dr, HAYMARKET, VA 20169
MLS# VAPW2129736Listed by: RE/MAX GATEWAY - Coming Soon
 $1,699,900Coming Soon6 beds 7 baths6,790 sq. ft.
15571 Cloverland Ln, HAYMARKET, VA 20169
MLS# VAPW2128976Listed by: KELLER WILLIAMS REALTY - Coming SoonOpen Sat, 2 to 4pm
 $1,300,000Coming Soon5 beds 5 baths5,442 sq. ft.
5404 Emmys Mill Ct, HAYMARKET, VA 20169
MLS# VAPW2128714Listed by: KELLER WILLIAMS REALTY - Coming Soon
 $560,000Coming Soon3 beds 4 baths2,133 sq. ft.
6195 Camerons Ferry Dr, HAYMARKET, VA 20169
MLS# VAPW2129046Listed by: PEARSON SMITH REALTY LLC - Coming Soon
 $800,000Coming Soon3 beds 3 baths2,634 sq. ft.
6840 Gerber Daisy Ln, HAYMARKET, VA 20169
MLS# VAPW2128274Listed by: SAMSON PROPERTIES - New
 $1,750,000Active7 beds 8 baths7,133 sq. ft.
5005 Burnside Farm Pl, HAYMARKET, VA 20169
MLS# VAPW2129854Listed by: CAPITOL REAL ESTATE - New
 $615,000Active3 beds 4 baths2,240 sq. ft.
15998 Greymill Manor Dr, HAYMARKET, VA 20169
MLS# VAPW2129702Listed by: METROPOLITAN PROPERTIES - New
 $699,900Active3 beds 2 baths2,151 sq. ft.
14540 Lightner Rd, HAYMARKET, VA 20169
MLS# VAPW2128984Listed by: KELLER WILLIAMS REALTY - New
 $3,699,000Active6 beds 5 baths4,568 sq. ft.
3204 Mountain Rd, HAYMARKET, VA 20169
MLS# VAPW2129390Listed by: SAMSON PROPERTIES - New
 $499,900Active3 beds 3 baths2,383 sq. ft.
6142 Aster Haven Circle, HAYMARKET, VA 20169
MLS# VAPW2129462Listed by: CENTURY 21 NEW MILLENNIUM


Protect your home and budget from life's surprises with an Assurant Home Warranty, backed by a partner that supports you through every step of homeownership. Explore Plans.
© 2023 - 2026 ERA Franchise Systems LLC. All rights reserved. ERA Franchise Systems LLC fully supports the principles of the Fair Housing Act and the Equal Opportunity Act. ERA, ERA Real Estate powered, and their respective logos are registered service marks of ERA Franchise Systems LLC. Each office is independently owned and operated.