
6005 Hortons Mill Ct, Haymarket, VA 20169
Local realty services provided by:ERA OakCrest Realty, Inc.
6005 Hortons Mill Ct,Haymarket, VA 20169
$950,000
- 5 Beds
- 4 Baths
- - sq. ft.
- Single family
- Sold
Listed by: john e grzejka, christian john grzejka
Office: samson properties
MLS#:VAPW2125568
Source:BRIGHTMLS
Sorry, we are unable to map this address
Price summary
- Price:$950,000
- Monthly HOA dues:$199
About this home
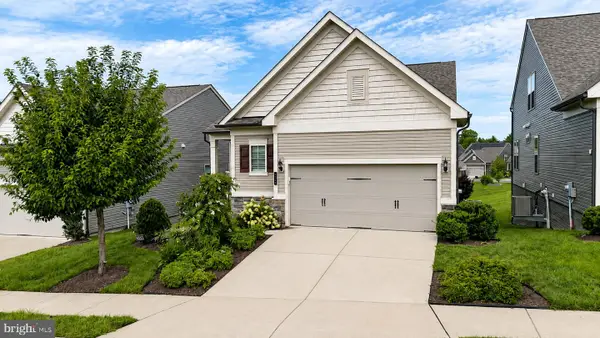
SELLERS HAVE ACCEPTED OFFER - AWAITING RELO SIGNATURES - Welcome to 6005 Hortons Mill Court—an EXCEPTIONAL opportunity to own a meticulously maintained residence within the award-winning gated golf course community of Piedmont, one of Northern Virginia's premier resort-style neighborhoods. POTTERY BARN PERFECT and beautifully appointed throughout, this stunning Engle Chatham model offers 5 Bedrooms, 3.5 Baths, and an ideal location tucked away on a private cul-de-sac in coveted Section 1 just moments from Piedmont's world-class amenities.
As part of the G-TEAM Gold Standard Listing Program, this home has been fully pre-inspected prior to market, providing today's buyers with added confidence. Buyer Peace of Mind is further enhanced with numerous major capital improvements, including a NEW Main Level HVAC System (2024). Step inside to a dramatic two-story foyer featuring a custom staircase with upgraded wrought-iron balusters. Rich architectural details including extensive crown molding, shadow boxing, and designer lighting create an elegant yet welcoming atmosphere throughout the main and upper levels. The thoughtfully designed main level features a private study with French doors, formal dining room, spacious family room centered around a cozy gas fireplace, and a gourmet kitchen complete with granite countertops, center island, custom tile backsplash, stainless steel appliances, abundant cabinetry, and a sunny breakfast area ideal for everyday living and entertaining.
The upper level showcases beautiful wide-plank Brazilian Teak hardwood flooring throughout and an impressive owner's retreat featuring a tray ceiling, dual custom walk-in closets, and a fully renovated spa-inspired luxury bath (2022) with dual vanities, soaking tub, frameless glass shower, and private water closet. Three additional generously sized bedrooms share a full bath, while the oversized fifth bedroom/bonus room above the garage offers incredible flexibility as a playroom, home office, fitness studio, craft room, or guest suite.
The finished walk-out lower level was designed for entertaining and recreation, featuring a dedicated home theater complete with a new 4K projector (2024), 150-inch fixed screen, and immersive 7.1 JBL surround sound system, expansive recreation and gaming areas, hobby room or unofficial sixth bedroom, full bath, and abundant storage. Outdoor living is equally impressive with a fully fenced backyard, maintenance-free Trex deck, and lower-level patio—perfect for entertaining, relaxing, or enjoying time with family and pets.
Additional luxury features include: Voice-enabled Smart Lighting, Ecco bee WiFi Smart Thermostats, Built-in Surround Sound, Plantation Shutters Throughout, Room Darkening Shades in All Bedrooms
Buyer Peace of Mind Capital Improvements Include: Pre-Listing Home Inspection Completed, Main Level HVAC (2024), Roof Replaced (2022, Upper Level HVAC (2021), Water Heater (2023), Whirlpool Refrigerator (2023),
More than simply purchasing a home, you're investing in an extraordinary lifestyle. Piedmont offers 24-hour gated security, an 18-hole championship golf course (social and golf memberships available), clubhouse, fitness center, indoor and outdoor pools, tennis and pickleball courts, basketball courts, walking trails, playgrounds, and convenient access to major commuter routes, shopping, dining, and highly regarded schools....
Contact an agent
Home facts
- Year built:2000
- Subdivision & Development:PIEDMONT
- Listing ID #:VAPW2125568
- Added:45 day(s) ago
- Updated:September 07, 2026 at 06:04 AM
Rooms and interior
- Bedrooms:5
- Total bathrooms:4
- Full bathrooms:3
- Half bathrooms:1
- Flooring:Carpet, Ceramic Tile, Hardwood
- Dining Description:Combination Dining/Living, Formal/Separate Dining Room
- Bathrooms Description:Primary Bath(s)
- Kitchen Description:Built-In Microwave, Crown Moldings, Dishwasher, Disposal, Exhaust Fan, Kitchen - Eat-In, Kitchen - Island, Kitchen - Table Space, Oven/Range - Gas, Pantry, Recessed Lighting, Stainless Steel Appliances, Upgraded Countertops, Water Heater
- Bedroom Description:Walk In Closet(s)
- Basement:Yes
- Basement Description:Full
Heating and cooling
- Cooling:Ceiling Fan(s), Central A/C
- Heating:90% Forced Air, Natural Gas, Programmable Thermostat, Zoned
Structure and exterior
- Roof:Asphalt, Shingle
- Year built:2000
- Lot Features:Backs to Trees, Cul-de-sac, Front Yard, Landscaping, No Thru Street, Rear Yard, Trees/Wooded
- Architectural Style:Colonial
- Construction Materials:Brick, Vinyl Siding
- Exterior Features:Deck(s), Flood Lights, Patio(s)
- Foundation Description:Concrete Perimeter
- Levels:3 Story
Schools
- High school:BATTLEFIELD
- Middle school:BULL RUN
- Elementary school:MOUNTAIN VIEW
Utilities
- Water:Public
- Sewer:Public Sewer
Finances and disclosures
- Price:$950,000
- Tax amount:$8,271 (2026)
Features and amenities
- Laundry features:Dryer, Washer
- Amenities:Cable TV Available, Ceiling Fan(s), Chair Railings, Crown Moldings, Humidifer, Natural Gas Available, Recessed Lighting, Sound System, Underground Utilities, Window Treatments
Parking
- Parking description:Attached Garage, Garage - Front Entry, Garage Door Opener, Inside Access, On Street, Paved Driveway
- Garage:Yes
- Garage spaces:2
New listings near 6005 Hortons Mill Ct
- Coming Soon
 $1,150,000Coming Soon5 beds 3 baths4,303 sq. ft.
6112 Tinley Mill Dr, HAYMARKET, VA 20169
MLS# VAPW2129736Listed by: RE/MAX GATEWAY - Coming Soon
 $1,699,900Coming Soon6 beds 7 baths6,790 sq. ft.
15571 Cloverland Ln, HAYMARKET, VA 20169
MLS# VAPW2128976Listed by: KELLER WILLIAMS REALTY - Coming SoonOpen Sat, 2 to 4pm
 $1,300,000Coming Soon5 beds 5 baths5,442 sq. ft.
5404 Emmys Mill Ct, HAYMARKET, VA 20169
MLS# VAPW2128714Listed by: KELLER WILLIAMS REALTY - Coming Soon
 $560,000Coming Soon3 beds 4 baths2,133 sq. ft.
6195 Camerons Ferry Dr, HAYMARKET, VA 20169
MLS# VAPW2129046Listed by: PEARSON SMITH REALTY LLC - Coming Soon
 $800,000Coming Soon3 beds 3 baths2,634 sq. ft.
6840 Gerber Daisy Ln, HAYMARKET, VA 20169
MLS# VAPW2128274Listed by: SAMSON PROPERTIES - New
 $1,750,000Active7 beds 8 baths7,133 sq. ft.
5005 Burnside Farm Pl, HAYMARKET, VA 20169
MLS# VAPW2129854Listed by: CAPITOL REAL ESTATE - New
 $615,000Active3 beds 4 baths2,240 sq. ft.
15998 Greymill Manor Dr, HAYMARKET, VA 20169
MLS# VAPW2129702Listed by: METROPOLITAN PROPERTIES - New
 $699,900Active3 beds 2 baths2,151 sq. ft.
14540 Lightner Rd, HAYMARKET, VA 20169
MLS# VAPW2128984Listed by: KELLER WILLIAMS REALTY - New
 $3,699,000Active6 beds 5 baths4,568 sq. ft.
3204 Mountain Rd, HAYMARKET, VA 20169
MLS# VAPW2129390Listed by: SAMSON PROPERTIES - New
 $499,900Active3 beds 3 baths2,383 sq. ft.
6142 Aster Haven Circle, HAYMARKET, VA 20169
MLS# VAPW2129462Listed by: CENTURY 21 NEW MILLENNIUM


Protect your home and budget from life's surprises with an Assurant Home Warranty, backed by a partner that supports you through every step of homeownership. Explore Plans.
© 2023 - 2026 ERA Franchise Systems LLC. All rights reserved. ERA Franchise Systems LLC fully supports the principles of the Fair Housing Act and the Equal Opportunity Act. ERA, ERA Real Estate powered, and their respective logos are registered service marks of ERA Franchise Systems LLC. Each office is independently owned and operated.