
12306 Streamvale Cir, Herndon, VA 20170
Local realty services provided by:ERA Liberty Realty
12306 Streamvale Cir,Herndon, VA 20170
$865,000
- 4 Beds
- 3 Baths
- 3,144 sq. ft.
- Single family
- Pending
Listed by: miriam segedi
Office: compass
MLS#:VAFX2330192
Source:BRIGHTMLS
Price summary
- Price:$865,000
- Price per sq. ft.:$275.13
- Monthly HOA dues:$5
About this home
Welcome to 12306 Streamvale Circle, where modern updates, timeless charm, and resort-style outdoor living come together in one exceptional home. Offering over 3,000 square feet of finished living space on a private, tree-lined lot, this beautifully updated residence is tucked away in one of Herndon’s most desirable neighborhoods and is truly move-in ready.
From the moment you arrive, you’ll appreciate the inviting curb appeal, welcoming front porch, and attached two-car garage. Inside, the home has been thoughtfully updated throughout with hardwood floors, porcelain tile, updated lighting, replacement windows (2022), a beautifully renovated kitchen, updated bathrooms, and newer kitchen appliances (2024–2026). Major capital improvements—including a new roof, siding, gutters, and hot water heater (2025)-provide peace of mind for years to come.
Designed for both everyday living and effortless entertaining, the spacious floor plan offers generous formal and casual living spaces, oversized bedrooms, and a fully finished basement-perfect for a recreation room, home office, fitness area, guest suite, or additional living space.
Step outside to your own private backyard retreat. Surrounded by mature landscaping, this incredible outdoor oasis features a resurfaced and re-tiled in-ground pool (2026), a spacious 16’ x 18’ hard-top gazebo, expansive patio space, and a beautifully landscaped yard ideal for entertaining, relaxing, or enjoying quiet evenings outdoors. Adding to its unique appeal are nine mature fruit-bearing trees, including persimmon, plum, fig, and more-creating a backyard sanctuary that’s rarely found in Northern Virginia.
Ideally located just minutes from Reston Town Center, Historic Downtown Herndon, the Silver Line Metro, Dulles International Airport, Route 28, the Dulles Toll Road, and Fairfax County Parkway, this home offers the perfect blend of privacy, convenience, and accessibility.
With over 3,000 square feet of beautifully updated living space, extensive recent improvements, an attached two-car garage, and an unforgettable backyard complete with a pool, gazebo, and private fruit orchard, 12306 Streamvale Circle offers a lifestyle that’s as exceptional as the home itself. Don’t miss this rare opportunity to own one of Herndon’s most inviting and thoughtfully updated properties....
Contact an agent
Home facts
- Year built:1978
- Subdivision & Development:KINGSTREAM
- Listing ID #:VAFX2330192
- Added:45 day(s) ago
- Updated:September 05, 2026 at 08:08 AM
Rooms and interior
- Bedrooms:4
- Total bathrooms:3
- Full bathrooms:2
- Half bathrooms:1
- Flooring:Hardwood
- Dining Description:Combination Kitchen/Dining, Dining Area, Dining Room, Formal/Separate Dining Room
- Bathrooms Description:Primary Bath(s)
- Kitchen Description:Built-In Microwave, Dishwasher, Disposal, Exhaust Fan, Kitchen - Island, Kitchen - Table Space, Pantry, Range Hood, Recessed Lighting, Refrigerator, Stainless Steel Appliances, Water Heater
- Bedroom Description:Walk In Closet(s)
- Basement:Yes
- Basement Description:Interior Access
- Living area:3,144 sq. ft.
Heating and cooling
- Cooling:Central A/C
- Heating:Electric, Heat Pump(s)
Structure and exterior
- Roof:Architectural Shingle
- Year built:1978
- Building area:3,144 sq. ft.
- Lot area:0.23 Acres
- Architectural Style:Traditional
- Construction Materials:Brick, Vinyl Siding
- Exterior Features:Deck(s)
- Levels:3 Story
Schools
- High school:HERNDON
- Middle school:HERNDON
- Elementary school:DRANESVILLE
Utilities
- Water:Public
- Sewer:Public Sewer
Finances and disclosures
- Price:$865,000
- Price per sq. ft.:$275.13
- Tax amount:$8,456 (2026)
Features and amenities
- Laundry features:Dryer, Washer
- Amenities:Double Hung Windows, Recessed Lighting
- Pool features:In Ground
Parking
- Parking description:Attached Garage, Garage Door Opener
- Garage:Yes
- Garage spaces:2
New listings near 12306 Streamvale Cir
- Coming Soon
 $750,000Coming Soon3 beds 3 baths2,262 sq. ft.
1301 Lopp Ct, HERNDON, VA 20170
MLS# VAFX2307858Listed by: COMPASS - Coming SoonOpen Sat, 2 to 4pm
 $670,000Coming Soon3 beds 2 baths1,540 sq. ft.
12753 Bradwell Rd, HERNDON, VA 20171
MLS# VAFX2339652Listed by: LONG & FOSTER REAL ESTATE, INC. - Coming Soon
 $935,000Coming Soon5 beds 4 baths4,301 sq. ft.
808 Autumn Breeze Ct, HERNDON, VA 20170
MLS# VAFX2338764Listed by: TAKE 2 REAL ESTATE LLC - Coming Soon
 $625,000Coming Soon1 beds 1 baths1,280 sq. ft.
13921 Airfoil Rd, HERNDON, VA 20171
MLS# VAFX2338632Listed by: EXP REALTY, LLC - Coming Soon
 $750,000Coming Soon4 beds 3 baths2,064 sq. ft.
1523 Shellbark Pl, HERNDON, VA 20170
MLS# VAFX2339208Listed by: RE/MAX DISTINCTIVE REAL ESTATE, INC. - Coming Soon
 $874,950Coming Soon4 beds 4 baths2,852 sq. ft.
500 Fairfax Ln, HERNDON, VA 20170
MLS# VAFX2332786Listed by: LONG & FOSTER REAL ESTATE, INC. - Coming Soon
 $362,500Coming Soon2 beds 2 baths1,031 sq. ft.
12925 Centre Park Cir #207, HERNDON, VA 20171
MLS# VAFX2339146Listed by: KELLER WILLIAMS REALTY - Coming Soon
 $730,977Coming Soon4 beds 3 baths1,245 sq. ft.
911 Mcdaniel Ct, HERNDON, VA 20170
MLS# VAFX2337940Listed by: RE/MAX GATEWAY, LLC - Coming Soon
 $1,850,000Coming Soon5 beds 5 baths6,700 sq. ft.
12731 Ox Meadow, HERNDON, VA 20171
MLS# VAFX2337912Listed by: TTR SOTHEBYS INTERNATIONAL REALTY - Coming Soon
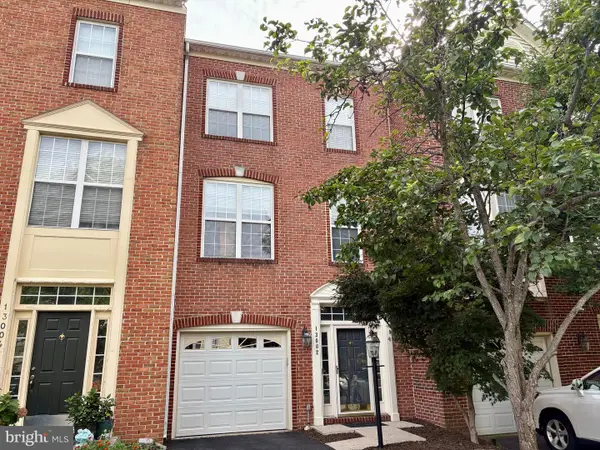 $614,900Coming Soon3 beds 4 baths1,690 sq. ft.
13002 Park Crescent Cir, HERNDON, VA 20171
MLS# VAFX2337630Listed by: BERKSHIRE HATHAWAY HOMESERVICES PENFED REALTY


Protect your home and budget from life's surprises with an Assurant Home Warranty, backed by a partner that supports you through every step of homeownership. Explore Plans.
© 2023 - 2026 ERA Franchise Systems LLC. All rights reserved. ERA Franchise Systems LLC fully supports the principles of the Fair Housing Act and the Equal Opportunity Act. ERA, ERA Real Estate powered, and their respective logos are registered service marks of ERA Franchise Systems LLC. Each office is independently owned and operated.