
183 Lagrange Avenue, Kilmarnock, VA 22482
Local realty services provided by:ERA Real Estate Professionals
183 Lagrange Avenue,, VA 22482
$1,055,000
- 3 Beds
- 4 Baths
- 3,933 sq. ft.
- Single family
- Active
Listed by: emily oliver, susan bowman
Office: samson properties
MLS#:120809
Source:VA_NNAR
Price summary
- Price:$1,055,000
- Price per sq. ft.:$268.24
- Monthly HOA dues:$10
About this home
Nestled on the protected waters of Dividing Creek just minutes from the Chesapeake Bay, this expanded waterfront retreat offers luxury, recreation, and exceptional boating. With 5+ feet of water depth and outstanding Bay access, this is the waterfront property you've been waiting for. The deep-water dock features a 25K pound boat lift, an additional 10k pound lift, and a walk-around dock. Enjoy quick access to some of Virginia's finest fishing, sailing, and waterfront destinations. Inside, the open-concept living and dining area flows into a gourmet kitchen with granite countertops and stainless-steel appliances. Upstairs, the primary suite includes a dressing area and private bath, along with guest bedrooms and another full bath. A major addition includes an attached two-car garage with an expansive second level featuring an additional bedroom, full bath, and oversized game room/family room—ideal for extended family, guests, or a bunkroom retreat. Outdoor living is equally impressive with a screened porch, landscaped waterfront point, and large fire pit overlooking the creek. Located in a sought-after waterfront community with a neighborhood boat ramp and just minutes from Kilmarnock's shops, restaurants, and amenities. Nearby Hughlett Point Preserve offers scenic hiking trails, pristine Chesapeake Bay beaches, birdwatching, and kayaking. Whether you're searching for a primary residence, family getaway, or Chesapeake Bay boating retreat, this property delivers the waterfront lifestyle buyers dream about. Furnishings convey, allowing you to begin enjoying your new home....
Contact an agent
Home facts
- Year built:2002
- Subdivision & Development:LaGrange Estates
- Listing ID #:120809
- Added:61 day(s) ago
- Updated:September 28, 2026 at 03:00 PM
Rooms and interior
- Bedrooms:3
- Total bathrooms:4
- Full bathrooms:3
- Half bathrooms:1
- Rooms Total:13
- Flooring:Hardwood, Tile, Wall to Wall Carpet
- Dining Description:Dining Room
- Living area:3,933 sq. ft.
Heating and cooling
- Cooling:Electric, Heat Pump
- Heating:Electric, Heat Pump
Structure and exterior
- Roof:Composition
- Year built:2002
- Building area:3,933 sq. ft.
- Lot area:1.42 Acres
- Architectural Style:Transitional
- Construction Materials:Vinyl Siding
- Exterior Features:Double Pane Windows, Pier/Dock, Screened Porch
- Foundation Description:Crawl Space
- Levels:2 Story
Utilities
- Water:Community
- Sewer:Septic System
Finances and disclosures
- Price:$1,055,000
- Price per sq. ft.:$268.24
- Tax amount:$3,559
Features and amenities
- Amenities:Cable TV, Dining Room, Double Pane Windows, Pier/Dock, Walk-In Closets, Wet Bar, Window Treatments
Parking
- Parking description:Attached, Stone Driveway, Two Car
New listings near 183 Lagrange Avenue
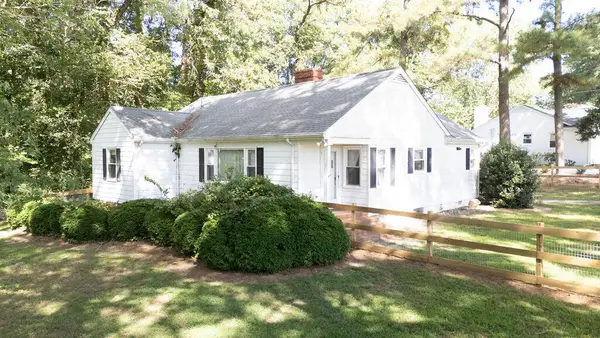 $270,000Active3 beds 2 baths1,490 sq. ft.
15 Clark Lane, , VA 22482
MLS# 121020Listed by: G. C. DAWSON REAL ESTATE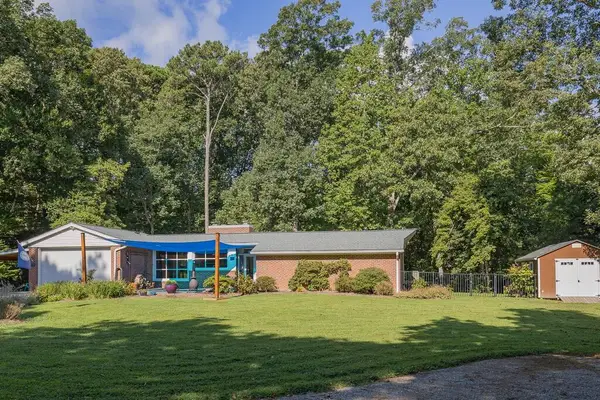 $449,000Active3 beds 2 baths1,788 sq. ft.
23 Oak Ridge Drive, , VA 22482
MLS# 120968Listed by: COBBLESTONE REALTY $250,000Pending3 beds 2 baths1,320 sq. ft.
48 Our Way Drive, , VA 22482
MLS# 120926Listed by: SHAHEEN,RUTH, MARTIN & FONVILLE REAL ESTATE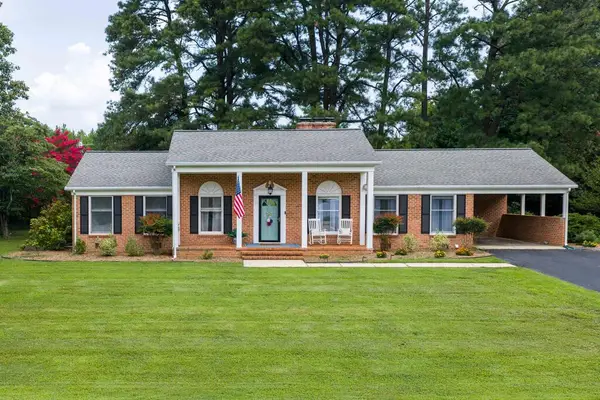 $360,000Pending3 beds 2 baths1,781 sq. ft.
42 Venable Drive, , VA 22482
MLS# 120911Listed by: SAMSON PROPERTIES $415,000Active3 beds 3 baths1,836 sq. ft.
302 Hawthorne Ave, , VA 22482
MLS# 120884Listed by: MIDDLE BAY REALTY - K $279,900Pending3 beds 2 baths1,104 sq. ft.
60 Byway Circle, , VA 22482
MLS# 120883Listed by: BRAGG & COMPANY $450,000Active3 beds 3 baths2,289 sq. ft.
39 Hatton Avenue, , VA 22482
MLS# 120865Listed by: BRAGG & COMPANY $299,000Pending2 beds 2 baths1,153 sq. ft.
96 Pleasants Lane, , VA 22482
MLS# 120856Listed by: LIZ MOORE & ASSOCIATES, LLC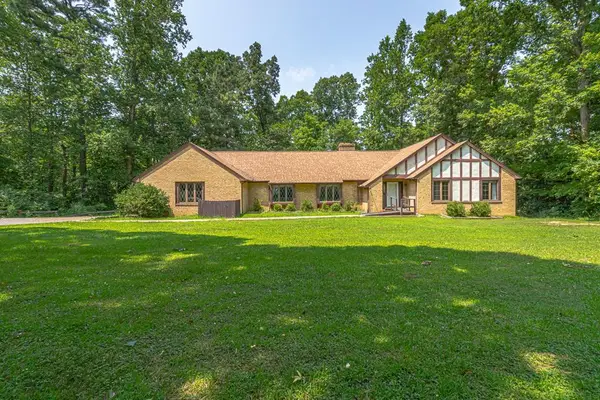 $575,000Active5 beds 3 baths2,648 sq. ft.
901 Oak Lane, , VA 22482
MLS# 120831Listed by: ISABELL K. HORSLEY R. E., LTD. $400,000Active5 beds 4 baths3,535 sq. ft.
15 Heatherfield Ct, KILMARNOCK, VA 22482
MLS# VALV2001186Listed by: BRAGG & COMPANY REAL ESTATE, LLC.


Protect your home and budget from life's surprises with an Assurant Home Warranty, backed by a partner that supports you through every step of homeownership. Explore Plans.
© 2023 - 2026 ERA Franchise Systems LLC. All rights reserved. ERA Franchise Systems LLC fully supports the principles of the Fair Housing Act and the Equal Opportunity Act. ERA, ERA Real Estate powered, and their respective logos are registered service marks of ERA Franchise Systems LLC. Each office is independently owned and operated.