
2029 Bluff Point Rd, Kilmarnock, VA 22482
Local realty services provided by:ERA Martin Associates
2029 Bluff Point Rd,Kilmarnock, VA 22482
$189,000
- 1 Beds
- 1 Baths
- 640 sq. ft.
- Single family
- Active
Listed by: sabrina tamieka conley
Office: ac realty group
MLS#:VALV2001202
Source:BRIGHTMLS
Price summary
- Price:$189,000
- Price per sq. ft.:$295.31
About this home
Welcome to 2029 Bluff Point Road, a completely remodeled, tiny move-in-ready home offering comfort, efficiency, and modern style! Situated on approximately 1 acre, this charming one-bedroom, one-bath home features 640 square feet of thoughtfully updated living space and a detached one-car garage. Extensive improvements include new plumbing throughout, upgraded electrical, a new well pump and water lines, an HVAC unit, and an energy-efficient tankless water heater that provides hot water on demand while conserving valuable space. Inside, luxury vinyl plank flooring and speckled granite countertops create a polished, modern look. The renovated bathroom features a new vanity, a newly installed tub and shower with marble-style tile, and updated flooring. The kitchen is equipped with brand-new appliances, including a refrigerator, stove, microwave, and dishwasher. The primary bedroom features stylish sliding barn doors that complement the home’s modern design while maximizing usable space. Mirrored sliding closet doors and cedar-lined closets provide attractive and functional storage. New front and rear decks expand the living space outdoors, including a 12x10 rear deck that offers a comfortable place to relax, grill, or enjoy the nicely landscaped surroundings. Experience peaceful country living surrounded by the natural beauty and waterways of Virginia’s Northern Neck. The property is conveniently located near Indian Creek, which provides access to the Chesapeake Bay, as well as nearby marinas and launch opportunities for boating, kayaking, fishing, and crabbing. Buyers can enjoy endless opportunities to explore the water, spend the day fishing, or launch a kayak for a peaceful afternoon outdoors. The home is also approximately 10 minutes from Kilmarnock’s restaurants, grocery stores, shopping, and everyday services; approximately five minutes from Indian Creek Yacht and Country Club; and approximately 10 minutes from Compass Entertainment Complex. This location offers the perfect combination of peaceful country living, convenient town amenities, and the Northern Neck’s sought-after coastal lifestyle. Thoughtfully renovated from top to bottom, this low-maintenance home offers an appealing combination of modern upgrades, efficient living, private outdoor space, a detached garage, and convenient access to the town of Kilmarnock. This cute, tiny home is worth taking a look at. Schedule your private showing today and discover everything this unique property has to offer! Don't let this home slip away....
Contact an agent
Home facts
- Year built:1975
- Subdivision & Development:NONE
- Listing ID #:VALV2001202
- Added:12 day(s) ago
- Updated:September 06, 2026 at 01:49 PM
Rooms and interior
- Bedrooms:1
- Total bathrooms:1
- Full bathrooms:1
- Rooms Total:4
- Flooring:Ceramic Tile, Luxury Vinyl Plank
- Kitchen Description:Built-In Microwave, Combination Kitchen/Living, Dishwasher, Energy Efficient Appliances, Kitchen - Table Space, Refrigerator, Stove, Upgraded Countertops, Water Heater - Tankless
- Living area:640 sq. ft.
Heating and cooling
- Cooling:Heat Pump(s)
- Heating:Heat Pump(s)
Structure and exterior
- Roof:Shingle
- Year built:1975
- Building area:640 sq. ft.
- Lot area:1 Acres
- Architectural Style:Ranch/Rambler
- Construction Materials:Vinyl Siding
- Levels:1 Story
Utilities
- Water:Private
- Sewer:Private Septic Tank
Finances and disclosures
- Price:$189,000
- Price per sq. ft.:$295.31
- Tax amount:$400 (2026)
Features and amenities
- Laundry features:Hookup
- Amenities:Attic
Parking
- Parking description:Additional Storage Area, Detached Garage, Garage - Front Entry, Garage - Side Entry, Gravel Driveway, Inside Access, Private
- Garage:Yes
- Garage spaces:1
New listings near 2029 Bluff Point Rd
- New
 $449,000Active3 beds 2 baths2,088 sq. ft.
23 Oak Ridge Dr, KILMARNOCK, VA 22482
MLS# VALV2001214Listed by: COBBLESTONE REALTY INC.  $250,000Pending3 beds 2 baths1,320 sq. ft.
48 Our Way Drive, , VA 22482
MLS# 120926Listed by: SHAHEEN,RUTH, MARTIN & FONVILLE REAL ESTATE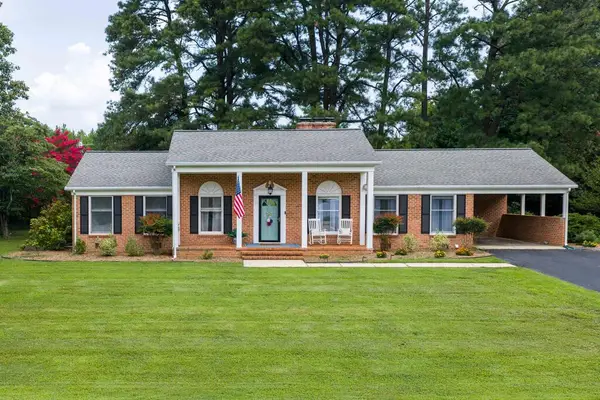 $360,000Pending3 beds 2 baths1,781 sq. ft.
42 Venable Drive, , VA 22482
MLS# 120911Listed by: SAMSON PROPERTIES $415,000Active3 beds 3 baths1,836 sq. ft.
302 Hawthorne Ave, , VA 22482
MLS# 120884Listed by: MIDDLE BAY REALTY - K $279,900Pending3 beds 2 baths1,104 sq. ft.
60 Byway Circle, , VA 22482
MLS# 120883Listed by: BRAGG & COMPANY $450,000Active3 beds 3 baths2,289 sq. ft.
39 Hatton Avenue, , VA 22482
MLS# 120865Listed by: BRAGG & COMPANY $299,000Pending2 beds 2 baths1,153 sq. ft.
96 Pleasants Lane, , VA 22482
MLS# 120856Listed by: LIZ MOORE & ASSOCIATES, LLC $575,000Active5 beds 3 baths2,648 sq. ft.
901 Oak Lane, Kilmarnock, VA 22482
MLS# 2619237Listed by: ISABELL K. HORSLEY R. E., LTD. $400,000Active5 beds 4 baths3,535 sq. ft.
15 Heatherfield Ct, KILMARNOCK, VA 22482
MLS# VALV2001186Listed by: BRAGG & COMPANY REAL ESTATE, LLC. $234,900Pending3 beds 2 baths1,078 sq. ft.
216 Claybrook Avenue, , VA 22482
MLS# 120827Listed by: TIFFANY PROPERTIES REALTY, LLC


Protect your home and budget from life's surprises with an Assurant Home Warranty, backed by a partner that supports you through every step of homeownership. Explore Plans.
© 2023 - 2026 ERA Franchise Systems LLC. All rights reserved. ERA Franchise Systems LLC fully supports the principles of the Fair Housing Act and the Equal Opportunity Act. ERA, ERA Real Estate powered, and their respective logos are registered service marks of ERA Franchise Systems LLC. Each office is independently owned and operated.