
261 Tuckahoe Drive, Kilmarnock, VA 22482
Local realty services provided by:ERA Real Estate Professionals
Listed by: glenn c. cockrell
Office: connemara and company real estate ltd
MLS#:120974
Source:VA_NNAR
Price summary
- Price:$625,000
- Price per sq. ft.:$312.5
About this home
With unsurpassed land and water locations, these three properties constitute this life-enhancing offering. A very well conditioned home with many features that both accommodate and facilitate practical enjoyment and emotional peace of mind may be purchased in either of two ways. It shall be conveyed with two, contiguous parcels, one of which is waterfront. It may be conveyed with a third parcel that is also waterfront and is not continuous with the other two, but is only about a two-minute golf cart ride away. The two waterfront parcels have docks. The separate parcel has 4' MLW; both have pleasant views. These properties are on a cove of Indian Creek and are a ten-minute golf cart ride from the amenities of Indian Creek Yacht and Country Club and a ten-minute ride to the conveniences and services of Kilmarnock. By the way, you can be in Chesapeake Bay in a few minutes, depending on your preference for boating. The home has an abundance of natural light along with an equally pleasing floor plan. An owner's suite is on the main level, while two guest bedrooms and a second full bathroom are on the upper level. The gathering spaces include a stylish, utilitarian kitchen area and similar sitting and dining areas. A most reliable measure of the pristine privacy is a most enjoyable outside shower! After all, the home and a terrific gardening shed/ workshop are immersed in a wooded, open naturalist setting. The screened porch and decks are ample in their accommodation of fun and enjoyment as well....
Contact an agent
Home facts
- Year built:1974
- Subdivision & Development:NONE
- Listing ID #:120974
- Added:50 day(s) ago
- Updated:October 23, 2026 at 03:18 PM
Rooms and interior
- Bedrooms:3
- Total bathrooms:3
- Full bathrooms:2
- Half bathrooms:1
- Rooms Total:7
- Flooring:Hardwood, Tile
- Dining Description:On Main Level
- Kitchen Description:Dishwasher, Microwave, On Main Level, Range, Refrigerator
- Bedroom Description:1st Floor Bedroom
- Living area:2,000 sq. ft.
Heating and cooling
- Cooling:Heat Pump
- Heating:Heat Pump
Structure and exterior
- Roof:Composition, Fiberglass
- Year built:1974
- Building area:2,000 sq. ft.
- Lot area:4 Acres
- Architectural Style:Ranch
- Construction Materials:Brick Veneer, HardiPlank Type, Wood Siding
- Exterior Features:Deck, Double Pane Windows, Pier/Dock, Screened Porch, Storm Doors, Storm Windows
- Foundation Description:Crawl Space
- Levels:1 1/2 Story
Utilities
- Water:Artesian
- Sewer:Septic System
Finances and disclosures
- Price:$625,000
- Price per sq. ft.:$312.5
Features and amenities
- Laundry features:Dryer, Washer
- Amenities:Cable TV, Double Pane Windows, Pier/Dock, Smoke Detector, Storm Doors, Storm Windows, Walk-In Closets, Window Treatments
Parking
- Parking description:Attached, Deck, One Car, Stone Driveway
New listings near 261 Tuckahoe Drive
- New
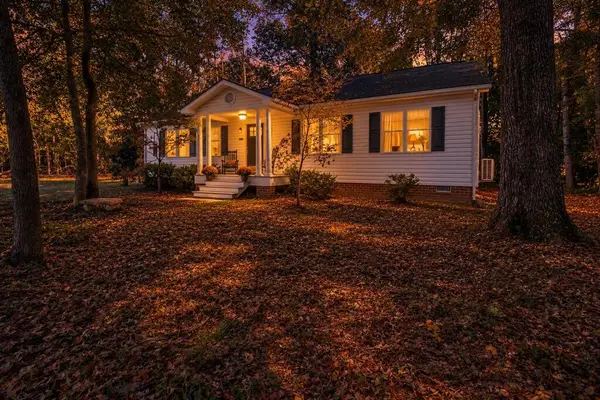 $339,000Active3 beds 2 baths1,456 sq. ft.
Address Withheld By Seller, , VA 22482
MLS# 121136Listed by: ISABELL K. HORSLEY R. E., LTD. - New
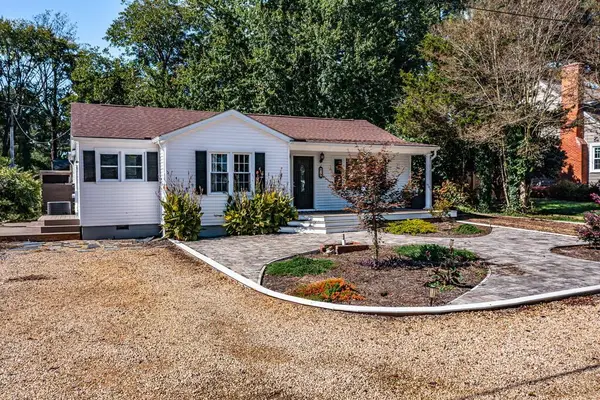 $399,000Active3 beds 2 baths1,756 sq. ft.
32 Second Avenue, , VA 22482
MLS# 121142Listed by: ISABELL K. HORSLEY R. E., LTD. 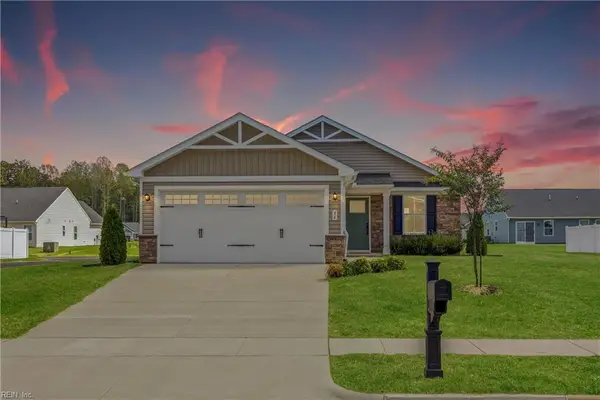 $305,000Active2 beds 2 baths1,153 sq. ft.
96 Pleasants Lane, Kilmarnock, VA 22482
MLS# 10655874Listed by: Abbitt Realty Company LLC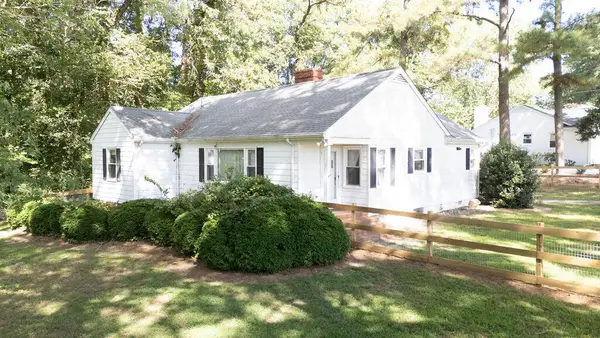 $270,000Active3 beds 2 baths1,490 sq. ft.
15 Clark Lane, , VA 22482
MLS# 121020Listed by: G. C. DAWSON REAL ESTATE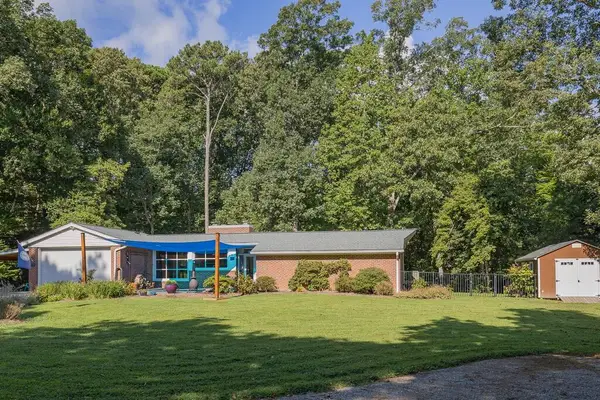 $449,000Active3 beds 2 baths1,788 sq. ft.
23 Oak Ridge Drive, , VA 22482
MLS# 120968Listed by: COBBLESTONE REALTY $250,000Pending3 beds 2 baths1,320 sq. ft.
48 Our Way Drive, , VA 22482
MLS# 120926Listed by: SHAHEEN,RUTH, MARTIN & FONVILLE REAL ESTATE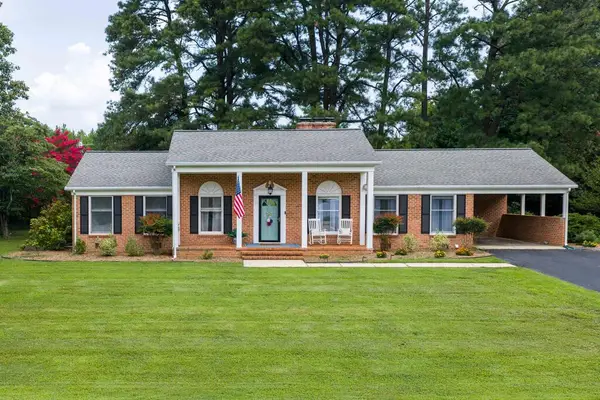 $360,000Pending3 beds 2 baths1,781 sq. ft.
42 Venable Drive, , VA 22482
MLS# 120911Listed by: SAMSON PROPERTIES $415,000Active3 beds 3 baths1,836 sq. ft.
302 Hawthorne Ave, , VA 22482
MLS# 120884Listed by: MIDDLE BAY REALTY - K $279,900Pending3 beds 2 baths1,104 sq. ft.
60 Byway Circle, , VA 22482
MLS# 120883Listed by: BRAGG & COMPANY $445,000Active3 beds 3 baths2,289 sq. ft.
39 Hatton Avenue, , VA 22482
MLS# 120865Listed by: BRAGG & COMPANY


Protect your home and budget from life's surprises with an Assurant Home Warranty, backed by a partner that supports you through every step of homeownership. Explore Plans.
© 2023 - 2026 ERA Franchise Systems LLC. All rights reserved. ERA Franchise Systems LLC fully supports the principles of the Fair Housing Act and the Equal Opportunity Act. ERA, ERA Real Estate powered, and their respective logos are registered service marks of ERA Franchise Systems LLC. Each office is independently owned and operated.