
537 Natty Point Lane, Kilmarnock, VA 22482
Local realty services provided by:ERA Real Estate Professionals
Listed by: andrea holt, shelley ritter
Office: isabell k. horsley r. e., ltd.
MLS#:120955
Source:VA_NNAR
Price summary
- Price:$595,000
- Price per sq. ft.:$269.11
About this home
Showings start 9/17!! Nestled in a small enclave of homes surrounded by water, this custom home offers a wonderful sense of community while still providing plenty of room to spread out across 1.3 acres. With water peeking through the landscape, you always know you're surrounded by the spirit of the water. Thoughtfully designed, the home welcomes you with hardwood floors, an open floor plan, and a spacious great room featuring built-in bookshelves and a gas-log fireplace. The dining area flows naturally into the kitchen, where there's plenty of room for the cook to stay part of the conversation and enough space for helping hands. The screened porch is a favorite spot and can be accessed from three points: the living area, dining area, and primary bedroom, making indoor-outdoor living second nature. The primary suite offers an en-suite bath with a walk-in tile shower, radiant-heated floors, and a double vanity. Upstairs, a landing creates a cozy corner for reading a book, along with two additional bedrooms, a hall bath, and a Bonus room that could serve as a home office, media room, or quiet retreat away from the main living areas. Outside, the breezeway carport includes a separate heated and cooled workroom with a mini-split system, ideal for a workshop, crafts, or extra storage. Low-maintenance cedar-shake-style vinyl siding gives the home an easy-care appeal. You'll be just minutes from Kilmarnock's shopping, restaurants, and everyday conveniences, yet the setting feels wonderfully removed from it all; a peaceful place to settle in and enjoy the best of life by the water....
Contact an agent
Home facts
- Year built:2007
- Subdivision & Development:NONE
- Listing ID #:120955
- Added:11 day(s) ago
- Updated:September 28, 2026 at 03:00 PM
Rooms and interior
- Bedrooms:3
- Total bathrooms:3
- Full bathrooms:2
- Half bathrooms:1
- Rooms Total:6
- Flooring:Hardwood, Tile
- Kitchen Description:Microwave, Range, Refrigerator
- Bedroom Description:1st Floor Bedroom
- Living area:2,211 sq. ft.
Heating and cooling
- Cooling:Ceiling Fans, Central A/C, Electric, Heat Pump
- Heating:Electric, Forced Air, Heat Pump
Structure and exterior
- Roof:Composition
- Year built:2007
- Building area:2,211 sq. ft.
- Lot area:1.29 Acres
- Architectural Style:Transitional
- Construction Materials:Vinyl Siding
- Exterior Features:Screened Porch
- Foundation Description:Crawl Space
- Levels:2 Story
Utilities
- Water:Artesian
- Sewer:Septic System
Finances and disclosures
- Price:$595,000
- Price per sq. ft.:$269.11
Features and amenities
- Laundry features:Dryer, Washer, Washer/Dryer Hookup
- Amenities:Smoke Detector, Walk-In Closets, Window Treatments
Parking
- Parking description:Carport, Stone Driveway
New listings near 537 Natty Point Lane
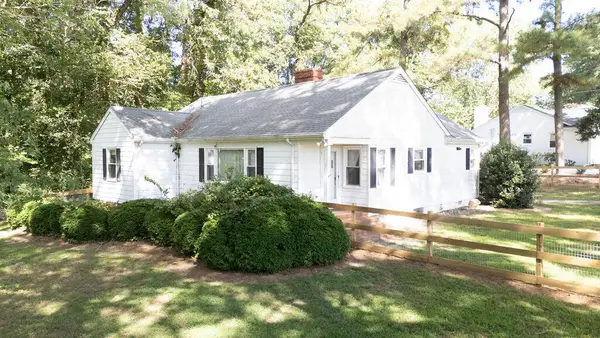 $270,000Active3 beds 2 baths1,490 sq. ft.
15 Clark Lane, , VA 22482
MLS# 121020Listed by: G. C. DAWSON REAL ESTATE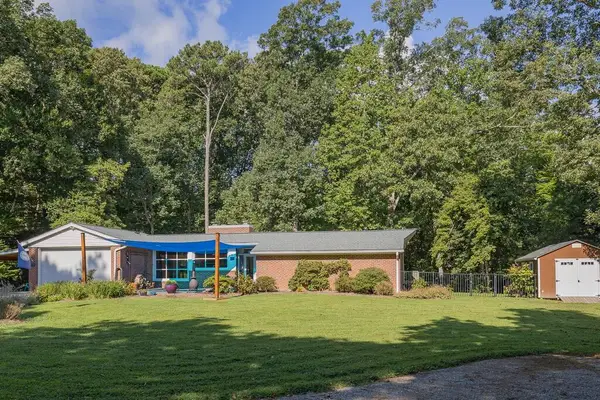 $449,000Active3 beds 2 baths1,788 sq. ft.
23 Oak Ridge Drive, , VA 22482
MLS# 120968Listed by: COBBLESTONE REALTY $250,000Pending3 beds 2 baths1,320 sq. ft.
48 Our Way Drive, , VA 22482
MLS# 120926Listed by: SHAHEEN,RUTH, MARTIN & FONVILLE REAL ESTATE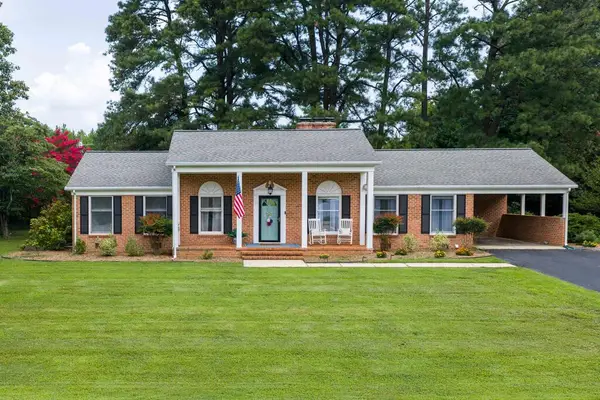 $360,000Pending3 beds 2 baths1,781 sq. ft.
42 Venable Drive, , VA 22482
MLS# 120911Listed by: SAMSON PROPERTIES $415,000Active3 beds 3 baths1,836 sq. ft.
302 Hawthorne Ave, , VA 22482
MLS# 120884Listed by: MIDDLE BAY REALTY - K $279,900Pending3 beds 2 baths1,104 sq. ft.
60 Byway Circle, , VA 22482
MLS# 120883Listed by: BRAGG & COMPANY $450,000Active3 beds 3 baths2,289 sq. ft.
39 Hatton Avenue, , VA 22482
MLS# 120865Listed by: BRAGG & COMPANY $299,000Pending2 beds 2 baths1,153 sq. ft.
96 Pleasants Lane, , VA 22482
MLS# 120856Listed by: LIZ MOORE & ASSOCIATES, LLC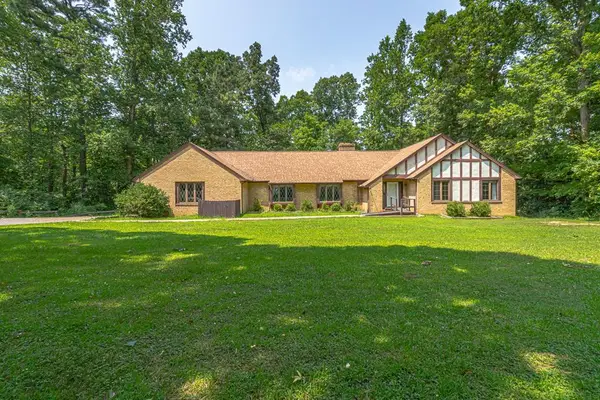 $575,000Active5 beds 3 baths2,648 sq. ft.
901 Oak Lane, , VA 22482
MLS# 120831Listed by: ISABELL K. HORSLEY R. E., LTD. $400,000Active5 beds 4 baths3,535 sq. ft.
15 Heatherfield Ct, KILMARNOCK, VA 22482
MLS# VALV2001186Listed by: BRAGG & COMPANY REAL ESTATE, LLC.


Protect your home and budget from life's surprises with an Assurant Home Warranty, backed by a partner that supports you through every step of homeownership. Explore Plans.
© 2023 - 2026 ERA Franchise Systems LLC. All rights reserved. ERA Franchise Systems LLC fully supports the principles of the Fair Housing Act and the Equal Opportunity Act. ERA, ERA Real Estate powered, and their respective logos are registered service marks of ERA Franchise Systems LLC. Each office is independently owned and operated.