
3219 Foxvale Dr, Oakton, VA 22124
Local realty services provided by:ERA Liberty Realty
3219 Foxvale Dr,Oakton, VA 22124
$1,150,000
- 4 Beds
- 3 Baths
- 2,786 sq. ft.
- Single family
- Pending
Listed by: stephanie s randall, debban dodrill
Office: long & foster real estate, inc.
MLS#:VAFX2326344
Source:BRIGHTMLS
Price summary
- Price:$1,150,000
- Price per sq. ft.:$412.78
- Monthly HOA dues:$5
About this home
Ever wanted to live in a fairytale cabin in the woods *and* a contemporary masterpiece? Welcome to 3219 Foxvale Dr in Oakton! Tucked away off a quiet tree-lined street, the understated cedar exterior draws you inside — to soaring ceilings, light streaming through strategically-placed skylights (even in the garage), whimsically placed windows magnifying the natural views, and more! From the moment you enter, you're greeted with a spacious open living area, featuring gorgeous wood floors, modern lighting, and more! The modern, flexible floorplan will suit small quiet moments, as well as large gatherings, with an open dining room opening to a cool conversation corner accented by a brick gas fireplace. A fabulous artistic kitchen in the heart of the home features upgraded countertops, natural stone & tile backsplash and stainless steel appliances, ideal for gatherings, or having a quiet dinner at home. The combination kitchen and dining area is perfect for hosting, while the beautifully integrated family room with a 2nd gas fireplace creates an cozy atmosphere for everyday living. Step outside to enjoy the outdoors on the expansive deck, perfect for al fresco dining or simply soaking in the serene views of the surrounding trees and woods. Back inside, the main level is complete with a full bathroom, accessible laundry area, storage, and easy access to a huge 2 car garage with updated flooring. Moving upstairs, the generously-size primary suite features a brick wood-burning fireplace, a spacious walk-in closet, and an updated primary bathroom with double sinks. Three spacious bedrooms and an updated full hall bath offer lots of privacy for family and guests. The fully-finished lower level is complete with a walkout side entrance, and offers versatile space for a home office, gym, or play area. Set on a generous 0.45-acre lot, the naturally landscaped front yard and private rear yards create a peaceful retreat. With an expanded 2-car attached garage and ample driveway parking, your guests will always feel welcome. Creatively blending natural elements with comfortable places to gather, relax, and dream, this home offers you the perfect blend of luxury and comfort -- and did we mention location? This quiet community is tucked into the perfect spot with easy access to Reston, Vienna, Fair Oaks, and more — Membership in the popular Oakton Swim & Racquet Club may be available. Don't miss this one!...
Contact an agent
Home facts
- Year built:1977
- Listing ID #:VAFX2326344
- Added:7 day(s) ago
- Updated:July 20, 2026 at 08:34 AM
Rooms and interior
- Bedrooms:4
- Total bathrooms:3
- Full bathrooms:3
- Flooring:Hardwood, Luxury Vinyl Plank, Partially Carpeted
- Dining Description:Dining Area
- Bathrooms Description:Bathroom 3, Primary Bath(s)
- Kitchen Description:Breakfast Area, Built-In Microwave, Carpet, Dishwasher, Disposal, Exhaust Fan, Extra Refrigerator/Freezer, Icemaker, Kitchen - Island, Oven/Range - Gas, Recessed Lighting, Refrigerator, Upgraded Countertops, Water Heater
- Bedroom Description:Carpet, Primary Bedroom, Walk In Closet(s)
- Basement:Yes
- Basement Description:Connecting Stairway, Fully Finished, Improved, Interior Access, Side Entrance, Walkout Level
- Living area:2,786 sq. ft.
Heating and cooling
- Cooling:Central A/C, Zoned
- Heating:Electric, Forced Air, Heat Pump(s), Natural Gas, Zoned
Structure and exterior
- Roof:Asphalt
- Year built:1977
- Building area:2,786 sq. ft.
- Lot area:0.55 Acres
- Architectural Style:Contemporary
- Construction Materials:Cedar
- Exterior Features:Deck(s)
- Foundation Description:Concrete Perimeter
- Levels:3 Story
Schools
- High school:OAKTON
- Middle school:FRANKLIN
- Elementary school:WAPLES MILL
Utilities
- Water:Public
Finances and disclosures
- Price:$1,150,000
- Price per sq. ft.:$412.78
- Tax amount:$9,806 (2026)
Features and amenities
- Laundry features:Dryer - Electric, Washer
- Amenities:Cable TV Available, Carpet, Electric Available, Natural Gas Available, Recessed Lighting, Skylight(s), Water Treat System, Window Treatments
Parking
- Parking description:Additional Storage Area, Attached Garage, Garage - Front Entry, Garage Door Opener, Inside Access, Oversized
- Garage:Yes
- Garage spaces:2
New listings near 3219 Foxvale Dr
- Coming SoonOpen Sat, 1 to 3pm
 $739,900Coming Soon3 beds 4 baths
3069 White Birch Ct, FAIRFAX, VA 22031
MLS# VAFX2329400Listed by: COMPASS - New
 $1,200,000Active3 beds 3 baths2,407 sq. ft.
10622 Vale Rd, OAKTON, VA 22124
MLS# VAFX2319756Listed by: RE/MAX GATEWAY - Coming Soon
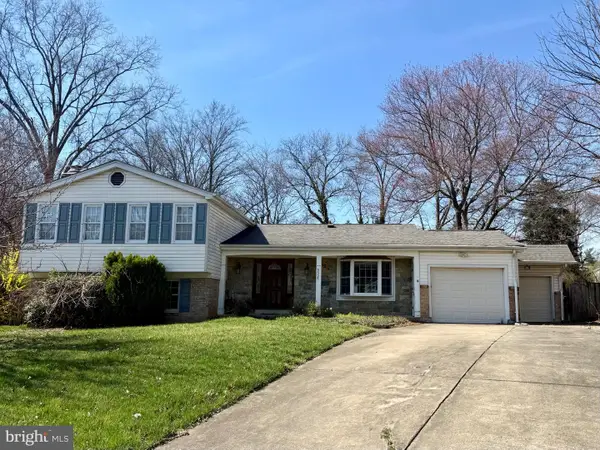 $1,050,000Coming Soon5 beds 3 baths
9927 Barnsbury Ct, FAIRFAX, VA 22031
MLS# VAFX2326442Listed by: REAL BROKER, LLC - Coming Soon
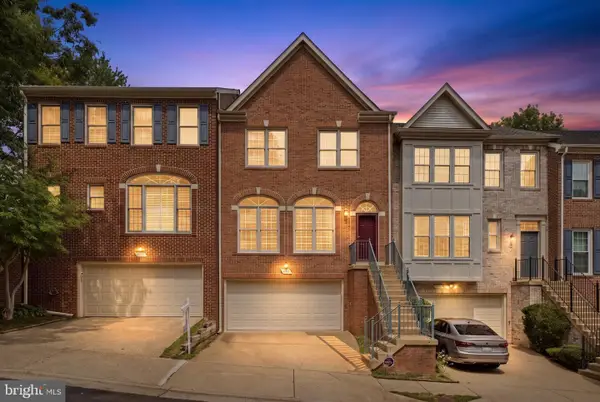 $990,000Coming Soon3 beds 4 baths
2715 Pembsly Dr, VIENNA, VA 22181
MLS# VAFX2328074Listed by: GALAXY REALTY LLC - New
 $435,000Active2 beds 2 baths1,098 sq. ft.
2791 Centerboro Dr #188, VIENNA, VA 22181
MLS# VAFX2329418Listed by: KO-AM REALTY & INVESTMENT, INC. - Coming Soon
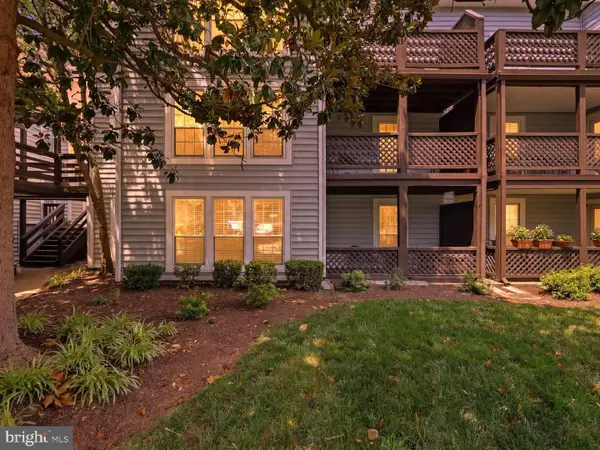 $325,000Coming Soon1 beds 1 baths
10010 Oakton Terrace Rd #10010, OAKTON, VA 22124
MLS# VAFX2328368Listed by: RE/MAX GATEWAY - Coming Soon
 $1,600,000Coming Soon5 beds 5 baths
10345 Southam Ln, OAKTON, VA 22124
MLS# VAFX2328960Listed by: SPRING HILL REAL ESTATE, LLC. - New
 $295,000Active1 beds 1 baths870 sq. ft.
10300 Appalachian Cir #7-106, OAKTON, VA 22124
MLS# VAFX2316258Listed by: EXP REALTY, LLC - New
 $469,500Active2 beds 2 baths1,325 sq. ft.
2901 Saintsbury Plz #206, FAIRFAX, VA 22031
MLS# VAFX2328910Listed by: FAIRFAX REALTY - New
 $443,990Active2 beds 2 baths1,091 sq. ft.
2931 Deer Hollow Way #408, FAIRFAX, VA 22031
MLS# VAFX2328550Listed by: BERKSHIRE HATHAWAY HOMESERVICES PENFED REALTY


Protect your home and budget from life's surprises with an Assurant Home Warranty, backed by a partner that supports you through every step of homeownership. Explore Plans.
© 2023 - 2026 ERA Franchise Systems LLC. All rights reserved. ERA Franchise Systems LLC fully supports the principles of the Fair Housing Act and the Equal Opportunity Act. ERA, ERA Real Estate powered, and their respective logos are registered service marks of ERA Franchise Systems LLC. Each office is independently owned and operated.